Woodland Rise,Sproatley,Hull,HU11 4GA

- PROPERTY TYPE
Detached
- BEDROOMS
5
- BATHROOMS
2
- SIZE
Ask agent
- TENUREDescribes how you own a property. There are different types of tenure - freehold, leasehold, and commonhold.Read more about tenure in our glossary page.
Freehold
Key features
- HN0689 - GUIDE PRICE £575,000 - £600,000 A seriously impressive five-bedroom detached home offering approximately 2,471 sq ft of beautifully presented living space.
- A spectacular entertaining space with extensive glazing, roof windows and direct access to the garden — perfect for family life and hosting friends.
- A stylish, sociable kitchen centred around a large island/breakfast bar — designed for everything from busy family mornings to relaxed evenings with friends.
- A beautiful principal bedroom suite with bay window, walk-through dressing area and luxurious walk-through shower ensuite.
- Five versatile bedrooms, two bathrooms plus a downstairs WC
- A home that genuinely needs to be experienced rather than simply viewed online.
- Private, mature gardens with extensive entertaining areas, including a covered canopy seating area — ideal for making the most of long summer evenings.
- A truly exceptional detached outbuilding with a substantial garage and an impressive first-floor bar, gym and leisure space.
- Genuine lifestyle flexibility — from entertaining and home fitness to games, cinema, hobbies or potential multigenerational use, subject to the necessary permissions.
- Electric gated entrance and an extensive block-paved driveway, creating an impressive arrival and excellent parking provision.
Description
HN0689 - GUIDE PRICE £575,000 - £600,000 - A HOME THAT MAKES AN IMPRESSION — AND KEEPS ON GIVING - Some homes are lovely. Some are spacious. And then there are homes that make you stop in your tracks, Woodland Rise, Sproatley, is one of those homes.
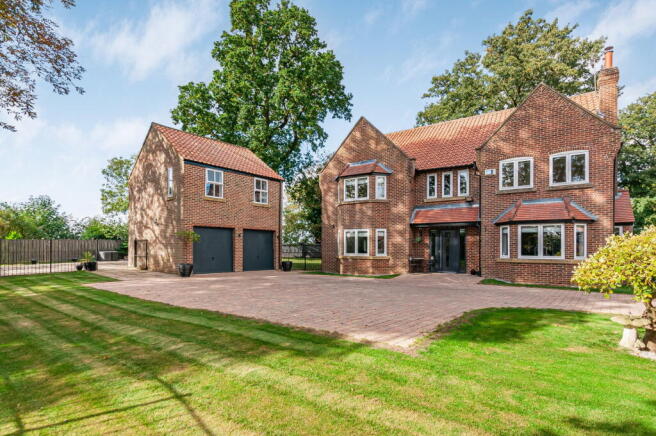
Approached through electric gates, the first impression is one of privacy, scale and presence. Behind its handsome traditional façade is a beautifully presented five-bedroom detached home offering approximately 2,471 sq ft, set within impressive private gardens.
And from the moment you step inside, it becomes very clear that this is a home designed not just for family life, but for enjoying it!
The reception hall immediately sets the tone, with its striking staircase, beautiful finishes and wonderful sense of space. Light flows naturally through the house, creating an atmosphere that feels both impressive and incredibly welcoming.
The main lounge is an elegant and comfortable space, with a beautiful bay window, contemporary fireplace and plenty of room to unwind. It is easy to imagine quiet evenings here, settling down at the end of the day, while the larger living and entertaining space beyond provides something entirely different.
This is where the house really comes alive.
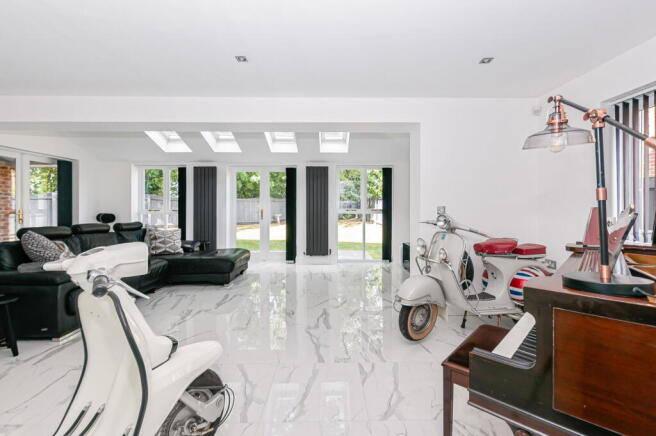
With spectacular glazed doors opening towards the garden and multiple roof windows drawing in natural light, it is a wonderful space for everyday family life. Open the doors on a summer's day and the house and garden become one, or gather friends and family here when entertaining is on the agenda.
The covered canopy seating area immediately outside makes this even more versatile, providing a sheltered spot for morning coffee, an evening drink or relaxed outdoor dining.
The dining room is equally impressive.
Filled with natural light, it provides a beautiful setting for family meals, Sunday lunches and evenings around the table with friends. A full-height mirrored wall cleverly reflects the light and surrounding space, creating an exceptional feeling of depth and making this already generous room feel even more expansive.
It is elegant without feeling formal — a room that is made to be used and enjoyed.
And then there is the kitchen.
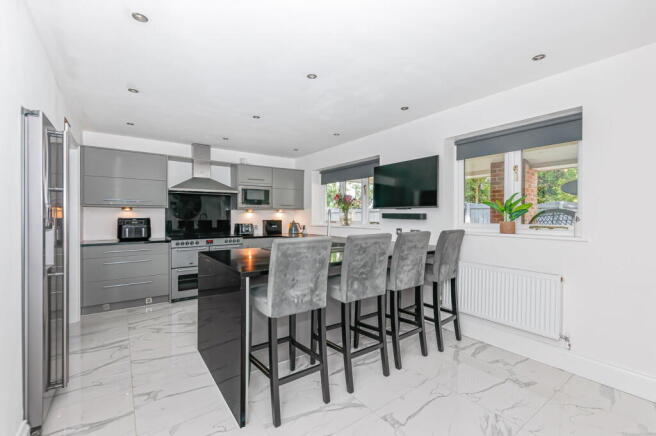
Contemporary, stylish and designed around modern family life, it features a substantial central island with breakfast seating, extensive work surfaces and a comprehensive range of appliances, including the large American-style fridge freezer. It is the kind of kitchen where people naturally gather — somewhere to sit with a coffee, chat while dinner is being prepared or enjoy a relaxed breakfast before the day begins.
A separate utility room keeps the practical side of family life neatly tucked away, while the ground-floor WC adds further convenience.
Upstairs, the feeling of space continues.
There are five bedrooms, giving the next owner plenty of flexibility for family life, guests, hobbies and working from home.
The principal bedroom is a beautiful private retreat, featuring a lovely bay window and leading through a dedicated dressing area with extensive fitted storage before reaching the impressive ensuite.
The walk-through shower ensuite has been beautifully finished, with a generous open shower area and contemporary fittings. It feels like a private little sanctuary away from the rest of the house — exactly what you want at the end of a long day.
Bedroom Two and Three benefit from fitted wardrobes, Bedroom Four is a comfortable double bedrooms, with Bedroom Five offering plenty of scope for children, guests, hobbies or home working.
The family bathroom is another particularly attractive room, centred around a freestanding bath, with contemporary sanitaryware, striking patterned flooring and touches of colour creating a stylish finish.
Practicality has not been forgotten either. The boiler is approximately five years old and housed within the majority boarded loft, which also provides useful additional storage.
Outside, the story continues.
The electric gated entrance opens onto an extensive block-paved driveway, creating an impressive arrival and providing generous parking for family and guests.
But it is the rear garden that really allows you to appreciate the lifestyle on offer. Mature trees provide a beautiful backdrop and a wonderful sense of privacy, while broad areas of lawn and extensive paved terraces create different spaces for relaxing, entertaining and enjoying the outdoors. Picture summer afternoons with the doors open, drinks on the terrace, children playing on the lawn and friends gathering beneath the canopy as the evening stretches on.
It is private, established and wonderfully secluded.
And then, just when you think you've seen everything this house has to offer...
There is the outbuilding. This is where Woodland Rise becomes something altogether different. Detached from the main house, the substantial building provides a large garage at ground level, while the first floor has been transformed into an impressive bar and leisure/gym space.
And it is seriously impressive. This isn't simply somewhere to store a few things. It is a destination in its own right — somewhere to entertain, watch the big game, enjoy a drink with friends, work out, play games, create a home cinema or simply escape to when you want your own space. Imagine Christmas gatherings spilling into the bar, summer evenings with friends, a dedicated gym without having to leave home, or teenagers having their own space to socialise.
For buyers looking for multigenerational flexibility, there is also the potential to explore alternative use of the space and consider adaptations that could make it suitable for extended family living, subject to the necessary planning, building regulations and alterations. It is the sort of additional space that can evolve with your family and your lifestyle.
And perhaps that is what makes Woodland Rise so special. It isn't simply a five-bedroom detached house.
It is the arrival through electric gates, the beautiful reception spaces, the incredible entertaining areas, the sociable kitchen, the luxurious principal suite, the private mature gardens and then — almost as a final surprise — an exceptional detached outbuilding with its own garage, bar and leisure space.
It is a home for Sunday lunches, summer evenings, family celebrations, quiet mornings, Christmas gatherings and weekends spent entertaining friends.
A home where there is space to come together — and equally, space to disappear to when you need a little peace.
For a growing family, a family wanting flexibility for several generations, someone who works from home, anyone who loves entertaining or simply a buyer looking for something genuinely different... this is a home that needs to be seen. Beautifully presented. Exceptionally versatile. Seriously impressive.
And one of those homes where the photographs simply don't quite prepare you for what you find when you walk through the door.GUIDE PRICE £575,000 – £600,000
Viewing is highly recommended.
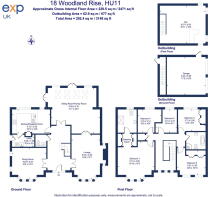
Measurements : - All measurements provided are approximate and for guidance purposes only. Floor plans are included as a service to our customers and are intended as a guide to layout only. Not to Scale.
Tenure : - The property is understood to be Freehold (To be confirmed by Vendor's Solicitor).
Services : - The property is understood to be connected to mains Drainage, Water, Electricity and Gas. we wish to inform prospective purchasers that we have not carried out a detailed survey, nor tested the services, appliances and specific fittings for this property.
Disclaimer : - These particulars are produced in good faith, are set out as a general guide only and do not constitute any part of an offer or a contract. None of the statements contained in these particulars as to this property are to be relied on as statements or representations of fact. Any intending purchaser should satisfy him/herself by inspection of the property or otherwise as to the correctness of each of the statements prior to making an offer.
Thinking Of Selling? - We would be delighted to offer a FREE - NO OBLIGATION appraisal of your property and provide realistic advice in all aspects of the property market. Whether your property is not yet on the market or you are experiencing difficulty selling, all appraisals will be carried out with complete confidentiality.
- COUNCIL TAXA payment made to your local authority in order to pay for local services like schools, libraries, and refuse collection. The amount you pay depends on the value of the property.Read more about council Tax in our glossary page.
- Band: F
- PARKINGDetails of how and where vehicles can be parked, and any associated costs.Read more about parking in our glossary page.
- Garage,Driveway
- GARDENA property has access to an outdoor space, which could be private or shared.
- Private garden
- ACCESSIBILITYHow a property has been adapted to meet the needs of vulnerable or disabled individuals.Read more about accessibility in our glossary page.
- Ask agent
Energy performance certificate - ask agent

Add an important place to see how long it'd take to get there from our property listings.
__mins driving to your place
Affordability

Notes
Staying secure when looking for property
Ensure you're up to date with our latest advice on how to avoid fraud or scams when looking for property online.
Visit our security centre to find out moreDisclaimer - Property reference S1874534. The information displayed about this property comprises a property advertisement. Rightmove.co.uk makes no warranty as to the accuracy or completeness of the advertisement or any linked or associated information, and Rightmove has no control over the content. This property advertisement does not constitute property particulars. The information is provided and maintained by Helen Nicholson, Powered by eXp, Cottingham. Please contact the selling agent or developer directly to obtain any information which may be available under the terms of The Energy Performance of Buildings (Certificates and Inspections) (England and Wales) Regulations 2007 or the Home Report if in relation to a residential property in Scotland.
*This is the average speed from the provider with the fastest broadband package available at this postcode. The average speed displayed is based on the download speeds of at least 50% of customers at peak time (8pm to 10pm). Fibre/cable services at the postcode are subject to availability and may differ between properties within a postcode. Speeds can be affected by a range of technical and environmental factors. The speed at the property may be lower than that listed above. You can check the estimated speed and confirm availability to a property prior to purchasing on the broadband provider's website. Providers may increase charges. The information is provided and maintained by Decision Technologies Limited. **This is indicative only and based on a 2-person household with multiple devices and simultaneous usage. Broadband performance is affected by multiple factors including number of occupants and devices, simultaneous usage, router range etc. For more information speak to your broadband provider.