
Ringwood Road, Chesterfield

- PROPERTY TYPE
Semi-Detached
- BEDROOMS
3
- BATHROOMS
1
- SIZE
1,292 sq ft
120 sq m
- TENUREDescribes how you own a property. There are different types of tenure - freehold, leasehold, and commonhold.Read more about tenure in our glossary page.
Freehold
Key features
- THREE DOUBLE BEDROOMS
- SPACIOUS SEMI-DETACHED FAMILY HOME
- TWO GENEROUS RECEPTION ROOMS
- BRIGHT ORANGERY WITH SKYLIGHT
- LOG-BURNING FIREPLACE
- DOWNSTAIRS WC
- LARGE BLOCK-PAVED DRIVEWAY WITH AMPLE PARKING
- EXTENSIVE ESTABLISHED REAR GARDEN
- GARAGE, GREENHOUSE, WORKSHOP AND WOODEN GARDEN SHED
- ORIGINAL CHARACTER FEATURES INCLUDING TILED HALLWAY, STAINED GLASS AND WIDE DOORS
Description
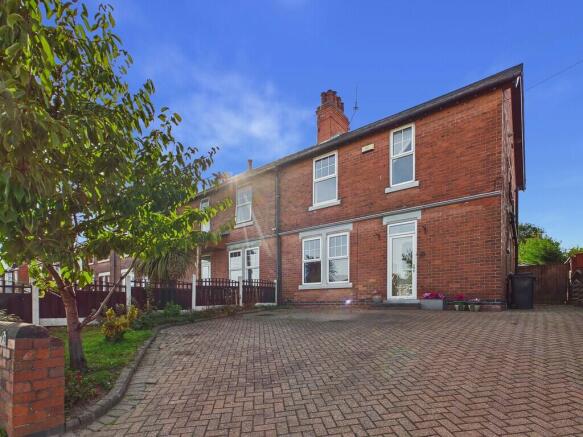
The property is approached via a large block-paved driveway providing off-road parking for several vehicles.
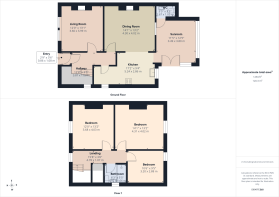
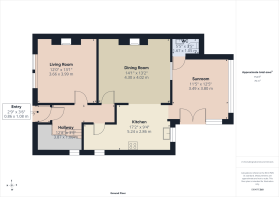
Stepping through into a small traditional porch, a full-height glazed door leads into the inviting entrance hall. The hallway immediately introduces the character of the home, with decorative tiled flooring, attractive stained-glass detailing, original wide internal doors and dado-style moulding continuing throughout the property. There is also handy under-stairs storage, providing useful additional space.
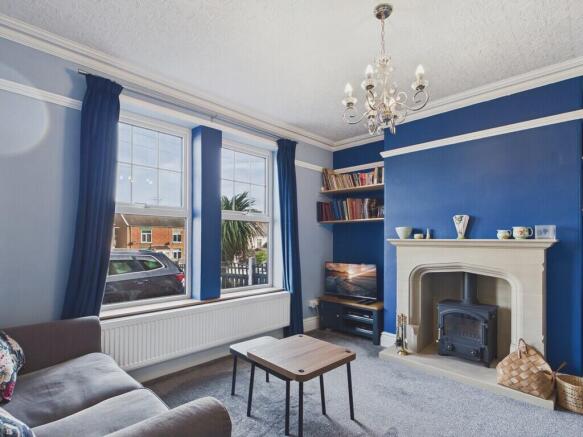
The front reception room is currently used as the living room and provides a cosy yet characterful space. A log-burning fire set within a decorative fireplace surround creates a lovely focal point, complemented by built-in shelving, decorative coving and an ornate patterned ceiling.
Continuing through the property is a generous second reception room, currently arranged as the dining room. There is plenty of space for a large dining table and additional furniture, making it ideal for family meals and entertaining, with an open connection leading through into the kitchen.
The kitchen is also accessible directly from the entrance hall and provides a good amount of cupboard and worktop space, with a range of fitted units, tiled flooring and a large range-style cooker. The room also features exposed painted ceiling beams, adding further character to the space, along with room for additional appliances and useful preparation space.
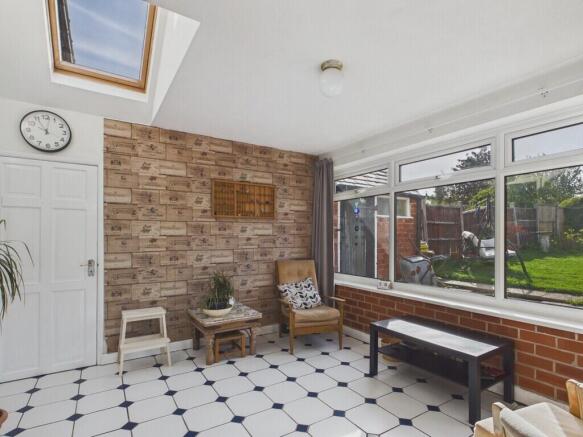
Beyond the kitchen is a bright garden room, providing another useful living area. Large windows allow plenty of natural light into the room and offer views across the rear garden, while a skylight brings in additional brightness from above. This creates a lovely additional sitting space with direct access outside.
The ground floor also benefits from a separate WC, adding extra convenience for everyday family living.
Upstairs, the property offers three double bedrooms. The main bedroom is a generous double with plenty of room for wardrobes and additional furniture, while a large window allows in plenty of natural light.
The second double bedroom is currently used as a craft room, demonstrating the versatility of the space, while the third bedroom is also a comfortable double, giving the property three genuinely useful bedrooms.
The family bathroom is fitted with a large walk-in shower enclosure featuring a fixed glass screen, rainfall-style overhead shower and separate handheld shower attachment. There is also a WC and wash basin with useful vanity storage beneath, while a window provides natural light and ventilation.
Externally, the property benefits from a particularly long and established rear garden with a meadow and orchard, offering an excellent amount of outdoor space. Immediately to the rear is a graveled seating area, ideal for outdoor furniture and entertaining, leading onto generous lawned sections surrounded by mature trees, hedging and planted borders.
Further down the garden are raised growing beds, a greenhouse, a useful brick-built potting shed and an additional outbuilding currently used for storage, a separate wooden garden shed and a garage, providing excellent additional space for gardening equipment, tools and general household storage.
The garden continues beyond these areas, giving a real sense of depth and creating a fantastic outdoor space for families, entertaining or keen gardeners.
Overall, this is a spacious and characterful home offering three double bedrooms, two reception rooms, an orangery, downstairs WC, log-burning fire, generous driveway parking and an extensive rear garden. With its generous accommodation, useful storage and excellent outdoor space, the property would make a perfect family home, while retaining lovely character features including the tiled hallway, stained glass, original wide doors and dado-style moulding throughout.
ADDITIONAL INFORMATION
- Freehold
- EPC Rating D
- Council Tax Band B
- Restrictive Covenants
For more information on the house and locality please see the Key Facts for Buyers report by clicking on the second arrow in the picture section of this listing
- COUNCIL TAXA payment made to your local authority in order to pay for local services like schools, libraries, and refuse collection. The amount you pay depends on the value of the property.Read more about council Tax in our glossary page.
- Band: B
- PARKINGDetails of how and where vehicles can be parked, and any associated costs.Read more about parking in our glossary page.
- Garage,Off street
- GARDENA property has access to an outdoor space, which could be private or shared.
- Yes
- ACCESSIBILITYHow a property has been adapted to meet the needs of vulnerable or disabled individuals.Read more about accessibility in our glossary page.
- Ask agent

Add an important place to see how long it'd take to get there from our property listings.
__mins driving to your place
Affordability


Notes
Staying secure when looking for property
Ensure you're up to date with our latest advice on how to avoid fraud or scams when looking for property online.
Visit our security centre to find out moreDisclaimer - Property reference 100685008392. The information displayed about this property comprises a property advertisement. Rightmove.co.uk makes no warranty as to the accuracy or completeness of the advertisement or any linked or associated information, and Rightmove has no control over the content. This property advertisement does not constitute property particulars. The information is provided and maintained by Martin & Co, Chesterfield. Please contact the selling agent or developer directly to obtain any information which may be available under the terms of The Energy Performance of Buildings (Certificates and Inspections) (England and Wales) Regulations 2007 or the Home Report if in relation to a residential property in Scotland.
*This is the average speed from the provider with the fastest broadband package available at this postcode. The average speed displayed is based on the download speeds of at least 50% of customers at peak time (8pm to 10pm). Fibre/cable services at the postcode are subject to availability and may differ between properties within a postcode. Speeds can be affected by a range of technical and environmental factors. The speed at the property may be lower than that listed above. You can check the estimated speed and confirm availability to a property prior to purchasing on the broadband provider's website. Providers may increase charges. The information is provided and maintained by Decision Technologies Limited. **This is indicative only and based on a 2-person household with multiple devices and simultaneous usage. Broadband performance is affected by multiple factors including number of occupants and devices, simultaneous usage, router range etc. For more information speak to your broadband provider.