Home Sweet Home Terrace, PL4

- PROPERTY TYPE
Terraced
- BEDROOMS
2
- BATHROOMS
1
- SIZE
659 sq ft
61 sq m
- TENUREDescribes how you own a property. There are different types of tenure - freehold, leasehold, and commonhold.Read more about tenure in our glossary page.
Freehold
Key features
- Guide Price £180,000 - £190,000
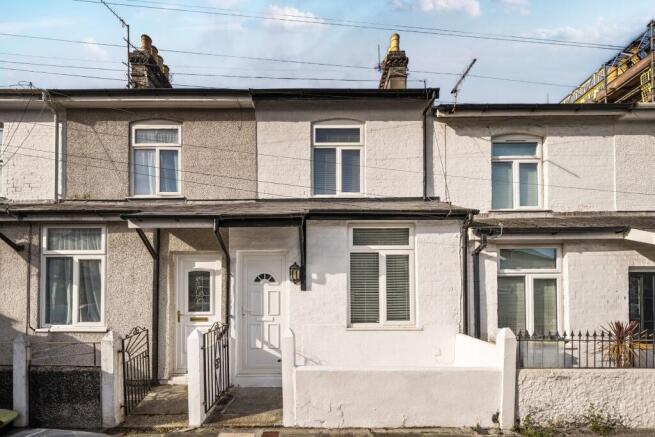
- Characterful mid-terrace home with bags of appeal
- Two inviting reception spaces with exposed timber flooring
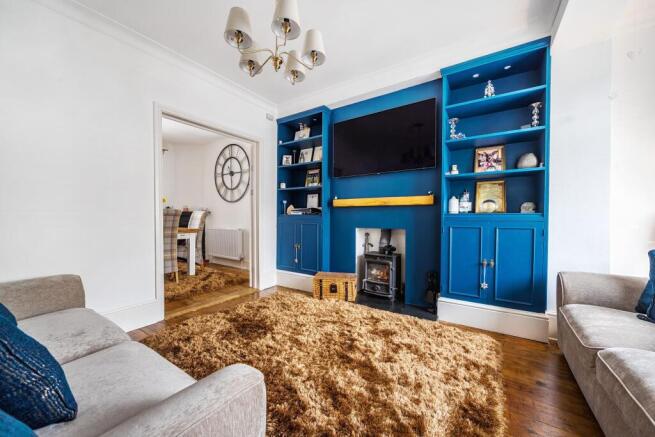
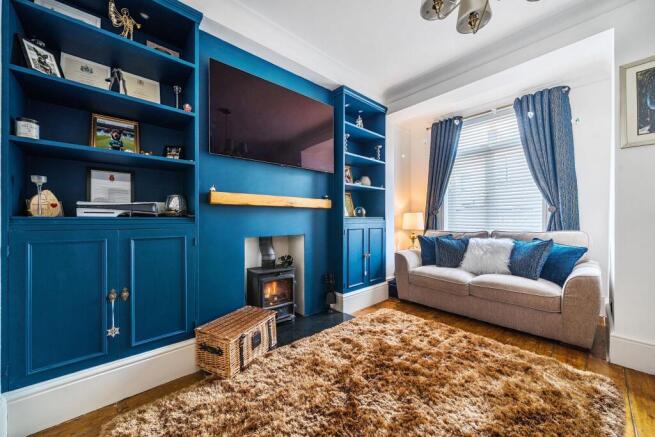
- Cosy living room with working log burner
- Modern gloss-finish kitchen with integrated appliances
- Boarded loft providing excellent storage and further potential
- Enclosed south-facing garden, ideal for outdoor entertaining
- Convenient PL4 location close to the city and waterfront
Description
The property would be particularly well suited to first-time buyers looking for a characterful home with genuine living and outdoor space, while its central location and excellent connectivity also make it an appealing option for those wanting easy access to the city and surrounding areas.
The property is approached via an entrance vestibule with original tiled flooring, leading into the generous living room. This welcoming space features exposed wooden flooring, gloss-finish skirting, smooth-finished walls and ceiling, decorative coving and a wall-mounted radiator. A large UPVC window overlooks the front aspect, allowing plenty of natural light into the room, while built-in shelving and storage cupboards sit either side of the chimney breast.
The chimney breast provides an attractive focal point, with a wall-mounted television, floating shelf and working log burner adding warmth and character. There is ample space for two two-seater sofas, creating a comfortable room in which to relax and unwind.
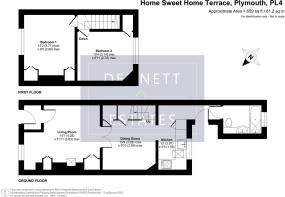
Double doors lead through into the dining room, creating a lovely connection between the two reception spaces. The exposed wooden flooring continues through, while the room benefits from a feature fireplace, decorative coving, smooth-finished walls and ceiling and a wall-mounted radiator.
The dining room also provides excellent practical storage, with the substantial under-stairs area cleverly utilised with built-in cupboards, shelving and an open cubby-style section with power supply. A hatch provides access to the basement, offering further useful storage.
The double doors between the living room and dining room allow the spaces to be opened up when entertaining, while also providing the flexibility to create a more intimate and cosy living area when required.
From the dining room, the exposed staircase rises to the first floor, while the kitchen is accessed directly from this area. Positioned slightly lower than the dining room, the kitchen retains an attractive connection with the reception spaces while providing a degree of separation.
The kitchen has been modernly designed with a range of gloss-finish wall and base units, complementary work surfaces and a partially tiled splashback. A range of integrated appliances are incorporated within the units, while tiled flooring, kickboard lighting, ceiling spotlights and Velux windows create a bright and contemporary space.
A UPVC window overlooks the rear garden, providing further natural light, while the layout makes the kitchen equally suitable for everyday cooking and entertaining.
A small inner hallway leads from the kitchen towards the rear of the property, with tiled flooring continuing through and a UPVC door providing direct access to the garden. The hallway also provides access to the modern shower room.
The shower room has been finished in a contemporary style, with tiled flooring and fully tiled walls. It features a modern vanity wash hand basin with concealed storage, a generous walk-in shower, wall-mounted chrome heated towel rail and an obscured UPVC window providing privacy and natural light. A smooth-finished ceiling with spotlighting completes the room.
Outside, the south-facing rear garden is undoubtedly one of the property's standout features. Enclosed and designed with low maintenance in mind, it provides a private outdoor space that is equally suited to relaxing, entertaining or enjoying the sunshine. An outside tap is also provided.
Returning inside, the first floor provides two well-proportioned bedrooms.
Bedroom Two overlooks the rear aspect and features carpet flooring, gloss-finish skirting, decorative coving, smooth-finished walls and ceiling, UPVC window and wall-mounted radiator. A large built-in cupboard positioned over the staircase houses the property's combi boiler, while a substantial loft hatch provides access to the roof space via folding loft ladders.
The loft is already boarded and benefits from a good level of insulation, providing an excellent amount of additional storage. Subject to the necessary planning permissions, building regulations and consents, there may also be potential for future conversion, providing an exciting opportunity for a purchaser looking to create additional accommodation and add further value.
Bedroom One overlooks the front aspect and provides a comfortable principal bedroom, again benefiting from carpet flooring, UPVC window, wall-mounted radiator, gloss-finish skirting, smooth-finished walls and ceiling and decorative coving. Two recessed areas either side of the chimney breast provide useful space for built-in or freestanding wardrobes.
Overall, this is a home that offers a fantastic balance of character, practicality and future potential. From the original tiled entrance and exposed wooden flooring to the working log burner, flexible reception space, modern kitchen, contemporary shower room, south-facing garden and useful loft storage, the property has a great deal to offer.
For a first-time buyer in particular, it provides the opportunity to acquire a characterful home with genuine outdoor space, versatile accommodation and excellent storage, while the loft provides potential for future enhancement, subject to the relevant permissions and consents.
The property's PL4 location is another major attraction. Situated within easy reach of the city centre while retaining a more residential feel, the home places a wide variety of amenities, leisure facilities and waterfront destinations within convenient reach.
Drake Circus, the Barbican and West Hoe are all within walking distance, while Millbay and the highly regarded Royal William Yard can also be reached on foot. The location therefore provides an excellent choice for those who enjoy having restaurants, cafés, bars, shops and waterfront walks close to home.
For those commuting further afield, the neighbouring areas of Plympton and Plymstock are easily accessible, while the Devon Expressway provides convenient onward connections throughout the region.
The area is also well served by a selection of local primary and secondary schools, making the property a versatile option for buyers who may be planning for a family in the future.
Ultimately, this is a well-positioned home offering the convenience of central living without feeling as though you are directly within the city centre itself. With period character, two reception rooms, a modern kitchen and shower room, south-facing garden, excellent storage and potential for future enhancement, it represents an appealing opportunity for first-time buyers and those seeking a home with flexibility and plenty to offer.
Council Tax Band: A (Plymouth City Council)
Tenure: Freehold
Brochures
Brochure- COUNCIL TAXA payment made to your local authority in order to pay for local services like schools, libraries, and refuse collection. The amount you pay depends on the value of the property.Read more about council Tax in our glossary page.
- Band: A
- PARKINGDetails of how and where vehicles can be parked, and any associated costs.Read more about parking in our glossary page.
- Ask agent
- GARDENA property has access to an outdoor space, which could be private or shared.
- Private garden,Enclosed garden,Rear garden
- ACCESSIBILITYHow a property has been adapted to meet the needs of vulnerable or disabled individuals.Read more about accessibility in our glossary page.
- Ask agent

Add an important place to see how long it'd take to get there from our property listings.
__mins driving to your place
Affordability

Notes
Staying secure when looking for property
Ensure you're up to date with our latest advice on how to avoid fraud or scams when looking for property online.
Visit our security centre to find out moreDisclaimer - Property reference RS3004. The information displayed about this property comprises a property advertisement. Rightmove.co.uk makes no warranty as to the accuracy or completeness of the advertisement or any linked or associated information, and Rightmove has no control over the content. This property advertisement does not constitute property particulars. The information is provided and maintained by Dennett Estates Ltd, Covering Plymouth & Surrounding Area. Please contact the selling agent or developer directly to obtain any information which may be available under the terms of The Energy Performance of Buildings (Certificates and Inspections) (England and Wales) Regulations 2007 or the Home Report if in relation to a residential property in Scotland.
*This is the average speed from the provider with the fastest broadband package available at this postcode. The average speed displayed is based on the download speeds of at least 50% of customers at peak time (8pm to 10pm). Fibre/cable services at the postcode are subject to availability and may differ between properties within a postcode. Speeds can be affected by a range of technical and environmental factors. The speed at the property may be lower than that listed above. You can check the estimated speed and confirm availability to a property prior to purchasing on the broadband provider's website. Providers may increase charges. The information is provided and maintained by Decision Technologies Limited. **This is indicative only and based on a 2-person household with multiple devices and simultaneous usage. Broadband performance is affected by multiple factors including number of occupants and devices, simultaneous usage, router range etc. For more information speak to your broadband provider.