Wilton Gardens, Upper Shirley, Southampton, Hampshire, SO15

- PROPERTY TYPE
Semi-Detached
- BEDROOMS
4
- BATHROOMS
1
- SIZE
Ask agent
- TENUREDescribes how you own a property. There are different types of tenure - freehold, leasehold, and commonhold.Read more about tenure in our glossary page.
Freehold
Key features
- Four bedrooms
- Open plan kitchen dining & family room
- Generously sized rear garden
- Bathroom & Shower room
- Desirable Upper Shirley location
- Close proximity to The General Hospital & University
Description
The property enjoys an excellent location, with Shirley's vibrant high street just a short distance away, offering a wide selection of shops, cafés and everyday amenities. The city centre and Central railway station are also easily accessible, while the extensive open spaces of The Common and St James Park provide wonderful opportunities for walking and recreation. The area is well served by a range of schooling for all ages, with Southampton General Hospital and the University also within easy reach.
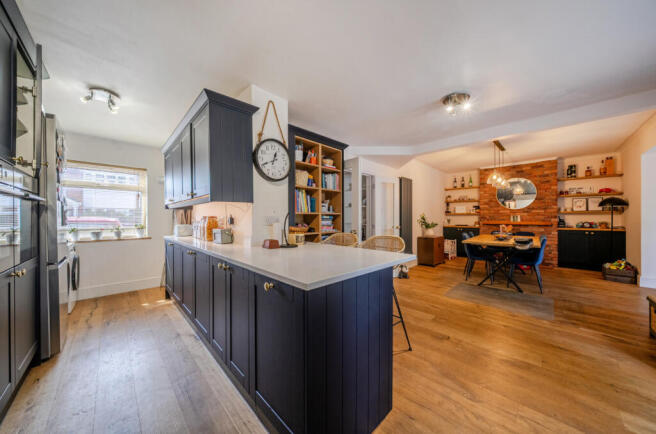
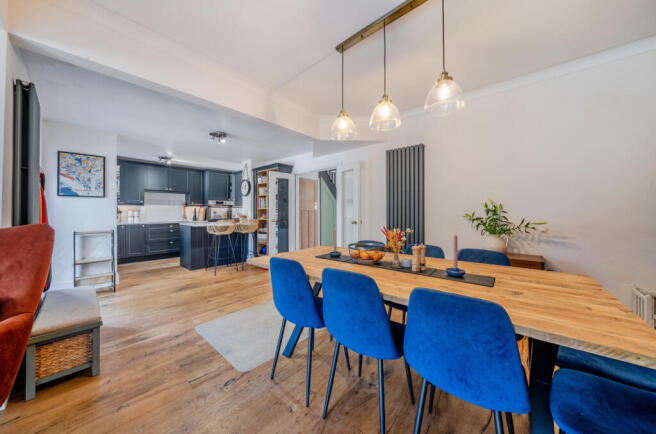
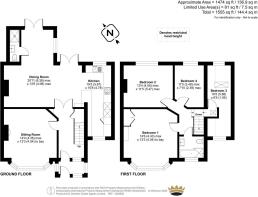
The well-proportioned accommodation begins with a welcoming entrance hallway, featuring bespoke understairs storage, with stairs rising to the first floor and doors leading through to the principal living spaces. To the front of the home is a comfortable sitting room, featuring a bay window, attractive feature fireplace and picture rails, creating a warm and inviting setting in which to relax. To the rear, the heart of the home is the impressive open-plan kitchen, dining and family room, providing a superb sociable space for both everyday family life and entertaining. The newly fitted kitchen features a stylish range of wall and base units, complemented by quartz worktops, a boiling water tap and double oven, creating a contemporary and highly practical space for modern living. The kitchen is complemented by a useful utility area, while French doors from the kitchen and family room/snug provide direct access to the rear garden, creating a seamless connection between the indoor and outdoor living spaces. A convenient ground-floor shower room with WC completes the accommodation on this level.
The first-floor landing provides access to four generously proportioned bedrooms, all served by the family bathroom. There is also easy access to a particularly spacious loft, which has recently been insulated, carpeted and boarded, providing a useful additional storage area. Subject to the necessary permissions and consents, the loft could also offer potential for conversion to create an additional room or versatile living space.
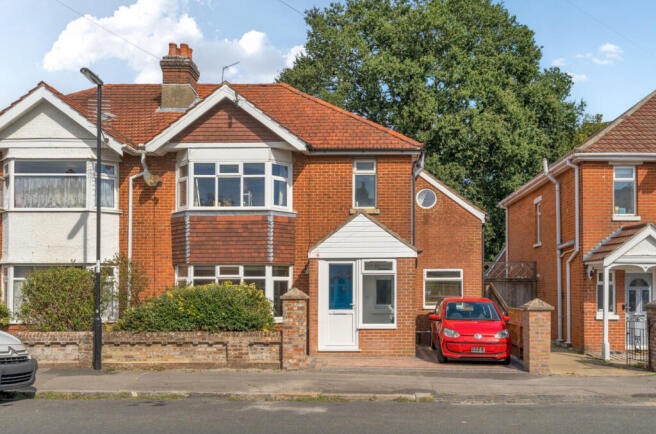
Outside, the property benefits from a modern driveway providing off-road parking, together with a generously sized, private and enclosed rear garden. The garden is thoughtfully arranged with a modern patio area and lawn, providing an attractive setting for outdoor dining, entertaining and relaxing with family and friends during the warmer months.
ADDITIONAL INFORMATION
Materials used in construction: Brick
For further information on broadband and mobile coverage, please refer to the Ofcom Checker online
Should a purchaser(s) have an offer accepted on a property marketed by Charters Estate Agents, they will need to undertake an identification check. This is done to meet our obligation under Anti Money Laundering Regulations (AML) and is a legal requirement. We use a specialist third party service to verify your identity. The cost of these checks is £60 inc. VAT per purchaser, which is paid in advance, when an offer is agreed and prior to a sales memorandum being issued. This charge is non-refundable under any circumstances.
Agents Note: Where this property is subject to estate management, service, and/or ground rent charges, an administrative fee may be payable to the management company to transfer these charges into the buyer’s name upon completion.
Upper Shirley is a popular residential area with Southampton Common found close by that offers hundreds of acres of green open space. The mainline railway station is found just off Commercial Road and allows access to London Waterloo and the General Hospital and University campus in Highfield are easily reached. A variety of local shops are found within the vicinity and the city centre includes the West Quay mall that has numerous restaurants and the Cinema de Lux.
Access points to the M3 and M27 motorways are found at the end of The Avenue and Stoneham Way, whilst the Parkway railway station is found at junction five of the M27 (opposite the international airport) and provides a fast and convenient route to London Waterloo. A variety of schools for all ages are found nearby.
Brochures
Particulars- COUNCIL TAXA payment made to your local authority in order to pay for local services like schools, libraries, and refuse collection. The amount you pay depends on the value of the property.Read more about council Tax in our glossary page.
- Band: D
- PARKINGDetails of how and where vehicles can be parked, and any associated costs.Read more about parking in our glossary page.
- Driveway
- GARDENA property has access to an outdoor space, which could be private or shared.
- Yes
- ACCESSIBILITYHow a property has been adapted to meet the needs of vulnerable or disabled individuals.Read more about accessibility in our glossary page.
- Ask agent
Wilton Gardens, Upper Shirley, Southampton, Hampshire, SO15

Add an important place to see how long it'd take to get there from our property listings.
__mins driving to your place
Affordability

Notes
Staying secure when looking for property
Ensure you're up to date with our latest advice on how to avoid fraud or scams when looking for property online.
Visit our security centre to find out moreDisclaimer - Property reference SOU260870. The information displayed about this property comprises a property advertisement. Rightmove.co.uk makes no warranty as to the accuracy or completeness of the advertisement or any linked or associated information, and Rightmove has no control over the content. This property advertisement does not constitute property particulars. The information is provided and maintained by Charters, Southampton. Please contact the selling agent or developer directly to obtain any information which may be available under the terms of The Energy Performance of Buildings (Certificates and Inspections) (England and Wales) Regulations 2007 or the Home Report if in relation to a residential property in Scotland.
*This is the average speed from the provider with the fastest broadband package available at this postcode. The average speed displayed is based on the download speeds of at least 50% of customers at peak time (8pm to 10pm). Fibre/cable services at the postcode are subject to availability and may differ between properties within a postcode. Speeds can be affected by a range of technical and environmental factors. The speed at the property may be lower than that listed above. You can check the estimated speed and confirm availability to a property prior to purchasing on the broadband provider's website. Providers may increase charges. The information is provided and maintained by Decision Technologies Limited. **This is indicative only and based on a 2-person household with multiple devices and simultaneous usage. Broadband performance is affected by multiple factors including number of occupants and devices, simultaneous usage, router range etc. For more information speak to your broadband provider.