
Foxtowns Green, Kirtlington

- PROPERTY TYPE
Detached
- BEDROOMS
6
- BATHROOMS
3
- SIZE
2,778 sq ft
258 sq m
- TENUREDescribes how you own a property. There are different types of tenure - freehold, leasehold, and commonhold.Read more about tenure in our glossary page.
Freehold
Key features
- A fine family home
- Quiet and peaceful
- Six bedrooms
- Three bathrooms
- Two bright receptions
- Kitchen plus utility room
- 1 1/2 garages
- Ample driveway parking
- Wonderful gardens
Description
Kirtlington is a vibrant village with a good community. Locally there is a well regarded village school which is also a feeder to the Marlborough School in Woodstock, a popular pub, a successful restaurant and a fine church dating to Norman times. The village is also in the process of building its own community shop. Within a short distance (c.1 mile) Kirtlington Polo ground and Kirtlington Golf club are further attractions. Travel to Oxford, London and Birmingham is straightforward by either road or rail, and frequent bus services offer public transport to most local towns. For further information about the village please visit en.wikipedia.org/wiki/kirtlington.
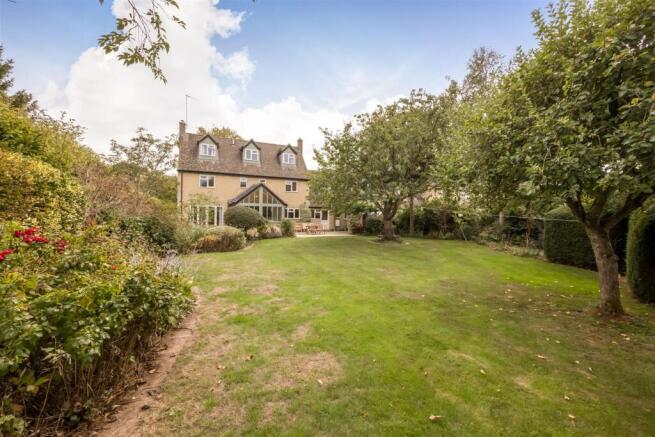
Sherborne House is one of just five detached properties sitting in a very attractive culdesac well away from road noise or traffic. Gently improved, extended and well cared for throughout its life, it's a particularly welcoming house with excellent natural light in every room. The plot is particularly generous at just under 1/3 of an acre, with a particularly generous drive at the front behind a timber gate, edged with a pleasant mix of trees, shrubs and flowers. Behind the house lovely, mature gardens centre around a broad lawn, flanked by various seating areas, planted beds and even a dedicated veg garden hidden behind a beautifully sculpted hedge. As a complete prospect for a family looking for a space to grow and thrive, there are few better.
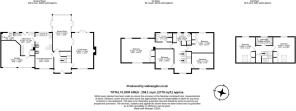
The front door opens into a bright hallway, with light coming in from all directions, giving an instant feeling of positivity. Ahead of you, elegant stairs are framed by simple white spindles with polished wood banisters and post tops. The tiled floor is both practical and attractive, continuing seamlessly through the dining room and kitchen. Heading right, the living room is bright and spacious, double aspect with most of the rear glazed including French doors that access the rear terrace. A jetstream fireplace is fitted and just opposite a pair of doors open through to the dining room.
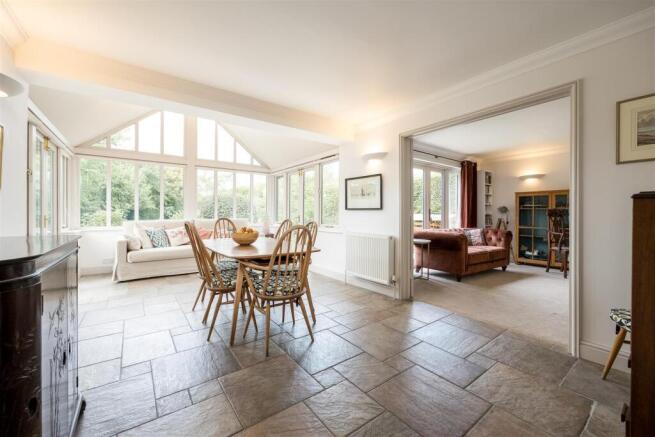
Beyond them, the dining room is very appealing. The extension to the rear with its vaulted ceiling and floor to ceiling glazing gives the room even more of a feeling of space than the already generous proportions suggest. French doors on either side invite the garden inside, and make it a fabulous space for parties. Family Christmases in here must be a lot of fun!
To the left of the hall, the kitchen is practical, and well appointed. Another wide front window amply lights the breakfast area, which can host a table and six chairs with ease. Towards the rear, a peninsula links to units running down the right and to the rear of the room, with more cabinets opposite wrapping a space for a US style fridge. The contrast of real wood units with a light stone worktop top is pleasing and attractive.
In addition, the utility room to the side offers room for an extra fridge and freezer plus plumbing for a washing machine, alongside another sink plus more storage. It's the perfect boot room, dog's lobby etc next to a door out to the garden. From here the cloak room completes the downstairs accommodation. But there is also a door into the garages, one full sized space and a linked smaller area providing very handy bike storage etc.
Heading up to the first floor, a broad landing is generous enough for chairs, bookshelves, table, whatever you require, ranged around a wide front window. On this floor there are four bedrooms. To the front, two similar, well-proportioned double bedrooms offer a peaceful outlook over the front garden. At the rear, one double room offers a generous bank of fitted wardrobes, leaving plenty of space for a large bed and other furnishings. In addition, the rear window offers the first glimpse of the delicious view across both your own garden and the pony paddocks and fields beyond.
Opposite, the main bedroom suite is particularly generous. At the entrance, an ensuite shower room includes a white suite and also an airing cupboard; and the walls are part-tiled for practicality. Thereafter, the bedroom broadens, offering an inviting space of quite some size. Multiple windows to front and rear make this a very light room. A range of cupboards and wardrobes cover one wall, leaving nearly 20 feet of space that easily accommodates the largest of beds, bookshelves etc. Roof eaves flanking the dormers give this room a real sense of texture and character, completing the feeling of a room that's much more than just a bedroom. Completing this floor, a good sized family bathroom contains both a bath and separate shower.
The execution of the more recent top floor conversion has been beautifully done. The style of the original staircase continues upwards, reaching a landing over which a roof window provides extra light. Both bedrooms are really well proportioned and bright. In both cases, store cupboards and wardrobing are fitted, making the dimensions more efficient. Both offer an even better view than downstairs, this time to both front and rear. Velux roof light windows offer views over the roofs and trees towards the front. And to the rear dormer windows offer the most captivating view for some miles distant. Both bedrooms share a bathroom, modern and smart with a bath nestling under the final dormer window.
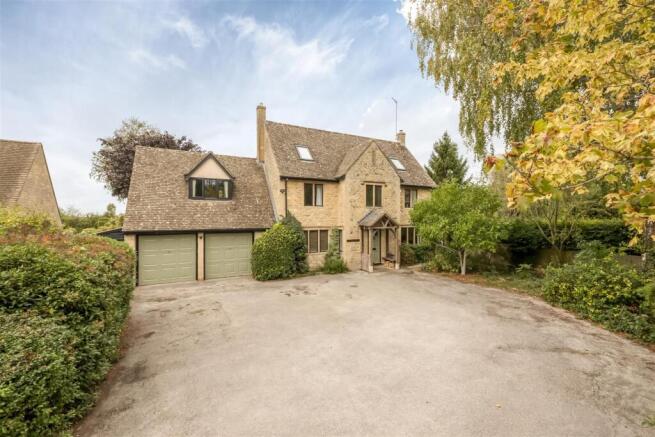
Outside, there is much to enjoy. The house sits at the end of a tiny cul-de-sac, hence there is no passing traffic. A simple five bar gate encloses a generous, tarmac driveway with ample parking in front of a pair of garage doors. This is surrounded by various hedges, shrubs and trees, a very pleasant first impression. To the left of the garages a door opens onto a well built wooden storage area with a clear perspex roof, offering generous storage space the full depth of the house..
A further door at the rear opens onto paving with a pergola that is host to a delightful, mature climber, next to a greenhouse. Thereafter the terrace is broad, running across the whole of the rear of the house, with many places to sit and relax, perfectly formed for summer dining and barbecues.
The broad lawn is flat and well maintained, it's also dotted here and there with various trees, giving the whole space a very natural, relaxed feeling. The border meandering down the right side is a profusion of different plants, a riot of colour at all different times of the year. And at the far end a beautifully fitted, circular terrace is a peaceful spot to catch the sun at any time of the day. On the left side, an immaculately manicured hedge also forms an arch into an area with a shed and all manner of planters. And from this point, looking back up the garden your impression is of how fine the whole of experience of this house really is - quiet, peaceful and relaxed
Brochures
Foxtowns Green, KirtlingtonMaterial InformationBrochure- COUNCIL TAXA payment made to your local authority in order to pay for local services like schools, libraries, and refuse collection. The amount you pay depends on the value of the property.Read more about council Tax in our glossary page.
- Band: G
- PARKINGDetails of how and where vehicles can be parked, and any associated costs.Read more about parking in our glossary page.
- No disabled parking,Private
- GARDENA property has access to an outdoor space, which could be private or shared.
- Yes
- ACCESSIBILITYHow a property has been adapted to meet the needs of vulnerable or disabled individuals.Read more about accessibility in our glossary page.
- Level access

Add an important place to see how long it'd take to get there from our property listings.
__mins driving to your place
Affordability


Notes
Staying secure when looking for property
Ensure you're up to date with our latest advice on how to avoid fraud or scams when looking for property online.
Visit our security centre to find out moreDisclaimer - Property reference 34965907. The information displayed about this property comprises a property advertisement. Rightmove.co.uk makes no warranty as to the accuracy or completeness of the advertisement or any linked or associated information, and Rightmove has no control over the content. This property advertisement does not constitute property particulars. The information is provided and maintained by Cridland & Co, Caulcott. Please contact the selling agent or developer directly to obtain any information which may be available under the terms of The Energy Performance of Buildings (Certificates and Inspections) (England and Wales) Regulations 2007 or the Home Report if in relation to a residential property in Scotland.
*This is the average speed from the provider with the fastest broadband package available at this postcode. The average speed displayed is based on the download speeds of at least 50% of customers at peak time (8pm to 10pm). Fibre/cable services at the postcode are subject to availability and may differ between properties within a postcode. Speeds can be affected by a range of technical and environmental factors. The speed at the property may be lower than that listed above. You can check the estimated speed and confirm availability to a property prior to purchasing on the broadband provider's website. Providers may increase charges. The information is provided and maintained by Decision Technologies Limited. **This is indicative only and based on a 2-person household with multiple devices and simultaneous usage. Broadband performance is affected by multiple factors including number of occupants and devices, simultaneous usage, router range etc. For more information speak to your broadband provider.