
Main Street, North Dalton, York, YO25

- PROPERTY TYPE
House
- BEDROOMS
4
- BATHROOMS
1
- SIZE
Ask agent
- TENUREDescribes how you own a property. There are different types of tenure - freehold, leasehold, and commonhold.Read more about tenure in our glossary page.
Freehold
Description
An Exceptional Village Residence
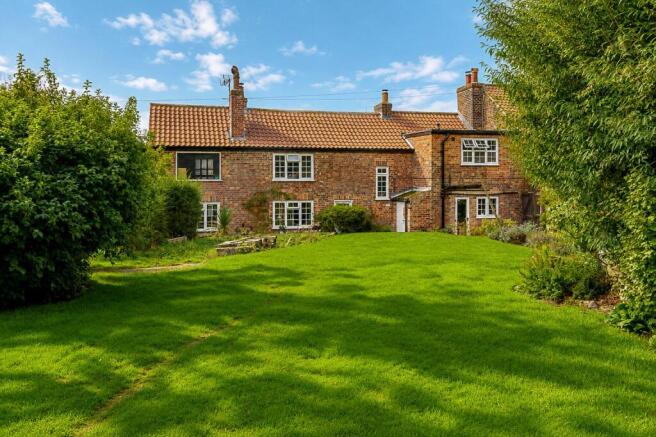
An impressive village residence set within approximately one acre of private and thoughtfully curated grounds. Combining timeless character with refined contemporary living, this beautiful home showcases craftsmanship, considered detailing and an evident commitment to quality throughout.
Occupying a wonderful position within an accessible rural setting, the property offers an enviable lifestyle where the pleasures of village living and the beauty of the Yorkshire Wolds can be enjoyed in equal measure. The house has been thoughtfully enhanced and cared for, creating a sophisticated yet welcoming family home with beautifully proportioned accommodation and an exceptional degree of versatility.
The setting is equally appealing, with established gardens, attractive views and immediate access to picturesque countryside walks within the Yorkshire Wolds. Excellent connectivity provides convenient access to the market towns of Pocklington and Driffield, while the rural surroundings offer a welcome sense of space, tranquillity and seclusion.
Internally, the property is distinguished by refined finishes, original character, carefully selected materials and a series of thoughtful improvements that have elevated the home. The accommodation has been arranged with modern family life in mind, offering spaces that transition effortlessly from relaxed everyday living to sophisticated entertaining.
Introduction
From the moment of arrival, the property conveys a wonderful sense of character and permanence. Designed to embrace both formal entertaining and relaxed family life, the home offers a succession of beautifully appointed living spaces, each possessing its own character while flowing naturally into the next.
Natural light, generous proportions and attractive garden outlooks combine to create interiors that feel both elegant and inviting. The layout has been carefully considered to maximise the relationship between the house and its surroundings, with direct views across the gardens and the changing landscape beyond.
There is an intuitive quality to the floorplan, allowing each space to adapt effortlessly to the demands of contemporary family life. Whether gathering with friends, enjoying quiet evenings at home or simply taking in the tranquillity of the surrounding gardens, the property provides a wonderfully versatile backdrop to everyday life.
Considerable care, investment and attention have been devoted to the house. The result is original character, sophisticated design and modern comfort brought together with considerable thought.
Property Description
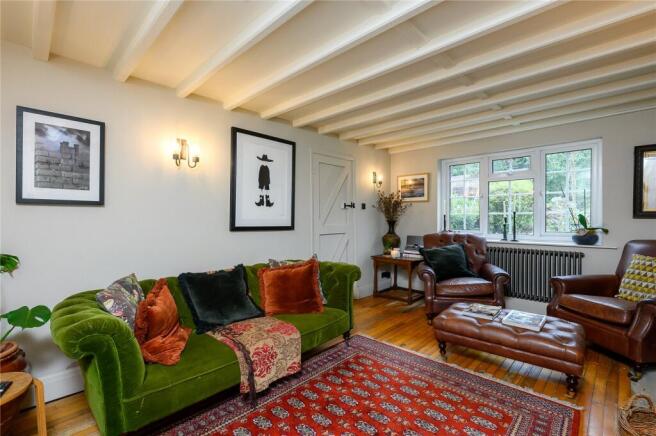
The beautifully light-filled sitting room provides an elegant introduction to the principal living accommodation. Generously proportioned and wonderfully atmospheric, the room combines comfort with an exceptional sense of character. Windows draw the garden into view, while exposed beams, exposed timber flooring, a wood-burning stove and period-style radiator create a warm and timeless ambience.
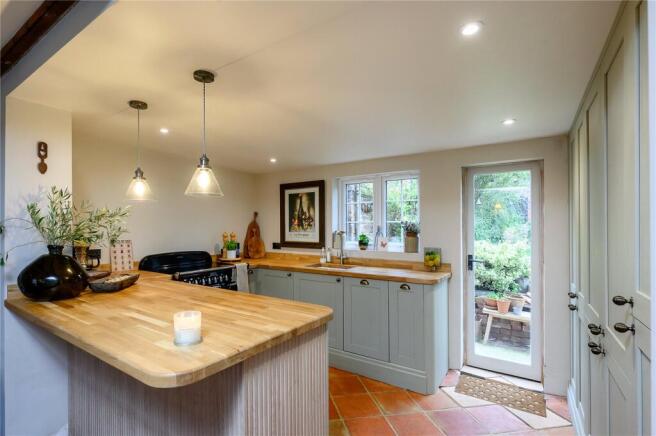
A separate snug/study provides a more intimate space for quiet relaxation or home working, with an enchanting former range and exposed beams adding further layers of character and history. At the centre of the home is the exceptional open-plan kitchen, dining and family room. Beautifully designed and appointed, this is a space created as much for lifestyle as it is for everyday functionality. Extensive cabinetry provides excellent storage, while the generous proportions allow the kitchen, dining and family areas to work seamlessly together.
The dining area retains a wealth of character, including exposed beams and a wood-burning stove, creating an especially inviting setting for long lunches, relaxed suppers and evenings spent with family and friends. A fully glazed rear door establishes a particularly strong connection with the garden, allowing natural light to flood the space and creating an effortless transition between the interior and exterior.
During the warmer months, the gardens become a natural extension of the living accommodation, creating an exceptional environment for entertaining, dining outdoors or simply enjoying the tranquillity of the setting.
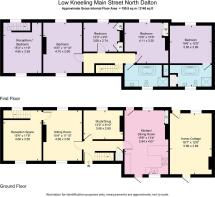
A door from the sitting room leads to an impressive two-storey ancillary space, which forms an integral and highly versatile part of the property. Offering considerable scope for adaptation, this area could be configured as a self-contained annexe, additional reception and bedroom accommodation, games room, creative studio, home office or specialist hobby space. Its flexibility provides an exciting opportunity for the next owner to shape the accommodation around their own lifestyle and requirements.
Throughout the home, characterful architectural details provide striking focal points, celebrating the heritage of the original cottages while creating a warm and intimate environment for both family life and formal occasions. The quality and versatility of the reception accommodation are among the property's defining characteristics. The living spaces have been carefully positioned to make the most of the private garden outlook, offering an exceptional balance between elegance, comfort and connection with nature. Whether hosting larger gatherings or enjoying quieter family moments, the house adapts effortlessly to every occasion.
The bedrooms provide peaceful and beautifully proportioned retreats, with a wonderful sense of light and calm. Designed as spaces in which to relax and unwind, they enjoy the same thoughtful approach to presentation found throughout the principal accommodation. The contemporary family bathroom provides a particularly stylish finish, combining a freestanding bath with an impressive oversized rainfall shower. Beautiful exposed timber flooring and carefully selected fittings add warmth and character, creating a luxurious space in which to start or finish the day.
Outside
The grounds extend to approximately one acre and are perhaps one of the property's most compelling features. Exceptionally private and beautifully established, they provide a remarkable sense of tranquillity and seclusion, while creating a magnificent natural setting for the house. Immediately adjoining the kitchen is a beautifully positioned seating area, perfectly placed for al fresco dining, morning coffee or relaxed evenings with family and friends. Its close relationship with the house creates an effortless indoor-outdoor connection, while the surrounding planting provides a wonderful sense of intimacy.
The gardens unfold through a series of lawns, established planting and secluded seating areas. A number of carefully positioned viewpoints allow the house to be appreciated from different perspectives, while providing peaceful places from which to enjoy the changing seasons. A double garage and parking for up to 4 cars is an asset. A generously sized barn, spacious enough for a car or motorhome and wood shed enhance the storage.
Established trees create a mature and atmospheric setting, providing valuable habitat for wildlife and contributing to the feeling of privacy throughout the grounds. The landscaping has been thoughtfully considered to achieve a harmonious balance between cultivated areas and more natural spaces, creating a garden that feels both beautifully maintained and wonderfully relaxed.
Expansive lawns sweep through the grounds, framed by mature trees, planting and year-round interest. The landscape changes beautifully throughout the seasons, from the freshness and colour of spring through to the rich tones of late summer and autumn. A collection of charming brick outbuildings provides useful storage and adds further character to the garden setting. The scale and versatility of the grounds create exceptional lifestyle possibilities. There is ample space for outdoor recreation, entertaining, gardening and horticultural pursuits, while the established areas provide secluded corners for reading, relaxation and quiet contemplation.
This is a garden designed to be lived in and enjoyed rather than simply viewed. Summer evenings can be spent entertaining beneath the open sky, while quieter moments can be enjoyed surrounded by birdsong, established planting and the ever-changing landscape.
Together, the house and gardens create a private country retreat of exceptional charm and quality, a home where the beauty of the surroundings, the warmth of the interiors and the freedom of the grounds combine to create an enviable rural lifestyle.
The Cottage
A private garden gate leads into the adjoining cottage and its own courtyard garden, providing an additional and particularly exciting element to the property. The cottage is currently uninhabitable, the renovation process has been started with a first fix complete on the electrics, second fix complete on the plumbing, damp proof installed and plastered throughout. It presents an exceptional opportunity to create a completely independent annexe, guest cottage or additional accommodation, subject to the necessary consents. Its position and relationship with the main house offer considerable potential, whether conceived as accommodation for extended family, a private guest retreat, a home office or an independent cottage. For those looking to create something uniquely tailored to their lifestyle, this represents a particularly exciting opportunity to further enhance an already exceptional property. The bathroom fittings icons are for illustrative purposes only, the bathroom has not been installed.
Brochures
Particulars- COUNCIL TAXA payment made to your local authority in order to pay for local services like schools, libraries, and refuse collection. The amount you pay depends on the value of the property.Read more about council Tax in our glossary page.
- Band: E
- PARKINGDetails of how and where vehicles can be parked, and any associated costs.Read more about parking in our glossary page.
- Garage,Driveway
- GARDENA property has access to an outdoor space, which could be private or shared.
- Yes
- ACCESSIBILITYHow a property has been adapted to meet the needs of vulnerable or disabled individuals.Read more about accessibility in our glossary page.
- Ask agent
Main Street, North Dalton, York, YO25

Add an important place to see how long it'd take to get there from our property listings.
__mins driving to your place
Affordability


Notes
Staying secure when looking for property
Ensure you're up to date with our latest advice on how to avoid fraud or scams when looking for property online.
Visit our security centre to find out moreDisclaimer - Property reference PKL260139. The information displayed about this property comprises a property advertisement. Rightmove.co.uk makes no warranty as to the accuracy or completeness of the advertisement or any linked or associated information, and Rightmove has no control over the content. This property advertisement does not constitute property particulars. The information is provided and maintained by North Residential, Pocklington. Please contact the selling agent or developer directly to obtain any information which may be available under the terms of The Energy Performance of Buildings (Certificates and Inspections) (England and Wales) Regulations 2007 or the Home Report if in relation to a residential property in Scotland.
*This is the average speed from the provider with the fastest broadband package available at this postcode. The average speed displayed is based on the download speeds of at least 50% of customers at peak time (8pm to 10pm). Fibre/cable services at the postcode are subject to availability and may differ between properties within a postcode. Speeds can be affected by a range of technical and environmental factors. The speed at the property may be lower than that listed above. You can check the estimated speed and confirm availability to a property prior to purchasing on the broadband provider's website. Providers may increase charges. The information is provided and maintained by Decision Technologies Limited. **This is indicative only and based on a 2-person household with multiple devices and simultaneous usage. Broadband performance is affected by multiple factors including number of occupants and devices, simultaneous usage, router range etc. For more information speak to your broadband provider.