The Mistal, Galphay, Ripon, North Yorkshire HG4 3NJ

- PROPERTY TYPE
Detached
- BEDROOMS
3
- BATHROOMS
2
- SIZE
Ask agent
- TENUREDescribes how you own a property. There are different types of tenure - freehold, leasehold, and commonhold.Read more about tenure in our glossary page.
Freehold
Key features
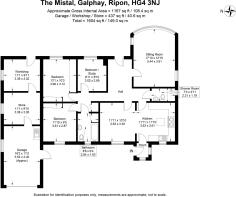
- Gross Internal Area 108sqm / 1167sqft
- Reception hall, Sitting room
- Dining room, Breakfast kitchen
- Principal bedroom
- Two further double bedrooms
- Bathroom, Shower room
- Off-road parking for several vehicles Integral garage with stores and workshop
- Extensive private gardens, Vegetable plots
- Natural Stone flagged dining terrace, Greenhouse
- ///potential.panther.snippets
Description
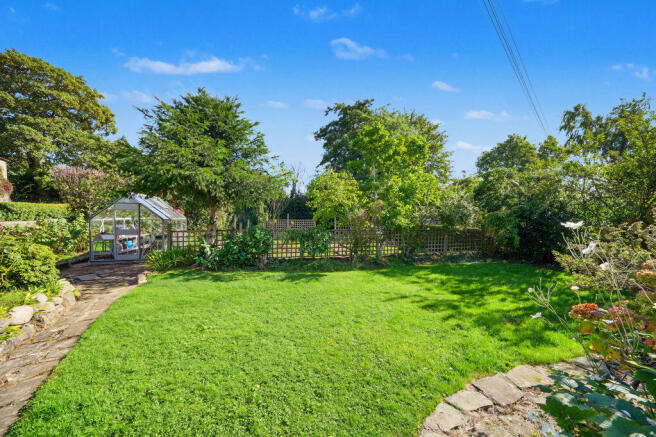
The generous gardens are a real feature, with established lawns, paved seating areas, mature trees and planting, together with a more productive area of garden beyond. There is plenty of scope to enhance and develop the grounds further whilst retaining their established character.An attached garage, workshop and separate store provides an extremely useful space - ideal for storage and hobbies, but equally offering potential for incorporation into the main accommodation, subject to any necessary approvals.
Galphay is an attractive and community-driven village, surrounded by open countryside yet conveniently placed for everyday amenities. The cathedral city of Ripon is only a short drive away, offering an excellent range of shops, restaurants, schools and leisure facilities, centred around its historic market square and magnificent cathedral.With its generous plot, established gardens, excellent ancillary space and considerable potential to extend and enhance, The Mistal offers the opportunity to create a wonderful home in the heart of this lovely village.
GROUND FLOOR
Reception Hall and Sitting Room
The property opens into a generous and welcoming reception hall, providing an attractive introduction to the accommodation and forming a central link between the principal rooms. More than simply a hallway, there is plenty of space for occasional furniture, with extensive fitted bookshelves adding character and useful built-in cupboards providing valuable storage. At the far end, a glazed door opens directly onto the garden terrace, drawing in natural light and creating a lovely connection between the house and gardens.
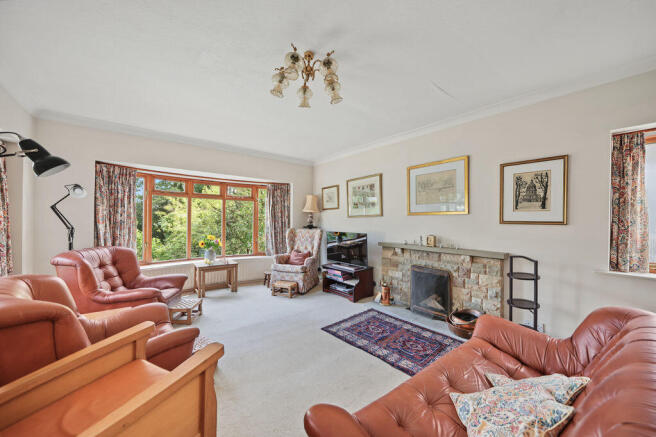
The spacious sitting room is a particularly appealing reception space, with excellent proportions and an abundance of natural light. A wide bay window takes full advantage of the outlook across the established gardens, complemented by an additional side window which gives the room a bright, dual-aspect feel.A stone fireplace with open fire provides a natural focal point, while the generous dimensions allow ample room for several seating areas and larger pieces of furniture without compromising the sense of space. The combination of the garden outlook, broad bay window and open fire creates a comfortable room that works equally well for everyday living and entertaining.
BREAKFAST KITCHEN AND DINING ROOM
The well-appointed breakfast kitchen is fitted with an extensive range of painted cabinetry complemented by dark granite work surfaces, providing excellent storage and preparation space.At its heart is a central island with breakfast bar seating, creating an informal place for everyday dining and adding useful additional storage.A freestanding electric Everhot range cooker forms an attractive focal point, with integrated appliances and inset lighting completing the practical arrangement. A broad window brings plenty of natural light into the room, while an attractive wide archway connects directly with the adjoining dining room, giving the two spaces a pleasing sense of flow.
From the kitchen, a rear entrance hall provides convenient everyday access to the parking area, garage and adjoining workshop/store, adding to the practicality of the layout.The separate dining room is generously proportioned, with ample space for a substantial dining table and additional freestanding furniture. A wide window provides good natural light and an outlook towards the courtyard.The open connection with the kitchen works particularly well, allowing the rooms to remain distinct while creating a sociable arrangement for family meals and entertaining. Together, the kitchen and dining room form a versatile and practical heart to the home.
PRINCIPAL BEDROOM
The principal bedroom is a generous and particularly bright double room, enjoying a lovely outlook across the established gardens through a large window which brings in plenty of natural light and greenery.There is ample space for a king size bed and additional bedroom furniture, while an extensive range of full-height fitted wardrobes with mirrored sliding doors provides excellent storage without compromising the proportions of the room. Well presented and comfortable, it is a peaceful bedroom with the garden outlook forming a particularly attractive feature.
ADDITIONAL BEDROOMS
There are two further well-proportioned double bedrooms, both offering good flexibility and pleasant outlooks.Bedroom two is a generous double room with plenty of space for a full range of bedroom furniture. A substantial bank of full-height mirrored fitted wardrobes provides excellent storage, while the window brings in plenty of natural light.The third bedroom is another versatile double, currently arranged as a home office and occasional sitting room. Its proportions allow it to comfortably accommodate a double bed together with additional furniture, while the large window enjoys a particularly pleasant aspect over the gardens. Equally well suited as a permanent bedroom, guest room or home office, it adds useful flexibility to the overall accommodation.
HOUSE BATHROOM AND SHOWER ROOM
The house bathroom is a well-proportioned room, fitted with a white suite comprising a panelled bath, pedestal wash hand basin and WC. Part-tiled walls provide a practical finish, while a window allows plenty of natural light into the room. A useful range of built-in cupboards provides excellent storage for towels, linen and bathroom essentials, with the bottom cupboard incorporating a wired-in, low-wattage tubular heater which, when switched on, creates a useful airing cupboard.Complementing the main bathroom is a separate shower room, providing particularly useful additional facilities for a three-bedroom home. This is fitted with a generous enclosed shower, wash hand basin and WC, with part-tiled walls and a window providing further natural light and ventilation. The combination of a full bathroom and separate shower room works particularly well for everyday family life, while also providing added convenience when accommodating guests.
GARDENS AND GROUNDS
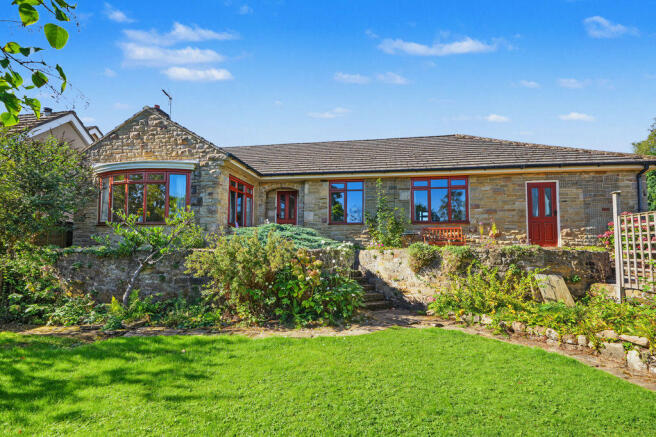
The Mistal stands within a particularly generous and well-established plot in the heart of Galphay, with mature gardens surrounding the property and providing an attractive outlook from many of the principal rooms.The house is set comfortably within its grounds, with private parking and access to the attached garage, workshop and store.The gardens are a real feature of the property, having evolved over many years to create a varied and interesting outside space. Areas of lawn are complemented by mature trees, shrubs and established planting, while paved terraces adjoining the house provide plenty of opportunity for outside seating and dining. The maturity of the gardens gives a pleasing sense of privacy and enclosure.
Towards the bottom of the garden is a more informal and productive area, with vegetable plots and a greenhouse. Whilst these areas would benefit from some attention, they offer plenty of scope for a keen gardener to reinstate and develop them, whether for growing fruit and vegetables or simply as a further area of garden.Galphay is a small, community-focused village, surrounded by attractive open countryside and offering the appeal of rural village life whilst remaining within easy reach of the cathedral city of Ripon.
The combination of the generous plot, established gardens, useful garaging and workshop space and the potential offered by the property itself makes The Mistal an interesting opportunity within the village.
Brochures
Property BrochureFull Details- COUNCIL TAXA payment made to your local authority in order to pay for local services like schools, libraries, and refuse collection. The amount you pay depends on the value of the property.Read more about council Tax in our glossary page.
- Band: E
- PARKINGDetails of how and where vehicles can be parked, and any associated costs.Read more about parking in our glossary page.
- Yes
- GARDENA property has access to an outdoor space, which could be private or shared.
- Yes
- ACCESSIBILITYHow a property has been adapted to meet the needs of vulnerable or disabled individuals.Read more about accessibility in our glossary page.
- Ask agent
The Mistal, Galphay, Ripon, North Yorkshire HG4 3NJ

Add an important place to see how long it'd take to get there from our property listings.
__mins driving to your place
Affordability

Notes
Staying secure when looking for property
Ensure you're up to date with our latest advice on how to avoid fraud or scams when looking for property online.
Visit our security centre to find out moreDisclaimer - Property reference 12891729. The information displayed about this property comprises a property advertisement. Rightmove.co.uk makes no warranty as to the accuracy or completeness of the advertisement or any linked or associated information, and Rightmove has no control over the content. This property advertisement does not constitute property particulars. The information is provided and maintained by Buchanan Mitchell Ltd, North Yorkshire. Please contact the selling agent or developer directly to obtain any information which may be available under the terms of The Energy Performance of Buildings (Certificates and Inspections) (England and Wales) Regulations 2007 or the Home Report if in relation to a residential property in Scotland.
*This is the average speed from the provider with the fastest broadband package available at this postcode. The average speed displayed is based on the download speeds of at least 50% of customers at peak time (8pm to 10pm). Fibre/cable services at the postcode are subject to availability and may differ between properties within a postcode. Speeds can be affected by a range of technical and environmental factors. The speed at the property may be lower than that listed above. You can check the estimated speed and confirm availability to a property prior to purchasing on the broadband provider's website. Providers may increase charges. The information is provided and maintained by Decision Technologies Limited. **This is indicative only and based on a 2-person household with multiple devices and simultaneous usage. Broadband performance is affected by multiple factors including number of occupants and devices, simultaneous usage, router range etc. For more information speak to your broadband provider.