
Catharine Street, Liverpool

- PROPERTY TYPE
Town House
- BEDROOMS
4
- BATHROOMS
3
- SIZE
2,067 sq ft
192 sq m
Key features
- Impressive four-bedroom town house
- No onward chain
- Located in the heart of the Georgian Quarter
- Secure parking
- Three reception rooms & modern fitted kitchen
- Rear garden
- Viewing essential
- Tenure: leasehold
Description
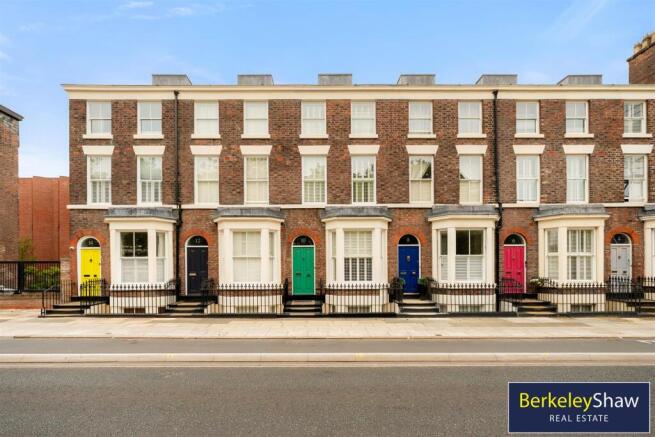
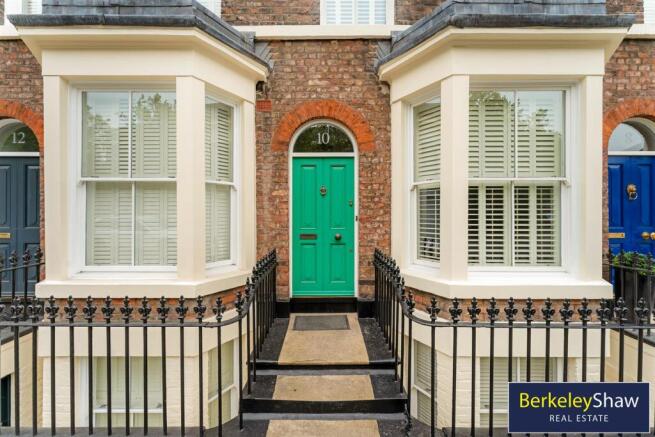
Situated on Catharine Street in the heart of Liverpool’s Georgian Quarter, this substantial four-bedroom town house offers generous accommodation arranged across five floors. Retaining many of the period features associated with the area, the property combines traditional character and generous proportions with the convenience of city living.
The Georgian Quarter is one of Liverpool’s most established and sought-after residential areas, renowned for its beautiful period architecture and excellent choice of independent cafés, bars, restaurants and cultural venues. The iconic Liverpool Philharmonic Hall is within easy walking distance, while Liverpool city centre, the universities, Liverpool Cathedral and the wider Knowledge Quarter are all readily accessible on foot.
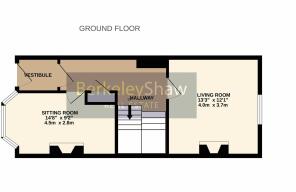
Internally, the property retains a wealth of period character, including high ceilings, decorative cornicing and generously proportioned rooms. The ground floor opens into an impressive entrance hall, leading to two attractive reception rooms. The front reception room provides a comfortable principal living space, while the rear reception room features a characterful log-burning stove.
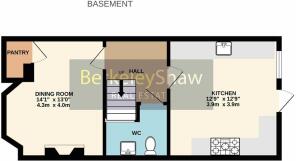
The lower ground floor provides further versatile living accommodation, a useful WC and a beautifully fitted kitchen, complete with a range of integrated appliances and direct access to the rear garden.
The upper floors provide four well-proportioned bedrooms, offering flexibility for family living, guests or those requiring space to work from home. The accommodation is completed by an impressive four-piece principal bathroom and a further four-piece bathroom.
Further benefits include secure gated parking, part underfloor heating, gas central heating and part soundproofed glazed sash windows.
Viewing is highly recommended to fully appreciate the scale, quality and finish of this impressive property.
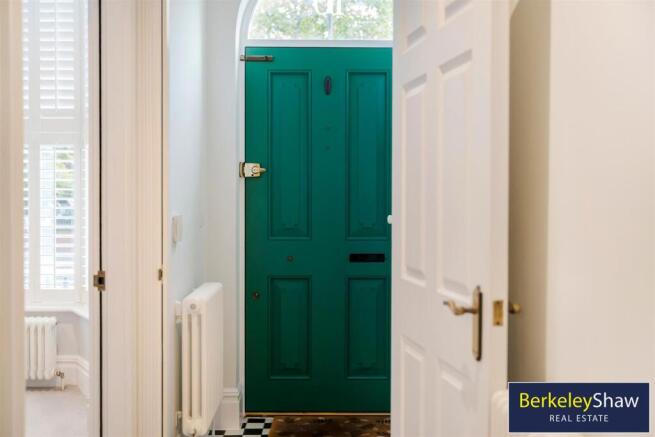
Vestibule - An inviting vestibule with an ornate tiled floor and traditional column radiator, providing a fitting introduction to the period character of the property.
Entrance Hall - Ornate tiled floor, traditional column radiator and useful cloaks cupboard.
Sitting Room - Impressive bay-fronted sitting room with wooden-framed double-glazed sash windows, fitted shutter blinds and a traditional column radiator. A versatile space, ideal as a formal sitting room, home office or playroom.
Living Room - Double-glazed sash window, traditional column radiator, feature log-burning stove with oak mantel and decorative coving.
Lower Hallway -
Kitchen - A modern and impressive fitted kitchen featuring ample storage, quartz worktops and a range of integrated appliances including washing machine and dishwasher. Further benefits include a gas hob, stainless steel sink, metro-effect tiled walls and tiled flooring with underfloor heating.
Dining Room - Double-glazed window, tiled floor with underfloor heating and access through to a useful pantry area.
Wc - Under-stairs WC comprising WC and basin, with tiled floor and underfloor heating.
First Floor Landing -
Bedroom 1 - Spacious master bedroom featuring two double-glazed sash windows with additional soundproofing, fitted shutter blinds and two radiators.
Principal Bathroom - A generously proportioned four-piece principal bathroom finished to a high standard, featuring a tiled floor, part-tiled walls and twin vanity basins set upon a quartz countertop, complemented by an illuminated LED mirror. The suite is completed by a freestanding bath, walk-in shower with rainfall showerhead and recessed spotlights, creating a refined and contemporary finish.
Second Floor Landing -
Bedroom 2 - Spacious double bedroom featuring two double-glazed sash windows with additional soundproofing and two radiators.
Bedroom 3 - Double-glazed sash window and radiator. Previously utilised as a nursery, this versatile room could equally lend itself to use as a home office, dressing room or additional bedroom.
Bathroom - Modern four-piece suite comprising WC, vanity basin with storage, bath and walk-in shower, complemented by a heated towel radiator, recessed spotlights, double-glazed sash window and tiled floor.
Upper Landing - Velux window providing natural light, with a useful storage cupboard housing the hot water tanks.
Bedroom 4 - A spacious double bedroom with three double-glazed sash windows with additional soundproofing, traditional column radiator and recessed spotlights.
Externally -
Brochures
Brochure- COUNCIL TAXA payment made to your local authority in order to pay for local services like schools, libraries, and refuse collection. The amount you pay depends on the value of the property.Read more about council Tax in our glossary page.
- Band: C
- PARKINGDetails of how and where vehicles can be parked, and any associated costs.Read more about parking in our glossary page.
- Communal
- GARDENA property has access to an outdoor space, which could be private or shared.
- Yes
- ACCESSIBILITYHow a property has been adapted to meet the needs of vulnerable or disabled individuals.Read more about accessibility in our glossary page.
- Ask agent

Add an important place to see how long it'd take to get there from our property listings.
__mins driving to your place
Affordability

About Berkeley Shaw Real Estate, Liverpool
Berkeley Shaw Real Estate The Ternary Old Haymarket Liverpool L1 6ER
Notes
Staying secure when looking for property
Ensure you're up to date with our latest advice on how to avoid fraud or scams when looking for property online.
Visit our security centre to find out moreDisclaimer - Property reference 34965932. The information displayed about this property comprises a property advertisement. Rightmove.co.uk makes no warranty as to the accuracy or completeness of the advertisement or any linked or associated information, and Rightmove has no control over the content. This property advertisement does not constitute property particulars. The information is provided and maintained by Berkeley Shaw Real Estate, Liverpool. Please contact the selling agent or developer directly to obtain any information which may be available under the terms of The Energy Performance of Buildings (Certificates and Inspections) (England and Wales) Regulations 2007 or the Home Report if in relation to a residential property in Scotland.
*This is the average speed from the provider with the fastest broadband package available at this postcode. The average speed displayed is based on the download speeds of at least 50% of customers at peak time (8pm to 10pm). Fibre/cable services at the postcode are subject to availability and may differ between properties within a postcode. Speeds can be affected by a range of technical and environmental factors. The speed at the property may be lower than that listed above. You can check the estimated speed and confirm availability to a property prior to purchasing on the broadband provider's website. Providers may increase charges. The information is provided and maintained by Decision Technologies Limited. **This is indicative only and based on a 2-person household with multiple devices and simultaneous usage. Broadband performance is affected by multiple factors including number of occupants and devices, simultaneous usage, router range etc. For more information speak to your broadband provider.