Vicarage Road, Bradwell, Milton Keynes

- PROPERTY TYPE
Semi-Detached
- BEDROOMS
2
- BATHROOMS
1
- SIZE
Ask agent
- TENUREDescribes how you own a property. There are different types of tenure - freehold, leasehold, and commonhold.Read more about tenure in our glossary page.
Freehold
Key features
- SEMI DETACHED PERIOD COTTAGE
- TWO DOUBLE BEDROOMS & LOFT ROOM
- SITTING ROOM & DINING ROOM
- GARDEN ROOM
- KITCHEN WITH INTEGRATED APPLIANCES
- SEPARATE UTILITY ROOM
- GARDENS
- GAS TO RADIATOR CENTRAL HEATING
- CONVERTED GARAGE & DRIVEWAY PARKING
- NO ONWARD CHAIN
Description
The property provides two generous double bedrooms and two welcoming reception rooms, both enhanced by attractive feature fireplaces, together with a delightful garden room. The useful loft room provides excellent additional storage, while the converted garage offers a highly versatile space, ideally suited to a studio, therapy or consultation room, with the added benefit of a cloakroom. A separate utility room further enhances the practicality of the accommodation.
Accomodation - Ground Floor
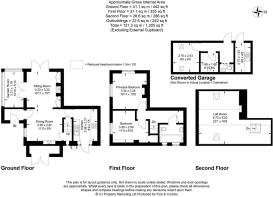
The property is entered via a part-glazed front door into an entrance porch which features an attractive fitted storage bench. A door leads into the dining room which has a double-glazed window to the front aspect. There is also a door providing access to the staircase leading to the first-floor landing.
The dining room features an attractive fireplace with mantel and a fitted gas fire. Access is provided to the kitchen, with an open-plan connection into the sitting room.
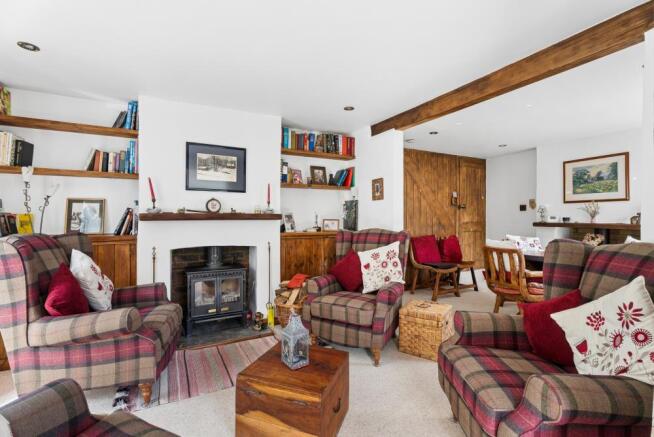
The sitting room features an attractive fireplace housing a wood-burning stove, with fitted cupboards either side of the chimney breast. Double-glazed French doors open onto the rear garden, while double doors lead into the garden room. The garden room has a radiator and double-glazed windows overlooking two aspects.
Kitchen
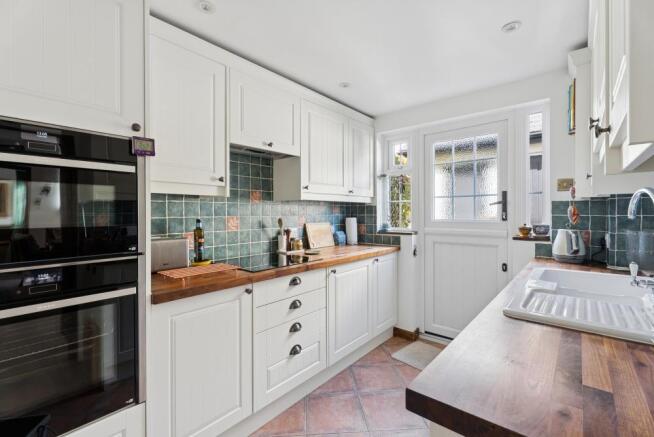
The attractive modern kitchen is fitted with a range of base and eye-level units and benefits from a stable door providing access to the side aspect.
Integrated appliances include a double electric oven, induction hob with extractor hood over, integrated fridge and dishwasher.
First Floor
The staircase rises from the dining room to the first-floor landing, with a double-glazed window to the side aspect on the half landing.
The landing provides access to both bedrooms and the family bathroom. There is also a fitted storage cupboard and linen cupboard, together with a fitted radiator. Loft access is provided via a pull-down wooden ladder, leading to the loft room above.
Principal Bedroom
The principal bedroom is dual aspect, with double-glazed windows overlooking both the front and side aspects. The room features a fitted fireplace and built-in storage cupboard.
Bedroom Two
The second bedroom is a good-sized double room with a fitted bookcase and storage cupboards, together with a double-glazed window overlooking the front aspect. There is also a fitted cupboard above the staircase bulkhead.
Bathroom
The bathroom comprises a three-piece white suite comprising; bath with shower over, pedestal wash hand basin and low-level WC. There are two obscure double-glazed windows to the side aspect and a heated towel rail.
Loft Room
The loft room is accessed via a wooden pull-down ladder. This versatile space is fully carpeted and could be used for a variety of purposes in addition to providing useful storage.
There are Velux-style roof windows providing natural light, a radiator, and useful eaves storage. The gas central heating boiler is also located on this level.
Additional Accommodation
The former garage has been converted to provide a studio/therapy room. This comprises a therapy area, small consultation room and cloakroom fitted with a wash hand basin and WC.
There is also a separate utility room accessed separately, fitted with a Belfast sink and plumbing for a washing machine and further appliances.
Outside
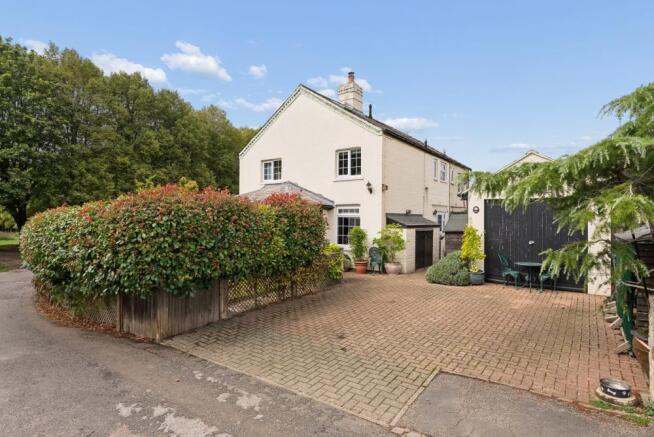
To the front of the property, a block-paved driveway provides off-road parking and leads to the side of the property, between the converted garage and the cottage.
The mature gardens wrap around two sides of the property and feature well-stocked flower and shrub borders. There is also an area laid to lawn, together with further paved seating areas, creating an attractive and established cottage-style garden.
Cost/ Charges/ Property Information - Tenure: Freehold.
Local Authority: Milton Keynes City Council.
Council Tax Band: Band B.
Location - Bradwell Village - Bradwell is an ancient village, and now also the name of a New City grid-square including the old village. Bradwell has a Non-League football team Old Bradwell United F.C. who play at Abbey Road, where there is a large sports field with a cricket pitch and several football pitches. The Old Bradwell Tennis Club is also affiliated to the Bradwell Sports and Social Club which has the use of these facilities. There is also a separate Bradwell Bowls Club. Adjoining the sports field is the Bradwell Conservation Area, which is centered on St Lawrence's Field and is administered by the parish council as a nature conservation area. Bradwell Village is close to Central Milton Keynes with it's extensive shopping and leisure facilities and the mainline railway station is a short distance away. It is also well placed for commuters as Juntion 14 of the M1 is approximately 3 1/2 miles away.
Note For Purchasers - In order that we meet legal obligations, should a purchaser have an offer accepted on any property marketed by us they will be required to under take a digital identification check. We use a specialist third party service to do this. There will be a non refundable charge of £18 (£15+VAT) per person, per purchase, for this service.
Buyers will also be asked to provide full proof of, and source of, funds - full details of acceptable proof will be provided upon receipt of your offer.
We may recommend services to clients to include financial services and solicitor recommendations, for which we may receive a referral fee – typically between £0 and £200
Disclaimer - Whilst we endeavour to make our sales particulars accurate and reliable, if there is any point which is of particular importance to you please contact the office and we will be pleased to verify the information for you. Do so, particularly if contemplating travelling some distance to view the property. The mention of any appliance and/or services to this property does not imply that they are in full and efficient working order, and their condition is unknown to us. Unless fixtures and fittings are specifically mentioned in these details, they are not included in the asking price. Even if any such fixtures and fittings are mentioned in these details it should be verified at the point of negotiating if they are still to remain. Some items may be available subject to negotiation with the vendor.
Brochures
Vicarage Road, Bradwell, Milton Keynes- COUNCIL TAXA payment made to your local authority in order to pay for local services like schools, libraries, and refuse collection. The amount you pay depends on the value of the property.Read more about council Tax in our glossary page.
- Band: B
- PARKINGDetails of how and where vehicles can be parked, and any associated costs.Read more about parking in our glossary page.
- Yes
- GARDENA property has access to an outdoor space, which could be private or shared.
- Yes
- ACCESSIBILITYHow a property has been adapted to meet the needs of vulnerable or disabled individuals.Read more about accessibility in our glossary page.
- Ask agent
Vicarage Road, Bradwell, Milton Keynes

Add an important place to see how long it'd take to get there from our property listings.
__mins driving to your place
Affordability

Notes
Staying secure when looking for property
Ensure you're up to date with our latest advice on how to avoid fraud or scams when looking for property online.
Visit our security centre to find out moreDisclaimer - Property reference 34965957. The information displayed about this property comprises a property advertisement. Rightmove.co.uk makes no warranty as to the accuracy or completeness of the advertisement or any linked or associated information, and Rightmove has no control over the content. This property advertisement does not constitute property particulars. The information is provided and maintained by Fine & Country, Milton Keynes. Please contact the selling agent or developer directly to obtain any information which may be available under the terms of The Energy Performance of Buildings (Certificates and Inspections) (England and Wales) Regulations 2007 or the Home Report if in relation to a residential property in Scotland.
*This is the average speed from the provider with the fastest broadband package available at this postcode. The average speed displayed is based on the download speeds of at least 50% of customers at peak time (8pm to 10pm). Fibre/cable services at the postcode are subject to availability and may differ between properties within a postcode. Speeds can be affected by a range of technical and environmental factors. The speed at the property may be lower than that listed above. You can check the estimated speed and confirm availability to a property prior to purchasing on the broadband provider's website. Providers may increase charges. The information is provided and maintained by Decision Technologies Limited. **This is indicative only and based on a 2-person household with multiple devices and simultaneous usage. Broadband performance is affected by multiple factors including number of occupants and devices, simultaneous usage, router range etc. For more information speak to your broadband provider.