
Murray Street, York

- PROPERTY TYPE
Terraced
- BEDROOMS
3
- BATHROOMS
2
- SIZE
1,084 sq ft
101 sq m
- TENUREDescribes how you own a property. There are different types of tenure - freehold, leasehold, and commonhold.Read more about tenure in our glossary page.
Freehold
Key features
- Characterful late Victorian home
- Extensively modernised since 2019 while retaining many period features
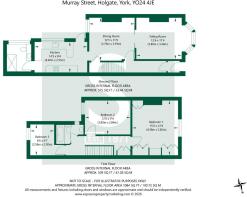
- Two flexible reception rooms connected by sliding doors
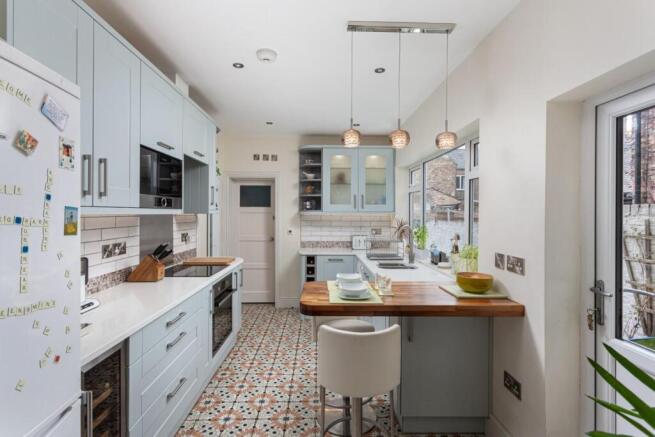
- Contemporary Wren kitchen with quartz worktops and breakfast bar
- Three versatile bedrooms
- Two bathrooms, with a walk-in shower downstairs and bathroom upstairs
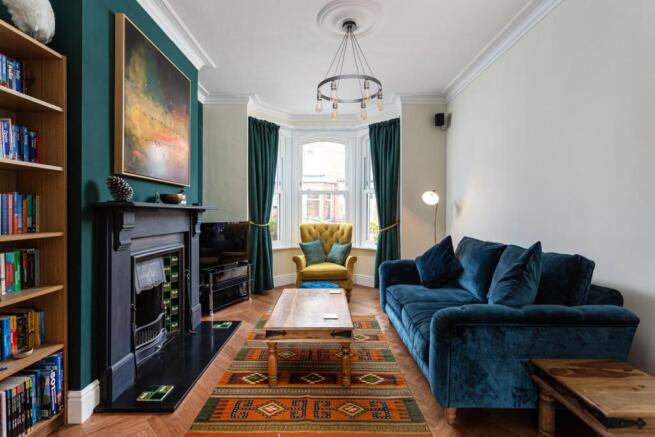
- Original fireplace, decorative coving and restored Victorian details
- Improved insulation, replacement windows and smart heating compatibility
- Partially boarded loft with lighting, power and ladder access
- Victorian-style front yard paving, rear walled courtyard and a useful rear shed
Description
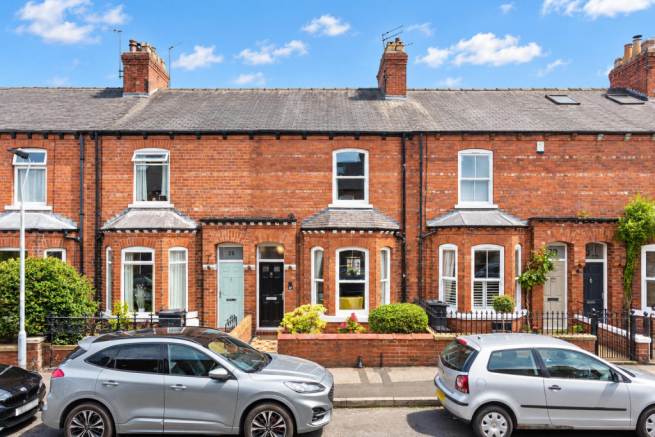
Dating from around the turn of the twentieth century, this three-bedroom period townhouse brings together the warmth of its Victorian origins and the comfort of an extensive programme of improvements by the current owners. Original and carefully restored details sit alongside a recently installed contemporary kitchen, two moderns bathrooms and flexible living spaces, creating a home that feels both characterful and easy to live in.
The hallway sets the tone, with its inner porch door, decorative coving and corbels, and a restored original cupboard. A commissioned Sapele hardwood banister and newel posts complement the period detailing. Beneath the present bamboo parquet flooring, much of the original encaustic tile pattern remains for those who may want a change of style in the future.
The lounge is an inviting place to unwind, centred on a period fireplace and finished with coving and a ceiling rose. Sliding doors connect it to the dining room, allowing the two spaces to flow together when entertaining or be enjoyed separately. Bamboo parquet flooring runs through the reception rooms, while further period doors and detailing add to their character.
Designed to make excellent use of the available space, the Wren kitchen was installed in 2020. Quartz worktops are paired with a solid wood breakfast bar, a wine fridge, clever corner storage and zoned lighting. The arrangement of the adjoining doors and understairs cupboard helps make the kitchen particularly practical for everyday use. A ground-floor bathroom adds a walk-in shower with accessible controls, electric underfloor heating, a heated towel rail and an illuminated mirror cabinet.
Upstairs, the principal bedroom offers fitted furniture and an original cupboard set into the chimney breast. The second bedroom benefits from the additional space created by the removal of its chimney breast, while the third is currently used as a study and offers flexibility as a bedroom. The first-floor bathroom, added in 2021, has a full-size double-ended bath with a shower over, accessible shower controls, a heated towel rail and an illuminated mirror.
Outside, Victorian-style paving gives the front yard an attractive approach. To the rear the shed, built in 2019, has provision for an electrical connection with the rear walled courtyard ripe for with further development subject to the appropriate consents.
Since 2019, the house has undergone substantial modernisation, including a full rewire, damp-proofing, replacement windows in several rooms, new radiators and extensive insulation works. Selected windows are A+ rated, the heating system is compatible with room-by-room smart radiator controls, and the lounge and bathrooms have been wired for Sonos audio. The loft is partially boarded, with a full-size hatch, ladder, lighting and power sockets, providing useful additional storage.
Agents Note: The cureent owners have also ordered Victorian-style coping stones to replace the tiles on the front wall, with installation anticipated prior to completion.
In accordance with Anti-Money Laundering Regulations, we are required to carry out identity and anti-money laundering checks on all purchasers. A non-refundable fee of £30 + VAT (£36 including VAT) per purchaser is payable for these checks. The fee must be paid before we can issue a Memorandum of Sale to the solicitors and is non-refundable should the purchase subsequently not proceed.
Tenure: Freehold
Broadband Coverage: Up to 1000* Mbps download speed.
EPC Rating: D - 62
Council Tax: B - City of York
Current Planning Permission: No current planning permissions
Imagery Disclaimer: Some photographs and videos within these sales particulars may have been digitally enhanced or edited for marketing purposes. They are intended to provide a general representation of the property and should not be relied upon as an exact depiction.
Brochures
Murray Street, York- COUNCIL TAXA payment made to your local authority in order to pay for local services like schools, libraries, and refuse collection. The amount you pay depends on the value of the property.Read more about council Tax in our glossary page.
- Band: B
- PARKINGDetails of how and where vehicles can be parked, and any associated costs.Read more about parking in our glossary page.
- On street
- GARDENA property has access to an outdoor space, which could be private or shared.
- Yes
- ACCESSIBILITYHow a property has been adapted to meet the needs of vulnerable or disabled individuals.Read more about accessibility in our glossary page.
- Ask agent
Murray Street, York

Add an important place to see how long it'd take to get there from our property listings.
__mins driving to your place
Affordability



Notes
Staying secure when looking for property
Ensure you're up to date with our latest advice on how to avoid fraud or scams when looking for property online.
Visit our security centre to find out moreDisclaimer - Property reference 34965962. The information displayed about this property comprises a property advertisement. Rightmove.co.uk makes no warranty as to the accuracy or completeness of the advertisement or any linked or associated information, and Rightmove has no control over the content. This property advertisement does not constitute property particulars. The information is provided and maintained by Stephensons, York. Please contact the selling agent or developer directly to obtain any information which may be available under the terms of The Energy Performance of Buildings (Certificates and Inspections) (England and Wales) Regulations 2007 or the Home Report if in relation to a residential property in Scotland.
*This is the average speed from the provider with the fastest broadband package available at this postcode. The average speed displayed is based on the download speeds of at least 50% of customers at peak time (8pm to 10pm). Fibre/cable services at the postcode are subject to availability and may differ between properties within a postcode. Speeds can be affected by a range of technical and environmental factors. The speed at the property may be lower than that listed above. You can check the estimated speed and confirm availability to a property prior to purchasing on the broadband provider's website. Providers may increase charges. The information is provided and maintained by Decision Technologies Limited. **This is indicative only and based on a 2-person household with multiple devices and simultaneous usage. Broadband performance is affected by multiple factors including number of occupants and devices, simultaneous usage, router range etc. For more information speak to your broadband provider.