Hillcrest Road, Langho, Ribble Valley BB7

- PROPERTY TYPE
Semi-Detached
- BEDROOMS
3
- BATHROOMS
2
- SIZE
1,517 sq ft
141 sq m
Description
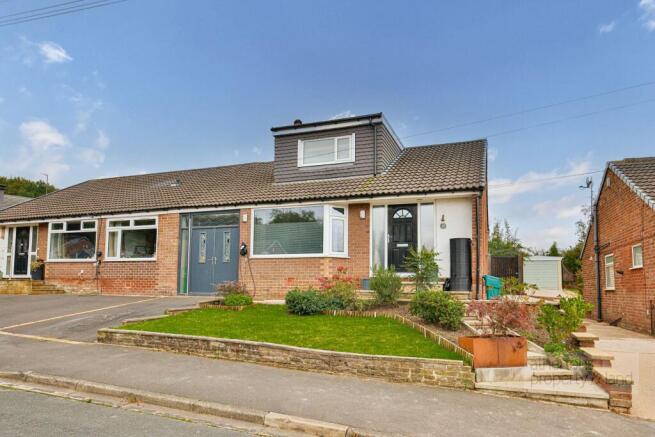
An impressive and considerably extended semi-detached family home, occupying a pleasant position within a quiet and established residential development in the highly regarded Ribble Valley village of Langho. Meticulously renovated, improved and landscaped by the present owner, the property offers approximately 1,730 sq ft (including garage) of beautifully presented accommodation, complemented by generous room proportions and an exceptional rear garden.
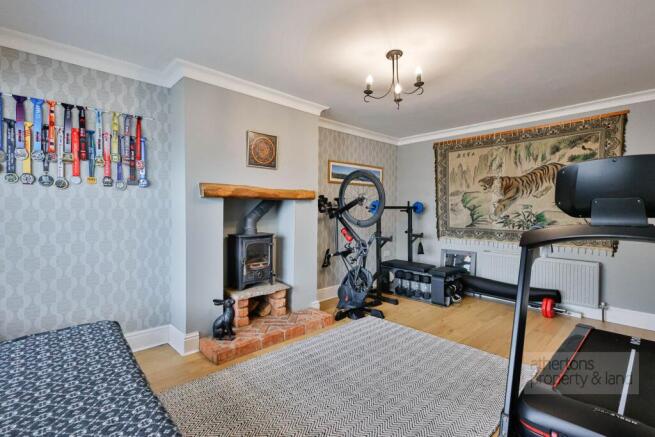
The accommodation has been thoughtfully designed to provide an excellent degree of versatility for modern family life. A welcoming entrance hallway, finished with oak-effect and Indian stone-tiled flooring, leads through to a spacious lounge, where a multi-fuel stove set within an attractive brick and stone feature surround.
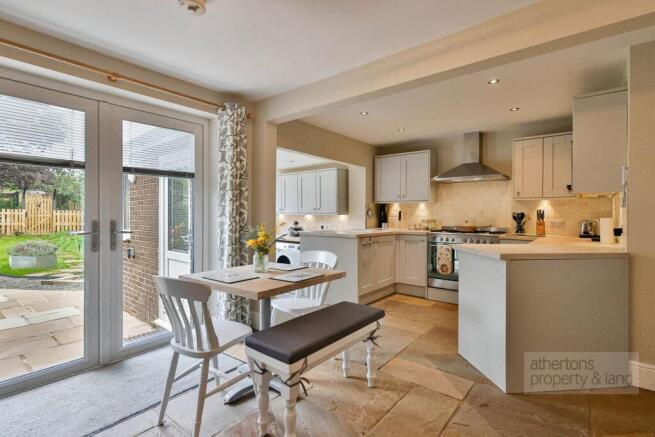
Undoubtedly one of the highlights of the home is the superb open-plan dining kitchen, creating a fantastic social space for everyday family life and entertaining. Finished with Indian stone flooring, the room provides ample space for a substantial dining table and features a Shaker-style fitted kitchen with an extensive range of units, limestone tiled splashbacks and integrated appliances, including a range-style cooker. French doors open directly onto the rear garden, providing an attractive connection between the indoor and outdoor living spaces.
Open access leads into a useful utility/boot room, fitted with complementary units, a sink and plumbing for a washing machine, tumble dryer and dishwasher, together with an external door.
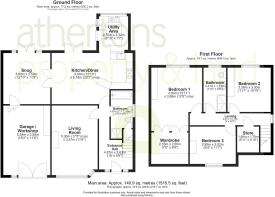
French doors from the dining kitchen also lead into a versatile separate snug, which could equally serve as a children's playroom or home office. A further set of French doors opens onto the rear patio, while an integral door provides access to the adjoining garage/workshop. This is a particularly useful additional space, currently fitted with base units and benefitting from plastered walls and French doors opening onto the front driveway, offering excellent potential for a variety of uses.
Completing the ground-floor accommodation is a stylish four-piece bathroom, fitted with a contemporary white suite comprising a panelled bath, separate corner shower, washbasin and WC, complemented by stone flooring, under stair storage and a heated towel rail.
The first floor opens to a landing with large storage cupboard off and gives way to three generously proportioned double bedrooms, making the property particularly well suited to a growing family. The impressive principal bedroom benefits from fitted wardrobes extending into useful eaves storage, while the remaining bedrooms are both comfortable doubles. The rear bedroom is features fitted wardrobes, while the front bedroom enjoys spectacular far-reaching views towards Pendle Hill.
Serving the first floor is an attractive shower room featuring a Victorian-style suite, with washbasin, WC and generous walk-in shower, complemented by tiled walls and flooring.
Externally, the property continues to impress. To the front is a low-maintenance terraced garden together with a driveway providing off-road parking, an EV charging point and access to the integral garage.
The rear garden is a particularly impressive feature and has been thoughtfully landscaped and meticulously maintained by the current owner. Generously proportioned, it combines a substantial lawn with an extensive Indian stone paved patio, creating excellent areas for outdoor dining, seating and entertaining. Established flowerbeds and gravelled pathways add further interest and character throughout the garden. A timber structure currently situated on the patio has been designed for the owner's cats and could be removed according to a purchaser's preference.
Towards the rear of the garden is an additional enclosed area currently arranged for keeping chickens, including a substantial chicken coop (which may be available by separate negotiation). A timber summer house provides useful shelter and storage, while a separate wood store and established planting further enhance this attractive part of the garden. Alternatively, this area could lend itself perfectly to a children's play area or additional recreational space.
Services
All mains services are connected.
Tenure
We understand from the owners that the property is Leasehold. 999 year lease with 900 years remaining and ground rent of £15 per annum.
Energy Performance Rating
TBC.
Council Tax
Band C.
Disclaimer
Athertons and their clients give notice that these particulars are for guidance only and do not form part of any offer or contract. All descriptions, measurements, photographs and plans are approximate and should not be relied upon as statements of fact. No warranty is given regarding planning or building regulations, services, equipment or facilities. Purchasers should satisfy themselves by inspection and their own enquiries.
Please note that all prospective buyers are required to complete an Anti-Money Laundering (AML) check. A fee of £60 plus VAT per person is payable to cover this mandatory compliance process. The fee is non-refundable and must be paid before the checks can be undertaken.
Brochures
Property Brochure- COUNCIL TAXA payment made to your local authority in order to pay for local services like schools, libraries, and refuse collection. The amount you pay depends on the value of the property.Read more about council Tax in our glossary page.
- Band: C
- PARKINGDetails of how and where vehicles can be parked, and any associated costs.Read more about parking in our glossary page.
- Yes
- GARDENA property has access to an outdoor space, which could be private or shared.
- Yes
- ACCESSIBILITYHow a property has been adapted to meet the needs of vulnerable or disabled individuals.Read more about accessibility in our glossary page.
- Ask agent
Energy performance certificate - ask agent
Hillcrest Road, Langho, Ribble Valley BB7

Add an important place to see how long it'd take to get there from our property listings.
__mins driving to your place
Affordability




Notes
Staying secure when looking for property
Ensure you're up to date with our latest advice on how to avoid fraud or scams when looking for property online.
Visit our security centre to find out moreDisclaimer - Property reference f3713cbd-4b77-4e53-b46c-58a0d038babf. The information displayed about this property comprises a property advertisement. Rightmove.co.uk makes no warranty as to the accuracy or completeness of the advertisement or any linked or associated information, and Rightmove has no control over the content. This property advertisement does not constitute property particulars. The information is provided and maintained by Athertons, Property & Land. Please contact the selling agent or developer directly to obtain any information which may be available under the terms of The Energy Performance of Buildings (Certificates and Inspections) (England and Wales) Regulations 2007 or the Home Report if in relation to a residential property in Scotland.
*This is the average speed from the provider with the fastest broadband package available at this postcode. The average speed displayed is based on the download speeds of at least 50% of customers at peak time (8pm to 10pm). Fibre/cable services at the postcode are subject to availability and may differ between properties within a postcode. Speeds can be affected by a range of technical and environmental factors. The speed at the property may be lower than that listed above. You can check the estimated speed and confirm availability to a property prior to purchasing on the broadband provider's website. Providers may increase charges. The information is provided and maintained by Decision Technologies Limited. **This is indicative only and based on a 2-person household with multiple devices and simultaneous usage. Broadband performance is affected by multiple factors including number of occupants and devices, simultaneous usage, router range etc. For more information speak to your broadband provider.