
Strickland Drive, Shackleton Village, CV37

- PROPERTY TYPE
Detached
- BEDROOMS
4
- BATHROOMS
2
- SIZE
1,367 sq ft
127 sq m
- TENUREDescribes how you own a property. There are different types of tenure - freehold, leasehold, and commonhold.Read more about tenure in our glossary page.
Freehold
Key features
- Four Bedroom Detached Family Home
- Edge-of-Development Position with Field Views
- All Four Bedrooms Enjoy Open Views
- Beautifully Presented & Upgraded Throughout
- Separate Sitting Room & Dedicated Study
- South-East Facing Garden
- Sociable Kitchen Dining Family Room
- Principal Bedroom with En-suite
- Wide Tandem Garage & Driveway for Three Vehicles
- Established Wraparound Gardens & Countryside Walks from Doorstep
Description
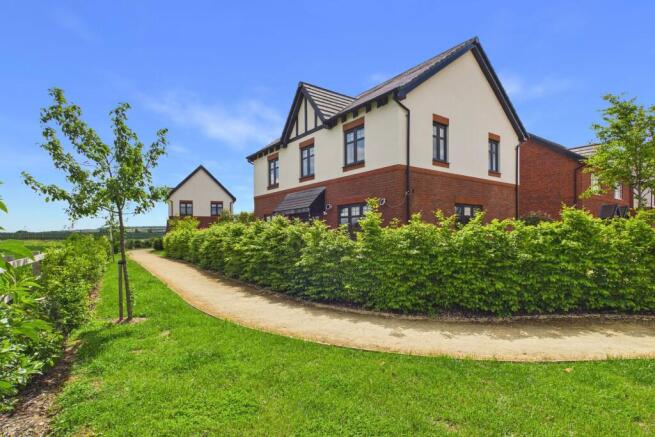
There is something particularly lovely about a modern home that doesn't feel hemmed into a development. This home sits right on the edge of Shackleton Village, with its front door facing towards open fields rather than the road, established planting wrapping around the front and side, and countryside views that can be enjoyed from every bedroom.
Just four years old and beautifully maintained, this is a home that still offers all the ease of a newer property, along with the reassurance of six years remaining on its NHBC warranty, but with the benefit of a plot that has already matured wonderfully. The current owners upgraded the specification and created a home that feels polished, comfortable and very much its own.
The approach is particularly pretty. Rather than arriving at a front door immediately facing the road, a pathway leads through established planting and colourful borders, with the house looking out towards the fields beyond. The planting continues around the side and front, softening the house beautifully and giving this corner of the development a much greener, more established feel.
Step inside and the presentation is every bit as impressive. The interiors have been beautifully considered, with a contemporary palette and a finish that means there really is very little to do other than unpack and settle in.
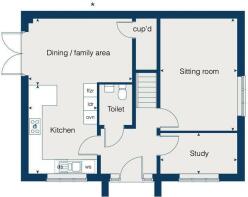
To the front of the house is a dedicated study, providing that increasingly valuable separation between home and work. Positioned away from the main family living space, it makes an ideal home office, although its proportions give it plenty of flexibility as a playroom, snug or hobby room if preferred.
For evenings when somewhere quieter is called for, the separate living room provides a comfortable retreat. Beautifully presented and with plenty of room for a substantial suite, it has the relaxed, move-straight-into feel that runs throughout the house.
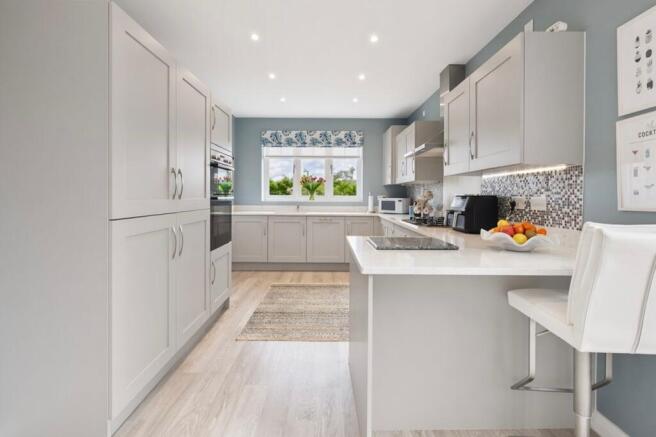
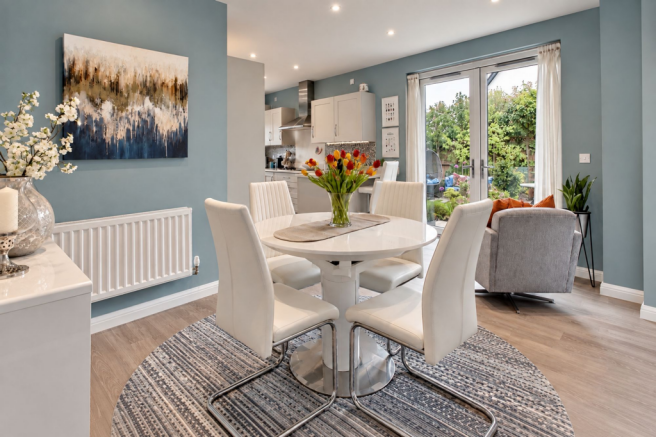
Across the hallway you enter the L-shaped kitchen dining family room being designed around everyday life. Shaker-style cabinetry provides plenty of storage, complemented by contrasting quartz work surfaces, adding that touch of luxury and a peninsula provides additional preparation space and a natural place to gather with friends over a brew at the breakfast bar. Integrated appliances give that seamless look. The layout flows naturally into the dining and seating areas beyond. There is room to cook, eat and relax together without each area competing for space, creating a wonderfully sociable room for everything from busy weekday breakfasts to friends gathered around the table at the weekend.
French doors open directly onto the garden, allowing the outside to become a natural extension of the room throughout the warmer months and making the south-eaast orientation particularly enjoyable later in the day.
Off the hallway is a particularly spacious downstairs cloakroom W/C, generously proportioned and offering greater accessibility for those who may need the additional space.
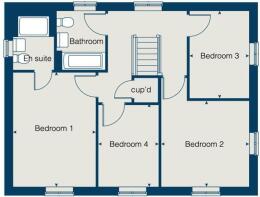
Heading upstairs, there are four bedrooms, giving families that extra flexibility that can make such a difference. And it is up here that the position of the house comes into its own again – all four bedrooms enjoy views, with the edge-of-development setting creating a wonderfully open outlook.
The principal bedroom is a generous double with plenty of room for bedroom furniture, there is a large built-in double wardrobe and its own contemporary en-suite shower room. The remaining three bedrooms provide excellent flexibility, whether required for children or guests.
A beautifully presented family bathroom completes the first-floor accommodation, continuing the calm, contemporary finish found throughout the rest of the home.
Outside, the south-east facing garden is another real highlight. Positioned to the side of the house, different areas catch the sunshine as the day progresses, allowing you to enjoy the garden throughout the day. It has been thoughtfully landscaped to create somewhere that feels established despite the property's young age.
A lawn is surrounded by mature planting, trees and colourful borders, with a dedicated seating area tucked amongst the greenery creating a lovely spot for summer evenings, outdoor drinks or simply finding somewhere peaceful to sit at the end of the day. For a home only four years old, the amount of established planting both here and around the wider plot makes a noticeable difference.
And then there is the garage...
This is far more useful than the standard modern garage. Wide and tandem in design, there is excellent space for vehicles alongside bikes, tools and storage. For the car enthusiast who wants somewhere to tinker at the weekend, a motorbike owner looking for proper garage space or simply someone who wants to use their garage as a garage, it is a real bonus.
Together with driveway parking for two vehicles with an additional area for a third vehicle, this is a home particularly well catered for when it comes to parking, hobbies and storage.
And then there is the location…
Shackleton Village has developed a real sense of community, but this home has the added advantage of being positioned right on its edge. With fields immediately in front of the house and countryside beyond, it feels wonderfully connected to its surroundings while everything needed for everyday life remains within easy reach.
For walkers, cyclists and four-legged family members, there are scenic routes straight from the doorstep, heading through the surrounding countryside and linking with the Stratford Greenway. It is one of those locations where an evening walk doesn't require getting into the car first – simply step outside and go.
Closer to home, green spaces are woven throughout the development, with a well-equipped park around a two-minute walk away offering picnic benches and seating alongside an outdoor gym and basketball court. It gives families plenty of space to get outside and adds to the community feel of the development.
Close-by Lower Quinton provides useful everyday amenities including a doctor's and dentist's surgeries, Post Office and local stores, while a regular bus service provides connections into Stratford-upon-Avon. Lower Clopton is home to a farm shop and café, with a garden centre and supermarket also conveniently close by.
Stratford-upon-Avon is around a ten-minute drive away, putting its wonderful choice of independent shops, cafés, restaurants, theatres and riverside walks within easy reach. Head in the other direction and the Cotswolds are waiting, with Broadway, Chipping Campden and Moreton-in-Marsh all readily accessible.
It is this balance that makes the setting work so well: countryside and walking routes from the doorstep, a community around you, and Stratford and the Cotswolds close enough to enjoy whenever you choose.
EPC Rating: B
Living Room
4.98m x 3.4m
Study
3.4m x 1.8m
Kitchen Area
3.88m x 3.04m
Dining Family Area
4.59m x 3.03m
Principal Bedroom
4.46m x 3.06m
Bedroom Two
3.42m x 3.35m
Bedroom Three
3.41m x 2.29m
Bedroom Four
3.19m x 2.51m
Parking - Garage
Brochures
Property Brochure- COUNCIL TAXA payment made to your local authority in order to pay for local services like schools, libraries, and refuse collection. The amount you pay depends on the value of the property.Read more about council Tax in our glossary page.
- Band: F
- PARKINGDetails of how and where vehicles can be parked, and any associated costs.Read more about parking in our glossary page.
- Garage
- GARDENA property has access to an outdoor space, which could be private or shared.
- Private garden
- ACCESSIBILITYHow a property has been adapted to meet the needs of vulnerable or disabled individuals.Read more about accessibility in our glossary page.
- Ask agent

Add an important place to see how long it'd take to get there from our property listings.
__mins driving to your place
Affordability


Notes
Staying secure when looking for property
Ensure you're up to date with our latest advice on how to avoid fraud or scams when looking for property online.
Visit our security centre to find out moreDisclaimer - Property reference a57bfc82-e0ea-40c7-acf8-734732e0d93a. The information displayed about this property comprises a property advertisement. Rightmove.co.uk makes no warranty as to the accuracy or completeness of the advertisement or any linked or associated information, and Rightmove has no control over the content. This property advertisement does not constitute property particulars. The information is provided and maintained by Natalie Christopher Estate Agents, Covering Warwickshire. Please contact the selling agent or developer directly to obtain any information which may be available under the terms of The Energy Performance of Buildings (Certificates and Inspections) (England and Wales) Regulations 2007 or the Home Report if in relation to a residential property in Scotland.
*This is the average speed from the provider with the fastest broadband package available at this postcode. The average speed displayed is based on the download speeds of at least 50% of customers at peak time (8pm to 10pm). Fibre/cable services at the postcode are subject to availability and may differ between properties within a postcode. Speeds can be affected by a range of technical and environmental factors. The speed at the property may be lower than that listed above. You can check the estimated speed and confirm availability to a property prior to purchasing on the broadband provider's website. Providers may increase charges. The information is provided and maintained by Decision Technologies Limited. **This is indicative only and based on a 2-person household with multiple devices and simultaneous usage. Broadband performance is affected by multiple factors including number of occupants and devices, simultaneous usage, router range etc. For more information speak to your broadband provider.