
Willow Road, Hanham, Bristol, BS15

- PROPERTY TYPE
Detached
- BEDROOMS
4
- BATHROOMS
1
- SIZE
Ask agent
- TENUREDescribes how you own a property. There are different types of tenure - freehold, leasehold, and commonhold.Read more about tenure in our glossary page.
Freehold
Key features
- Quality four bedroom detached
- Three reception areas
- 18' double glazed conservatory
- Stunning kitchen & bathroom
- Double garage with additional parking for numerous vehicles
- Large South West facing rear garden
- Council tax band: E
- EPC Rating: C
Description
SITUATION:
Hanham is situated in East Bristol close to the eastern boundary of the City. It has a high street with various shops and facilities, Primary Schools and Hanham Woods Academy Senior School. Hanham is adjacent to Longwell Green which has a wide range of larger stores, a leisure centre, cinema and bowling complex, and affords easy access to the Ring Road. The Willows is situated close Hanham Common, with it's local shops. Regular bus services are very close by and Hanham Health Centre is only a short walk.
DESCRIPTION:
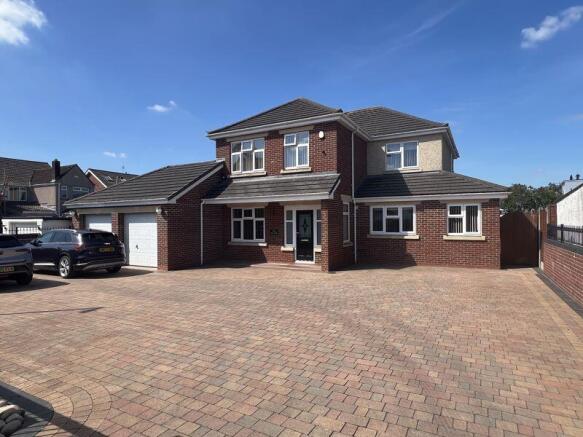
The Willows is a large, totally individual four bedroom detached family home that offers quality accommodation throughout. Enhanced by a good size South West facing rear garden, the property offers a double garage with additional off-street parking for numerous vehicles approached via an electrically operated gate. Only by viewing, can the property be fully appreciated.
HALLWAY:
Composite front door with satin glass panels to either side, double glazed window to the side with fitted vertical blind, double panelled radiator, dado rail, laminated timber flooring, oak and in-line glass staircase rising to first floor, understair storage cupboard, square opening through to:
RECEPTION HALLWAY:
17' 0'' max x 8' 0'' (5.18m x 2.44m)
Double glazed french doors overlooking and giving access onto the Conservatory, dado rail, continuation of laminated flooring, double panelled radiator, large walk in understair storage cupboard.
CLOAKROOM:
Opaque double glazed window with fitted vertical blind to the side, W.C with concealed cistern and fitted cupboards, vanity wash hand basin, half height tiling, designer radiator, recessed low voltage spotlights, extractor fan.
OFFICE/STUDY:
9' 4'' x 8' 8'' (2.84m x 2.64m)
Double glazed window to the front with fitted vertical blind, dado rail, double panelled radiator, fitted office furniture comprising of glass fitted wall units, base units with drawers, computer desk, laminated flooring.
LIVING ROOM:
16' 7'' into bay x 13' 1'' (5.05m x 3.98m)
Double glazed bay window to the side with fitted vertical blind, two double glazed windows to the rear (each with fitted vertical blind), recessed log effect electric focal point fire with decorative oak surround, double panelled radiator, television point, wiring for wall lights, decorative cornice and ceiling rose, square opening to:
DINING ROOM:
13' 5'' x 11' 0'' (4.09m x 3.35m)
Triple bi-fold doors with solar powered inbuilt venetian blinds overlooking and giving access onto the rear garden, laminated timber flooring, double panelled radiator, decorative cornice and ceiling rose.
KITCHEN/BREAKFAST ROOM:
16' 8'' x 16' 7'' maximum (5.08m x 5.05m)
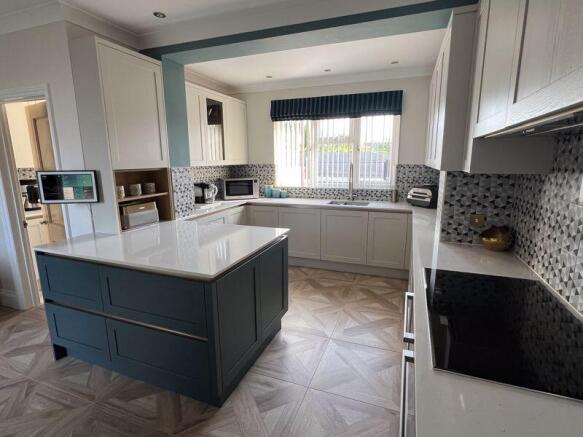
An 'L' shaped kitchen/breakfast room having a double glazed window to the front with fitted vertical blind, opaque double glazed door and side window with fitted vertical blind overlooking and giving access onto the rear garden. The kitchen is fitted with an extensive range of 'True handleless' wall units with concealed LED work surface lighting, base fitted units including a central island with 'Silestone' quartz worktop surfaces, stainless steel 1.5 bowl built under sink with mixer tap, integrated full height freezer, separate fridge, dishwasher, twin built in ovens, glass ten zone induction hob with recycle hood over, tiled splashbacks, low voltage ceiling spotlights, tiled floor, door to:
UTILITY ROOM:
8' 3'' x 5' 2'' (2.51m x 1.57m)
Double glazed window to the front with fitted vertical blind, fitted wall and base units to match those in the kitchen, again with 'Silestone' quartz worktops, stainless steel built under sink with mixer tap, space and plumbing for automatic washing machine with additional space for tumble dryer, designer radiator, tiled splashback, fitted spotlight rail, Vaillant gas fired combination boiler supplying central heating and domestic hot water, tiled floor.
CONSERVATORY:
18' 2'' x 12' 0'' (5.53m x 3.65m)
A substantial double glazed conservatory having an atrium style roof with surrounding pelmet and low voltage spotlights, double glazed windows and French doors to the rear with fitted close fit blinds, two double panelled radiators, television point, laminated flooring, opaque glazed door giving access to the garage.
FIRST FLOOR LANDING:
Oak and in-line glass balustrade, access to loft space with retractable ladder and light, dado rail, doors to first floor accommodation.
BEDROOM ONE:
16' 8'' into bay x 13' 1'' (5.08m x 3.98m)
Double glazed bay window to the side with fitted vertical blinds, double glazed window to the rear with fitted vertical blind. Fitted with an extensive range of bedroom furniture comprising of wardrobes with inbuilt drawers, fitted bedside cabinets and headboard, double panelled radiator.
BEDROOM TWO:
17' 0'' x 12' 1'' (5.18m x 3.68m)
Two double glazed windows with fitted vertical blinds to the front, opaque double glazed window with fitted vertical blinds to the side. Fitted with an extensive range of bedroom furniture comprising of wardrobes with inbuilt drawers, separate fitted drawer units, with bedside cabinets and headboard to match, upright designer radiator.
BEDROOM THREE:
13' 6'' x 11' 0'' (4.11m x 3.35m)
Double glazed window to the rear with fitted vertical blind, range of fitted wardrobes with built in drawers, double panelled radiator.
BEDROOM FOUR:
10' 1'' x 10' 0'' (3.07m x 3.05m)
Double glazed window with fitted vertical blind to the front. Fitted bedroom furniture comprising of upright single wardrobe, drawer and cupboard units forming a dressing table, double panelled radiator, recessed low voltage spotlights.
BATHROOM:
9' 1'' x 7' 11'' (2.77m x 2.41m)
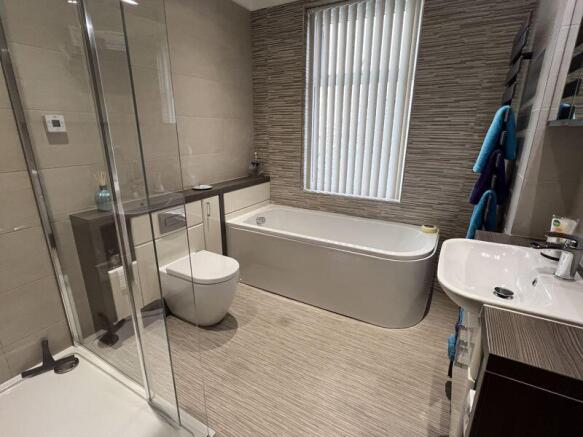
A larger than average bathroom having an opaque double glazed window to the side with fitted vertical blind. Fitted with a white suite comprising of panelled bath, range of fitted bathroom furniture with semi recessed wash hand basin, W.C with concealed cistern, separate shower cubicle with remotely controlled Mira shower, fully tiled walls, designer upright radiator and matching towel rail, fitted low voltage ceiling spotlights. extractor fan.
FRONT GARDEN:
The front garden is enclosed with brick walling with decorative galvanised metal railings with built in post box, remote control electrically operated gates with intercom system, laid to block paving providing off road parking for numerous vehicles, with a forward border having rainbow pebbles and palm tree, outside lighting, electrical vehicle charging point, gate giving access via a side walkway which has a water point, to the rear garden.
REAR GARDEN:
Immediately adjacent to the bi-fold doors and extending to the side of the house, is a good size area of patio which has outside lighting and electric remote controlled 'Weinor' sun canopy. There is a second good size area of patio immediately adjacent to the conservatory. The bulk of the garden is laid to lawn being fully enclosed with lapwood fencing, enjoying a south westerly aspect with several shrubs and trees including fruit and palm trees.
DOUBLE GARAGE:
18' 5'' x 18' 0'' (5.61m x 5.48m)
There is a double garage attached at the side having twin roll over doors (one of which is electrically operated), useful overhead storage, power and light connected, personal door which gives access to the conservatory.
ANTI-MONEY LAUNDERING:
All Estate Agents operating in the UK are required to conduct Anti-Money Laundering (AML) checks, in order to comply with the regulations set out H.M.R.C for all property transactions. It is mandatory for both buyers and sellers to successfully complete these checks before any property transaction can proceed. Stephen Maggs Estate Agents use Coadjute's Assured Compliance service to facilitate the AML checks. A fee will be charged for each individual AML check conducted and is payable directly to Coadjute.
If your offer is accepted, we will not formally prepare sales letters until the AML checks have been completed.
N.B:
In accordance with the estate agency act, we hereby give notice that this freehold property is owned by an employee of Stephen Maggs Estate Agents.
Brochures
Property BrochureFull Details- COUNCIL TAXA payment made to your local authority in order to pay for local services like schools, libraries, and refuse collection. The amount you pay depends on the value of the property.Read more about council Tax in our glossary page.
- Band: E
- PARKINGDetails of how and where vehicles can be parked, and any associated costs.Read more about parking in our glossary page.
- Yes
- GARDENA property has access to an outdoor space, which could be private or shared.
- Yes
- ACCESSIBILITYHow a property has been adapted to meet the needs of vulnerable or disabled individuals.Read more about accessibility in our glossary page.
- Ask agent

Add an important place to see how long it'd take to get there from our property listings.
__mins driving to your place
Affordability

About Stephen Maggs Estate Agents, Whitchurch
107 Bristol Road, Whitchurch, Bristol, BS14 0PU

Notes
Staying secure when looking for property
Ensure you're up to date with our latest advice on how to avoid fraud or scams when looking for property online.
Visit our security centre to find out moreDisclaimer - Property reference 12713852. The information displayed about this property comprises a property advertisement. Rightmove.co.uk makes no warranty as to the accuracy or completeness of the advertisement or any linked or associated information, and Rightmove has no control over the content. This property advertisement does not constitute property particulars. The information is provided and maintained by Stephen Maggs Estate Agents, Whitchurch. Please contact the selling agent or developer directly to obtain any information which may be available under the terms of The Energy Performance of Buildings (Certificates and Inspections) (England and Wales) Regulations 2007 or the Home Report if in relation to a residential property in Scotland.
*This is the average speed from the provider with the fastest broadband package available at this postcode. The average speed displayed is based on the download speeds of at least 50% of customers at peak time (8pm to 10pm). Fibre/cable services at the postcode are subject to availability and may differ between properties within a postcode. Speeds can be affected by a range of technical and environmental factors. The speed at the property may be lower than that listed above. You can check the estimated speed and confirm availability to a property prior to purchasing on the broadband provider's website. Providers may increase charges. The information is provided and maintained by Decision Technologies Limited. **This is indicative only and based on a 2-person household with multiple devices and simultaneous usage. Broadband performance is affected by multiple factors including number of occupants and devices, simultaneous usage, router range etc. For more information speak to your broadband provider.