
Turpins Ride, Welwyn

- PROPERTY TYPE
Detached
- BEDROOMS
4
- BATHROOMS
2
- SIZE
1,972 sq ft
183 sq m
- TENUREDescribes how you own a property. There are different types of tenure - freehold, leasehold, and commonhold.Read more about tenure in our glossary page.
Freehold
Key features
- Chain Free
Description
Bryan Bishop and Partners are delighted to bring to the market this spacious five bedroom, two bathroom family home in the highly sought after Oaklands area of Welwyn. Overlooking a wonderful wooded area to the front, yet within easy reach of the vibrant village of Welwyn, as well as great rail and road links north and south, this house represents a fabulous opportunity to enjoy Hertfordshire rural living at its finest within commutable distance of central London. Five double bedrooms and two separate family bathrooms equip this modern detached house with the ability to easily cope with a large family, whilst two of the bedrooms have access out onto a superb balcony overlooking the woodland opposite. On the ground floor, the intelligently configured layout creates a skilfully blended mix of open plan areas and enclosed rooms, making the best use of the abundant space available, and includes a valuable ground floor guest cloakroom that neatly multitasks as a utility/laundry room.
Accommodation:
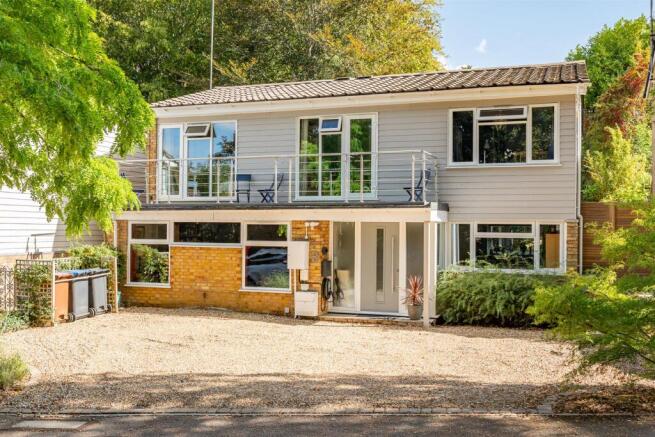
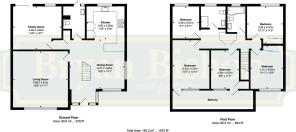
This is an attractive modern house, benefiting from large picture windows that offer a really welcoming frontage and a pretty front door, with a central glazed panel and full height opaque windows flanking it on either side, set beneath a welcoming protective porch area created by the extended balcony above. Inside you are welcomed by a correspondingly light, bright modern interior, presented in fabulous decorative condition throughout. The substantial entrance hall runs back through the property, flowing alongside and then around and underneath a beautifully crafted staircase, elegantly constructed to rise up through the centre of the house, joining open plan with the dining room positioned to the front of the kitchen. This creates a wonderful open space as a central hub with a gloriously free flow into, around and through it. Around the outer walls are doors opening into the front facing living room and the family room at the rear, as well as, a perfectly placed guest cloakroom/utility/laundry room. The whole area is abundantly lit thanks to multiple windows in and around the front door as well as further windows set into two separate aspects of the dining area. The flexibility and adaptability on offer in this house is quite exceptional. Virtually the whole ground floor is fully interchangeable giving you almost unlimited opportunity to configure the various spaces to completely dovetail into your lifestyle. Of course this valuable attribute is repeated up on the first floor with five separate bedrooms that could each take on other roles such as a home office, dressing room or playroom without really compromising the number of rooms still available for sleeping.
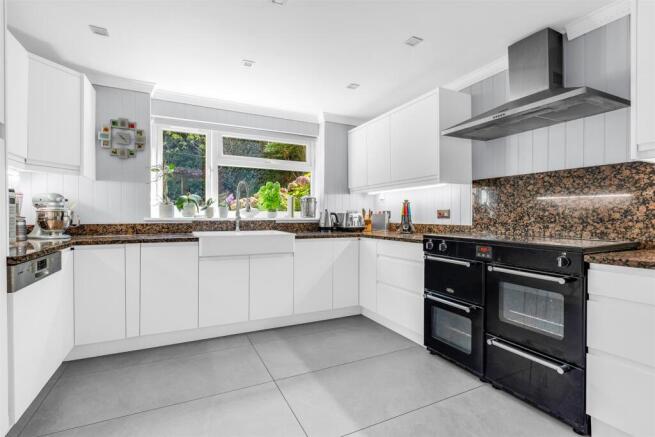
Occupying the full depth of the house along one side is the open plan kitchen and dining room, both flooded with natural light through the multiple windows to the front and rear. The kitchen is a premium quality installation that incorporates a fabulous island offering a neat visual delineation between the two spaces as well as boosting the cupboard space and worktop area. The perimeter of the room is fitted with a comprehensive array of wall and floor mounted cupboards which offer abundant storage as well as incorporating a full complement of integrated appliances whilst leaving a designated floor space for a double width range style cooker. The dining area is left as open floor space and is comfortably generous enough to accommodate a large dining suite and still leave free flowing access around the rest of the ground floor.
The living room is really well proportioned, offering plentiful space in a great square shape, making it easy to furnish and lay out to best suit your family's needs. Large full width windows overlook the front garden, keeping the room light and bright, and it will readily accept almost any number of sofas and chairs along with other occasional furniture of your choosing. This room is ready to perform as a social space for a large family if needed, matching perfectly with the generous capacity of the five bedrooms.
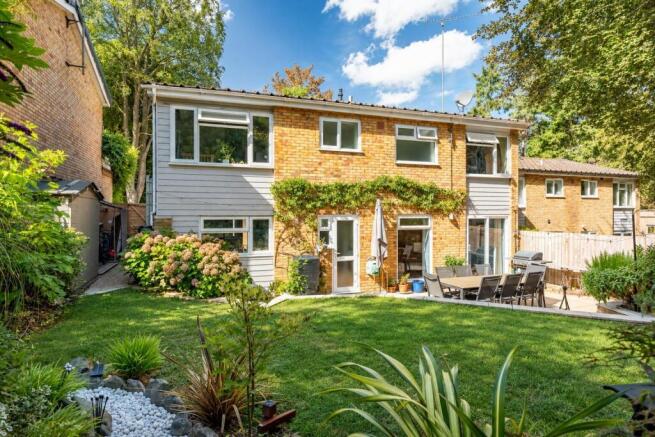
To the rear of the living room is another large room that again will take on any role you need it to. Certainly capable of being a substantial separate dining room if you wish, therefore freeing up the dining area adjoining the kitchen for an alternate use, it would also perform for you as a family room, with a pair of glazed French doors linking it nicely out into the rear garden, and a fabulous full height picture window filling the room with light and superb garden views. Another valuable room that really underpins the abilities on offer in this exceptional home.
Upstairs the hallway runs through the centre of the house, leading to each of the five bedrooms and the two family bathrooms, both of which are intelligently configured to serve every one of the bedrooms. All of the bedrooms can be considered doubles or king size, with two of them opening out onto the delightful balcony overlooking the woodland to the front. Again the flexible nature of this property is clear to see, with one of the front facing bedrooms currently giving great service as a substantial work from home facility, really maximising the use of the lovely balcony.
Exterior:
The attractive frontage offers plenty of off-street parking with a useful bin store and a valuable EV charging point helping you to reach your environmental goals. There is a secure gated entrance through to the rear garden, which has a large patio running the full width of the house, and is fully secure and enclosed and so ideal for pets and small children. A short set of steps leads up to the rest of the garden which has a curved lawn and a number of abundantly planted flower beds filling the slope as it climbs up to the rear tree lined boundary.
Location:
This wonderful family home is located within the highly sought after Oaklands area of Welwyn, which provides a range of local shops and an excellent primary school within a short walk. Just a few minutes' drive away are the nature reserves of Mardley Heath and North Pit as well as the Danesbury Park open space. Welwyn village is less than a mile away, justifiably highly regarded for its range of shops, amenities and excellent gastro-pubs and restaurants. The A1(M) is just over a mile away and a fast, frequent train service from Welwyn North station will get you to London Kings Cross in around 20 minutes.
Buyers Information:
In compliance with the UK's Anti Money Laundering (AML) regulations, we are required to confirm the identity of all prospective buyers at the point of an offer being accepted and use a third party, Identity Verification System to do so. There is a nominal charge of £48 (per person) including VAT for this service. For more information, please refer to the terms and conditions section of our website.
Brochures
Turpins Ride, Welwyn- COUNCIL TAXA payment made to your local authority in order to pay for local services like schools, libraries, and refuse collection. The amount you pay depends on the value of the property.Read more about council Tax in our glossary page.
- Band: F
- PARKINGDetails of how and where vehicles can be parked, and any associated costs.Read more about parking in our glossary page.
- Driveway
- GARDENA property has access to an outdoor space, which could be private or shared.
- Yes
- ACCESSIBILITYHow a property has been adapted to meet the needs of vulnerable or disabled individuals.Read more about accessibility in our glossary page.
- Ask agent

Add an important place to see how long it'd take to get there from our property listings.
__mins driving to your place
Affordability





Notes
Staying secure when looking for property
Ensure you're up to date with our latest advice on how to avoid fraud or scams when looking for property online.
Visit our security centre to find out moreDisclaimer - Property reference 34966466. The information displayed about this property comprises a property advertisement. Rightmove.co.uk makes no warranty as to the accuracy or completeness of the advertisement or any linked or associated information, and Rightmove has no control over the content. This property advertisement does not constitute property particulars. The information is provided and maintained by Bryan Bishop and Partners, Welwyn. Please contact the selling agent or developer directly to obtain any information which may be available under the terms of The Energy Performance of Buildings (Certificates and Inspections) (England and Wales) Regulations 2007 or the Home Report if in relation to a residential property in Scotland.
*This is the average speed from the provider with the fastest broadband package available at this postcode. The average speed displayed is based on the download speeds of at least 50% of customers at peak time (8pm to 10pm). Fibre/cable services at the postcode are subject to availability and may differ between properties within a postcode. Speeds can be affected by a range of technical and environmental factors. The speed at the property may be lower than that listed above. You can check the estimated speed and confirm availability to a property prior to purchasing on the broadband provider's website. Providers may increase charges. The information is provided and maintained by Decision Technologies Limited. **This is indicative only and based on a 2-person household with multiple devices and simultaneous usage. Broadband performance is affected by multiple factors including number of occupants and devices, simultaneous usage, router range etc. For more information speak to your broadband provider.