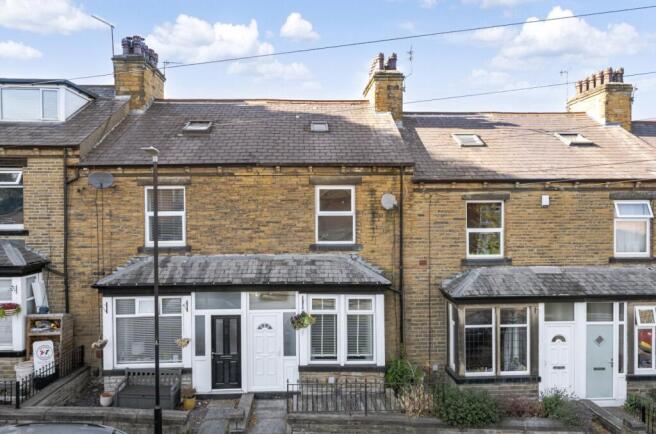
Croft Street, Farsley, Pudsey, West Yorkshire, LS28

- PROPERTY TYPE
Terraced
- BEDROOMS
3
- BATHROOMS
1
- SIZE
Ask agent
- TENUREDescribes how you own a property. There are different types of tenure - freehold, leasehold, and commonhold.Read more about tenure in our glossary page.
Freehold
Key features
- Three well-proportioned bedrooms.
- Spacious through terrace.
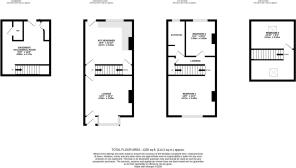
- Accommodation arranged over four floors.
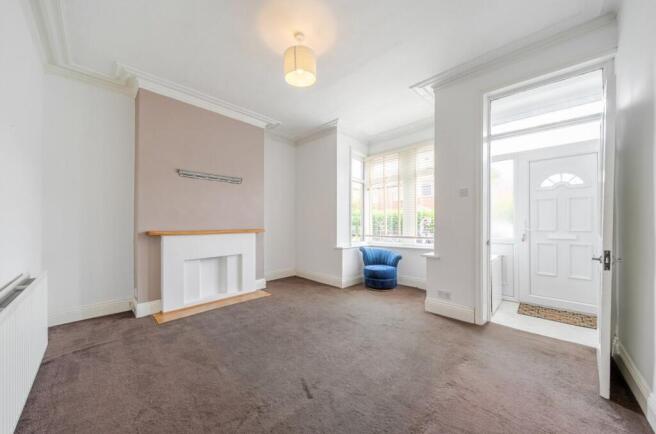
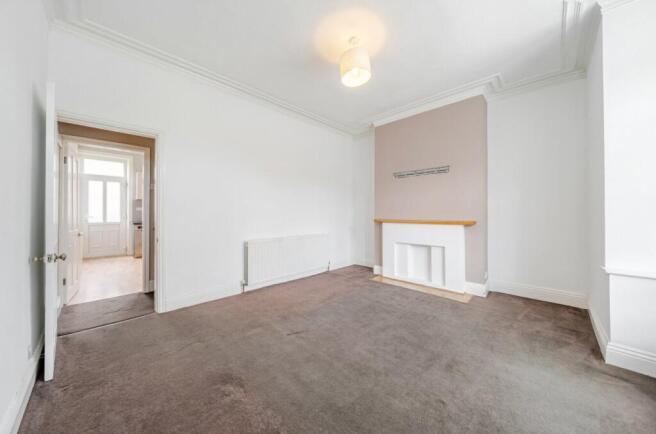
- Generous living room.
- Spacious kitchen/diner.
- Versatile basement with separate WC.
- Private enclosed rear garden.
- Excellent potential to improve & extend, subject to permissions.
- Central Farsley village location.
- Close to cafés, bars, restaurants & amenities.
Description
The home features a welcoming living room, spacious kitchen/diner, three well-proportioned bedrooms, house bathroom and a highly versatile basement with separate WC. To the rear is a private enclosed garden, while the basement and upper floors offer exciting potential for further enhancement, subject to the necessary permissions and regulations. Offered with no onward chain, this is a property with considerable potential in a superb village location.
LOCATION
Farsley has been named as an up-and-coming area to watch in the The Sunday Times Best Places to Live 2021 guide. It is a small but increasingly popular Village from which commuting is straightforward, either by private or public transport The A6120 and A647 are both on hand and provide major links to the motorway networks. Just a short distance away is the popular Owlcotes Centre at Pudsey offering a Marks & Spencer store, Asda superstore, and there is a train station adjacent. In addition, the bus services are frequent from the village, getting you into Leeds & Bradford City centres. There is a good selection of shops, pubs and eateries in Farsley and schools are also popular. The neighbouring villages of Pudsey and Horsforth are only a short distance away and also offer a comprehensive range of facilities. A recreation/playground is within a short walk, ideal for children and pets.
GROUND FLOOR
Accessed via a useful entrance porch, the ground floor opens into a generous front-facing living room, providing a comfortable reception space with excellent proportions and plenty of room for a range of furniture arrangements. To the rear is the spacious kitchen/diner, creating a sociable heart to the home with ample space for both cooking and dining. The kitchen is fitted with a range of wall & base units, complementary work surfaces and appliance space, while enjoying views over the rear garden. The room also offers excellent scope for updating to create a contemporary kitchen/dining space tailored to individual requirements.
LOWER GROUND FLOOR
The property benefits from a useful lower-ground-floor basement, accessed from the ground floor and providing excellent additional storage, workshop or hobby space. A separate WC adds further practicality, while direct access to the rear garden enhances its versatility. Subject to the necessary planning permissions & building regulations, the basement could offer exciting potential for conversion into additional living accommodation, a home office, gym or occasional room.
FIRST FLOOR
The first floor provides two well-sized bedrooms alongside the house bathroom. The principal bedroom is positioned to the front and offers generous double accommodation, while the second bedroom overlooks the rear and provides a versatile space suitable as a bedroom, nursery or home office. The floor is completed by a modern three-piece house bathroom with complementary tiling.
SECOND FLOOR
Stairs continue to the second floor where a spacious third bedroom occupies the upper level. Offering excellent proportions, this additional double bedroom would make an ideal teenager's room, guest bedroom or dedicated workspace. There may also be potential, subject to the necessary permissions, to enhance the accommodation further with the addition of a dormer, potentially creating an impressive principal bedroom suite.
OUTSIDE
To the rear is a private & enclosed garden, providing a valuable outdoor space within such a central village location. There is ample room for seating, entertaining & relaxing, while the garden also benefits from direct access to the basement and a further access point leading out to the road at the rear. The combination of private outside space and a location within easy walking distance of Farsley centre is a particular feature of the property.
BROCHURE DETAILS
Hardisty prepared these details, including photography, in accordance with our estate agency agreement.
REFERRAL FEE DISCLOSURE
As well as your obligation to pay our commission or fees we may also receive a commission, payment, fee or reward (known as a Referral Fee) from ancillary providers for recommending their service to you. Please see website for full details.
PLEASE NOTE
The extent of the property and its boundaries are subject to verification by inspection of the title deeds. The measurements in these particulars are approximate and have been provided for guidance purposes only. The fixtures, fittings and appliances have not been tested and therefore no guarantee can be given that they are in working order. The internal photographs used in these particulars are reproduced for general information and it cannot be inferred that any item is included in the sale.
- COUNCIL TAXA payment made to your local authority in order to pay for local services like schools, libraries, and refuse collection. The amount you pay depends on the value of the property.Read more about council Tax in our glossary page.
- Band: B
- PARKINGDetails of how and where vehicles can be parked, and any associated costs.Read more about parking in our glossary page.
- Ask agent
- GARDENA property has access to an outdoor space, which could be private or shared.
- Yes
- ACCESSIBILITYHow a property has been adapted to meet the needs of vulnerable or disabled individuals.Read more about accessibility in our glossary page.
- Ask agent
Croft Street, Farsley, Pudsey, West Yorkshire, LS28

Add an important place to see how long it'd take to get there from our property listings.
__mins driving to your place
Affordability




Notes
Staying secure when looking for property
Ensure you're up to date with our latest advice on how to avoid fraud or scams when looking for property online.
Visit our security centre to find out moreDisclaimer - Property reference LOH260994. The information displayed about this property comprises a property advertisement. Rightmove.co.uk makes no warranty as to the accuracy or completeness of the advertisement or any linked or associated information, and Rightmove has no control over the content. This property advertisement does not constitute property particulars. The information is provided and maintained by Hardisty, Horsforth. Please contact the selling agent or developer directly to obtain any information which may be available under the terms of The Energy Performance of Buildings (Certificates and Inspections) (England and Wales) Regulations 2007 or the Home Report if in relation to a residential property in Scotland.
*This is the average speed from the provider with the fastest broadband package available at this postcode. The average speed displayed is based on the download speeds of at least 50% of customers at peak time (8pm to 10pm). Fibre/cable services at the postcode are subject to availability and may differ between properties within a postcode. Speeds can be affected by a range of technical and environmental factors. The speed at the property may be lower than that listed above. You can check the estimated speed and confirm availability to a property prior to purchasing on the broadband provider's website. Providers may increase charges. The information is provided and maintained by Decision Technologies Limited. **This is indicative only and based on a 2-person household with multiple devices and simultaneous usage. Broadband performance is affected by multiple factors including number of occupants and devices, simultaneous usage, router range etc. For more information speak to your broadband provider.