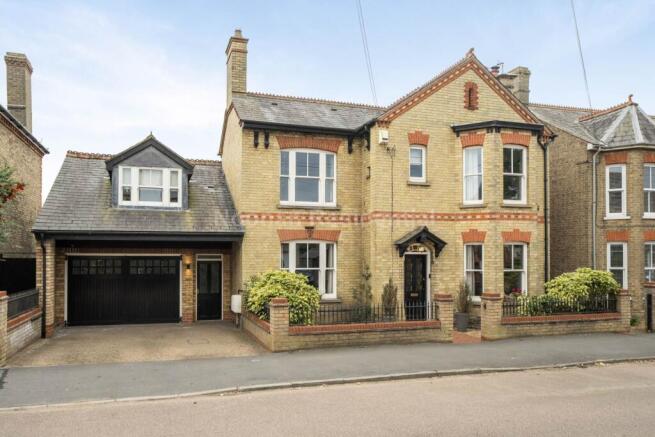
Avenue Road, St Neots

- PROPERTY TYPE
Detached
- BEDROOMS
5
- BATHROOMS
4
- SIZE
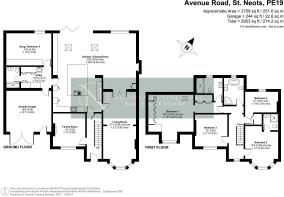
2,953 sq ft
274 sq m
- TENUREDescribes how you own a property. There are different types of tenure - freehold, leasehold, and commonhold.Read more about tenure in our glossary page.
Freehold
Key features
- Substantial Edwardian Home
- Four/Five Bedrooms
- Multiple Reception Rooms
- Bespoke Fitted Kitchen With Quartz Worktops & Island
- Four Bath/Shower Rooms
- Burlington Family Bathroom with Freestanding Roll Top Bath
- South Facing Landscaped Rear Garden
- Highly Sought-After Location
- Double Garage & Driveway
- Close Proximity to St Neots Train Station
Description
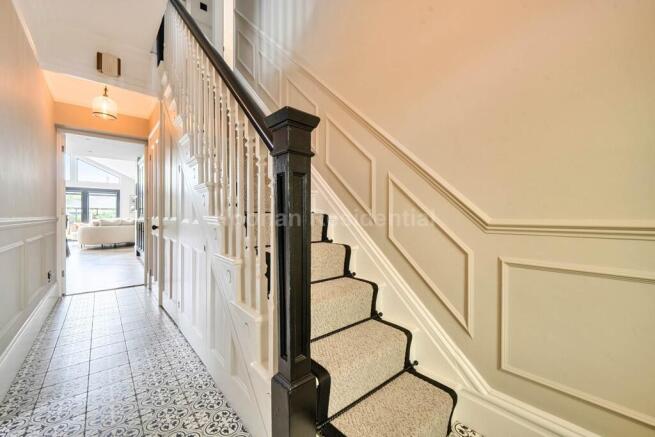
On entering, you are welcomed by a bright and inviting entrance hall, featuring ceramic tiled flooring and charming period details.
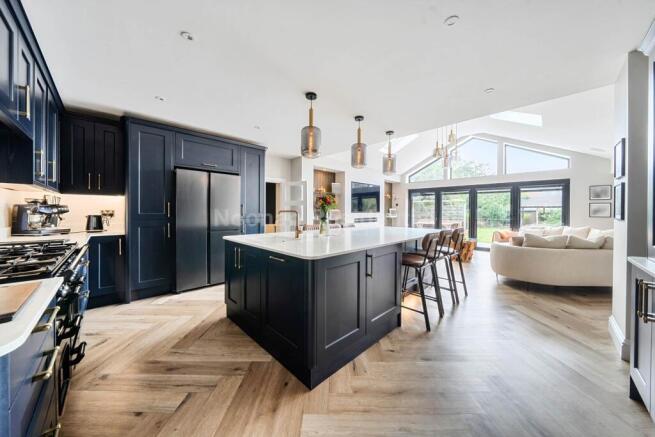
At the heart of the home is the impressive bespoke shaker-style kitchen, finished to a high standard with quartz worktops, a generous three-metre island and Belfast sink. The island incorporates three integrated wine fridges and a power unit, while the kitchen also benefits from an integrated dishwasher and space for an American-style fridge freezer. The adjoining utility room provides additional storage, a Belfast sink and built in tower units to house both a washing machine and tumble dryer.
The kitchen extension creates a wonderful social space, with large bifold doors opening directly onto the rear garden and integrated blinds allowing the room to be flooded with natural light. Underfloor heating runs throughout the kitchen and dining area, through to the utility room, shower room and bedroom 5/study. All areas of underfloor heating can be controlled individually via an app. The property also benefits from a Nest heating system and gas central heating.
The home offers a selection of versatile reception spaces, including a charming living room with a wood burner and original picture rails throughout. The family room to the front of the property offers an open fire.
Completing the ground floor is a stylish shower room, approximately completed in 2024, featuring a generous double shower and contemporary gold-effect fittings.
Upstairs, the property continues to offer generous accommodation, with four bedrooms and two beautifully appointed en-suite shower rooms. The principal bedroom benefits from bespoke shaker-style fitted wardrobes and matching chests of drawers.
The impressive family bathroom was completed in March 2026 and features a four-piece Burlington suite, including a freestanding roll-top bath and dual shower. Ceramic tiled flooring and carefully chosen finishing touches create a luxurious yet characterful space to relax in.
Throughout the property, a number of original and character features have been retained, including the stained-glass front door, Parquet flooring in the family room and under the carpet in the living room, sash-style windows to the front and feature fireplaces. The windows to the front of the property were replaced in 2021 with timber-effect uPVC sash-style windows, while the rear windows were replaced as part of the 2024 extension.
Considerable attention has been given to both style and practicality, with Karndean herringbone flooring extending through the kitchen, dining area, utility room and downstairs shower room.
Outside, the rear garden provides an excellent space for entertaining, featuring a unique purpose-built bar with power and a dedicated barbecue area. The garden is completed with composite decking installed in 2025 which benefits from integrated lighting, creating an inviting space for outdoor dining and entertaining during the warmer months. At the bottom of the garden is an original brick-built outhouse, providing useful additional storage.
To the front, a driveway provides off-road parking for two vehicles, alongside a double garage with attractive barn-style doors. External lighting has also been installed to both the front and rear of the property.
A wonderful example of an Edwardian home that has been sympathetically enhanced over recent years, offering a combination of character, generous accommodation and thoughtfully considered modern improvements.
LOCATION
St Neots is a historic market town located in Cambridgeshire, near the border with Bedfordshire. Known for its scenic river views, rich history, and strong community spirit, St Neots is one of the largest towns in Cambridgeshire and a popular choice for families, professionals, and retirees. Conveniently located near the A1, St Neots provides easy access to London and the North. The A428 connects the town to Cambridge, which is about a 30-minute drive away.
St Neots railway station is located approximately 0.8 miles away and offers regular services to London Kings Cross, with a journey time of about 50 minutes, making it ideal for commuters. There are also services to Peterborough, Bedford, and other regional destinations.
FAQs
- Tenure: Freehold
- Age: Circa 1910
- Heating Type: Gas Central
- EPC: D
- Council Tax Band: E
- Rear Garden Aspect: South Facing
Disclaimer: The vendor of this home is an employee at Noonan Residential.
what3words /// indulges.proceeds.grower
Notice
Please note we have not tested any apparatus, fixtures, fittings, or services. Interested parties must undertake their own investigation into the working order of these items. All measurements are approximate and photographs provided for guidance only.
Brochures
Web Details- COUNCIL TAXA payment made to your local authority in order to pay for local services like schools, libraries, and refuse collection. The amount you pay depends on the value of the property.Read more about council Tax in our glossary page.
- Band: E
- PARKINGDetails of how and where vehicles can be parked, and any associated costs.Read more about parking in our glossary page.
- Garage,Off street
- GARDENA property has access to an outdoor space, which could be private or shared.
- Private garden
- ACCESSIBILITYHow a property has been adapted to meet the needs of vulnerable or disabled individuals.Read more about accessibility in our glossary page.
- Ask agent
Energy performance certificate - ask agent

Add an important place to see how long it'd take to get there from our property listings.
__mins driving to your place
Affordability

Notes
Staying secure when looking for property
Ensure you're up to date with our latest advice on how to avoid fraud or scams when looking for property online.
Visit our security centre to find out moreDisclaimer - Property reference 3356_NOON. The information displayed about this property comprises a property advertisement. Rightmove.co.uk makes no warranty as to the accuracy or completeness of the advertisement or any linked or associated information, and Rightmove has no control over the content. This property advertisement does not constitute property particulars. The information is provided and maintained by Noonan Residential, St Neots. Please contact the selling agent or developer directly to obtain any information which may be available under the terms of The Energy Performance of Buildings (Certificates and Inspections) (England and Wales) Regulations 2007 or the Home Report if in relation to a residential property in Scotland.
*This is the average speed from the provider with the fastest broadband package available at this postcode. The average speed displayed is based on the download speeds of at least 50% of customers at peak time (8pm to 10pm). Fibre/cable services at the postcode are subject to availability and may differ between properties within a postcode. Speeds can be affected by a range of technical and environmental factors. The speed at the property may be lower than that listed above. You can check the estimated speed and confirm availability to a property prior to purchasing on the broadband provider's website. Providers may increase charges. The information is provided and maintained by Decision Technologies Limited. **This is indicative only and based on a 2-person household with multiple devices and simultaneous usage. Broadband performance is affected by multiple factors including number of occupants and devices, simultaneous usage, router range etc. For more information speak to your broadband provider.