
Altrincham Road, Wilmslow, Cheshire, SK9

- PROPERTY TYPE
Semi-Detached
- BEDROOMS
4
- BATHROOMS
3
- SIZE
3,540 sq ft
329 sq m
- TENUREDescribes how you own a property. There are different types of tenure - freehold, leasehold, and commonhold.Read more about tenure in our glossary page.
Freehold
Key features
- Late 18th-century barn in a countryside setting
- Open-plan kitchen
- Double-height atrium
- Four bedrooms & three bathrooms
- Landscaped gardens
- Double car barn with store room
- Air Pump-source heating
- EPC Rating = B
Description
Description
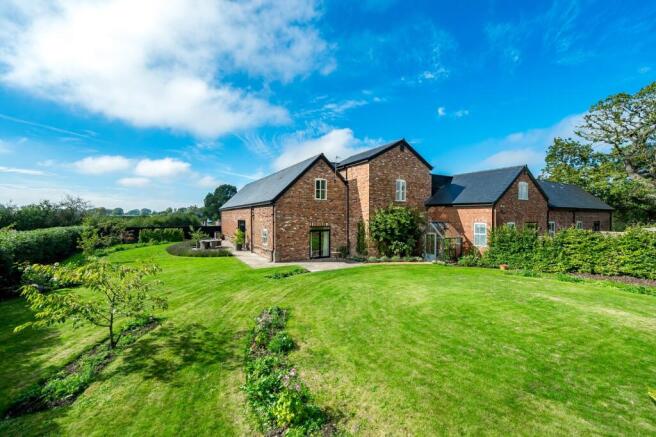
Threshers Barn enjoys an exceptional setting within the National Trust’s Styal Estate, surrounded by wildflower meadows, mature woodland and the River Bollin. Thoughtfully converted from a former dairy building, it offers approximately 3,540 sq ft. Protected as an Area of Special County Value, the idyllic outlook changes beautifully with the seasons. The generous grounds of Threshers Barn are bordered by established native hedging complimenting its tranquil countrywide setting.
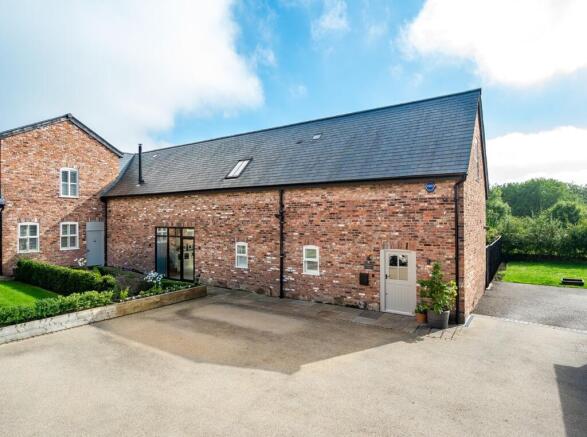
Two allocated spaces within an attractive car barn with two additional parking spaces a private storage area complete the property, ideal for an active countryside lifestyle.
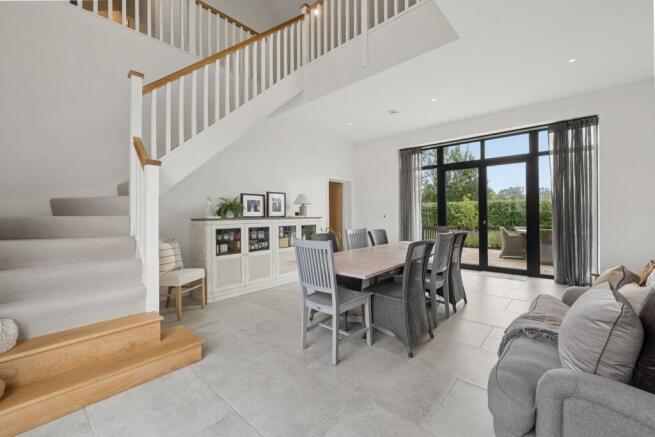
The striking double-height reception hall immediately conveys the scale and character of the property. Designed to serve as an impressive dining hall, it features a minstrel’s gallery and a split-level staircase rising through the full-height atrium. Dual-aspect views extend across the gardens to the countryside beyond, while patio doors open onto a south-facing dining terrace, creating a seamless connection with the idyllic setting and providing access to the generous open-plan kitchen, dining and family room.
The generous dual-aspect sitting room has French doors opening onto the garden and an outdoor terrace, together with a wood-burning stove on a slate hearth, fitted carpet and window shutters. A second entrance leads to a guest cloakroom and a versatile room with shutters, well suited as a home office, playroom or teenage retreat.
The open-plan kitchen and family room forms the heart of the home, providing a generous and versatile setting for everyday family life as well as relaxed entertaining. The Wychwood kitchen is fitted with an extensive range of painted cabinetry, thoughtfully complemented by additional units introduced by the current owners to enhance the available storage while remaining in keeping with the original design. A comprehensive selection of appliances includes a Rangemaster electric cooker with induction hob, a Siemens dishwasher and a wine refrigerator. A freestanding Fisher & Paykel fridge and freezer may also be available by separate negotiation. Beyond the kitchen, spacious dining and seating areas create clearly defined yet connected zones, allowing the room to accommodate informal meals, family gatherings and larger-scale entertaining with ease.
The kitchen opens to a spacious utility and boot room with space for a washing machine and tumble dryer, together with direct outside access—particularly practical after countryside walks or cycle rides. Beyond are a second ground-floor cloakroom and the boiler and plant room.
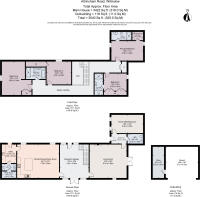
The first floor has four bedrooms and three bathrooms, including two en suites, with bespoke storage commissioned by the current owners from a local carpenter.
The principal bedroom is an impressive and characterful dual-aspect retreat, enjoying far-reaching views and enhanced by a striking vaulted ceiling that creates a wonderful sense of height and space. A dedicated dressing area provides practical storage, while the adjoining en suite is elegantly appointed with Neptune Carrara mosaic floor tiles, a generous walk-in shower, washbasin and WC.
The second bedroom also benefits from a vaulted ceiling, built in wardrobes and its own well-finished en suite, featuring Neptune fittings, a walk-in shower and attractive ceramic flooring.
Bedroom three benefits from under eaves storage whilst bedroom four benefits from fitted wardrobes and additional storage, with bedroom four further distinguished by an impressive vaulted ceiling. Both bedrooms are served by the beautifully appointed family bathroom, featuring Fired Earth floor tiles, an oval freestanding bath, walk-in shower, WC and Neptune washbasin unit.
The energy-efficient property benefits from underfloor heating powered by an air-source heat pump and a private waste-treatment system. A ‘My Home’ automation system provides precise control of lighting levels and heating, both from within the property and remotely.
Externally, the current owners have thoughtfully landscaped the gardens, which sweep gracefully around the property. Well-stocked beds provide colour and structure throughout the seasons, while the particularly generous south-easterly facing garden offers an attractive setting for recreation and entertaining. The grounds also include a front garden at the main entrance, while the largest sandstone patio, accessed from the dining area, is beautifully enclosed by lavender bushes and enjoys a sunny southerly aspect with views across the surrounding countryside.
Location
Threshers Barn is ideally placed for the vibrant town of Wilmslow and the leafy village of Hale, both offering an excellent selection of shops, amenities, bars and restaurants. Wilmslow also hosts a monthly artisan market and is home to The Rex, an independent cinema. The renowned Cheshire Smokehouse is also within easy reach, with a new café due to open shortly. Nearby Mobberley is celebrated for its acclaimed country pubs, including The Church Inn, The Bulls Head and The Frozen Mop, and the surrounding countryside offers a wealth of scenic walks, cycle routes and bridleways.
An excellent choice of esteemed state and independent schools is available for children of all ages. Schools in the wider area include Ashdene Primary School (2.3 miles), Gorsey Bank Primary School (1.4 miles) and Wilmslow High School (2.7 miles), while independent options include Wilmslow Preparatory School (2.1 miles) and Pownall Hall School (1.8 miles). A variety of clubs and associations also caters for a wide range of interests. Threshers Barn is well placed for local, national and international travel, with Manchester Airport approximately 5 miles away and convenient access to the M56, M6 and M60 motorway network. Wilmslow railway station, approximately 2.4 miles away, offers regular local and express services to Manchester Piccadilly and Crewe, a direct service to London Euston in under two hours.
Square Footage: 3,540 sq ft
Brochures
Web Details- COUNCIL TAXA payment made to your local authority in order to pay for local services like schools, libraries, and refuse collection. The amount you pay depends on the value of the property.Read more about council Tax in our glossary page.
- Band: G
- PARKINGDetails of how and where vehicles can be parked, and any associated costs.Read more about parking in our glossary page.
- Covered,Off street,Allocated
- GARDENA property has access to an outdoor space, which could be private or shared.
- Yes
- ACCESSIBILITYHow a property has been adapted to meet the needs of vulnerable or disabled individuals.Read more about accessibility in our glossary page.
- Ask agent
Altrincham Road, Wilmslow, Cheshire, SK9

Add an important place to see how long it'd take to get there from our property listings.
__mins driving to your place
Affordability


Notes
Staying secure when looking for property
Ensure you're up to date with our latest advice on how to avoid fraud or scams when looking for property online.
Visit our security centre to find out moreDisclaimer - Property reference WIS250230. The information displayed about this property comprises a property advertisement. Rightmove.co.uk makes no warranty as to the accuracy or completeness of the advertisement or any linked or associated information, and Rightmove has no control over the content. This property advertisement does not constitute property particulars. The information is provided and maintained by Savills, Wilmslow. Please contact the selling agent or developer directly to obtain any information which may be available under the terms of The Energy Performance of Buildings (Certificates and Inspections) (England and Wales) Regulations 2007 or the Home Report if in relation to a residential property in Scotland.
*This is the average speed from the provider with the fastest broadband package available at this postcode. The average speed displayed is based on the download speeds of at least 50% of customers at peak time (8pm to 10pm). Fibre/cable services at the postcode are subject to availability and may differ between properties within a postcode. Speeds can be affected by a range of technical and environmental factors. The speed at the property may be lower than that listed above. You can check the estimated speed and confirm availability to a property prior to purchasing on the broadband provider's website. Providers may increase charges. The information is provided and maintained by Decision Technologies Limited. **This is indicative only and based on a 2-person household with multiple devices and simultaneous usage. Broadband performance is affected by multiple factors including number of occupants and devices, simultaneous usage, router range etc. For more information speak to your broadband provider.