Asmus Farm Cottage, Brookfold Lane, BL2 | 5-Bed Converted Farmhouse in a Small Rural Hamlet with Land & Views

- PROPERTY TYPE
Cottage
- BEDROOMS
5
- BATHROOMS
4
- SIZE
3,296 sq ft
306 sq m
- TENUREDescribes how you own a property. There are different types of tenure - freehold, leasehold, and commonhold.Read more about tenure in our glossary page.
Freehold
Key features
- Five-bedroom detached character home set within a small hamlet of just three properties
- Approximately one acre of formal gardens with around two additional acres of pasture
- Far-reaching outlooks across Bolton towards Winter Hill and the surrounding moors
- Handmade Andrew Graham kitchen with granite surfaces, large island and extensive integrated appliances
- Multiple living and entertaining spaces including living room, family room, lounge and dedicated games/cinema room
- Character features including exposed stonework, original beams, oak flooring and three log burners
- Impressive principal bedroom with vaulted ceiling, exposed beams and freestanding two-person bath overlooking the grounds
- Extensively renovated and extended, with a new boiler installed in 2024, a new roof to the original house in 2025, plus solar panels and battery storage
- Fruit trees, raised beds and large polytunnel offering plenty of opportunity for home growing
- Convenient access to Harwood’s schools, amenities and village lifestyle
Description
Asmus Farm Cottage Brookfold Lane, Bolton, BL2 4LT
SEE THE VIDEO TOUR FOR THIS PROPERTY
A Different Pace of Life
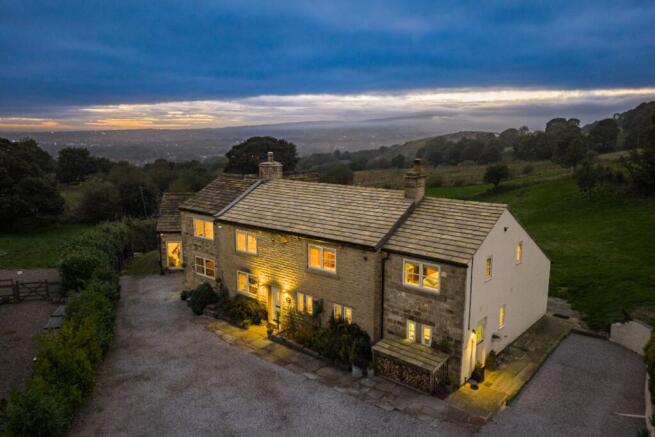
Tucked away along a private lane in Harwood, Asmus Farm Cottage is a substantial five-bedroom detached home where space, character and the outdoors come together to create a very particular way of life.
Forming part of a small hamlet of just three homes, the property enjoys an outlook that stretches across Bolton towards Winter Hill and the moors. Around the house, approximately an acre of formal lawn is joined by around two acres of pasture, creating a setting where children can explore, animals can be kept, fruit and vegetables can be grown and long summer evenings can be spent outside.
Yet this sense of space does not mean leaving everyday life behind. Harwood’s schools, shops, pubs, restaurants and amenities remain readily accessible, making it possible to enjoy a slower pace at home while staying connected to the wider community.
The house itself has evolved over centuries. Original stone walls and exposed beams tell the story of its past, while a series of extensions and renovations have created a generous family home with room to gather, entertain, work, relax and find a quieter corner when needed.
Old Meets New
There is a warmth to Asmus Farm Cottage that comes from the way its older features sit alongside the spaces added for modern family life.
Exposed stonework dating back centuries appears throughout the house, complemented by original beams, oak flooring, solid oak doors and architraves. Former windows have even been incorporated into the interior as bookcase and log-storage features, allowing elements of the original building to remain part of the home as it has grown.
Three log burners add to that character and come into their own during the colder months, when the house takes on a completely different atmosphere - fires lit, views across the winter landscape and plenty of room for everyone to settle in for the evening.
The house has continued to evolve over the years, with an extensive renovation and extension completed in 2007, followed by a further extension and replacement windows in 2014. More recent investment has included a new boiler in 2024 and a new roof to the original house in 2025, while solar panels and battery storage bring a more energy-conscious element to a home whose origins stretch back centuries.
The Place Everyone Gathers
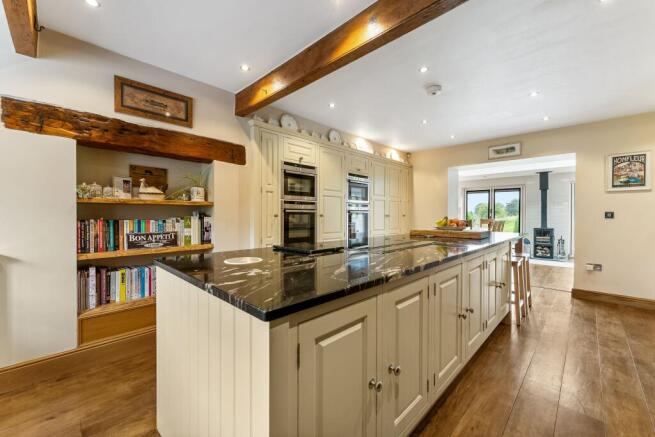
The handmade Andrew Graham kitchen feels naturally suited to the scale and style of the house, bringing together traditional detailing with everything needed for busy family life.
Cream-painted oak cabinetry, granite surfaces, oak shelving and a built-in dresser bring warmth and character to the kitchen, while the substantial central island gives everyone somewhere to gather. With seating for six, it works just as well for breakfast on an ordinary morning as it does for friends sitting with a drink while dinner is prepared.
For those who enjoy cooking, the kitchen is particularly well equipped, with an induction hob, two NEFF ovens, steam oven, combi microwave and integrated dishwasher. A large pantry with wicker fruit and vegetable baskets provides practical storage, alongside a plumbed-in fridge, hot-water tap and cleverly concealed worktop bin.
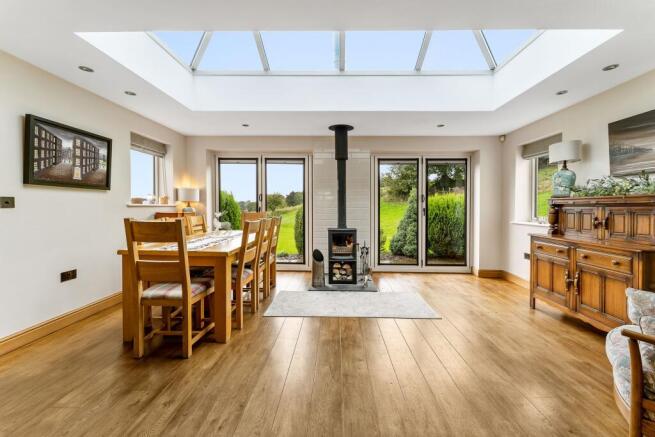
From the kitchen, the space opens into a light-filled dining area where exposed stonework brings the heritage of the original cottage into the later addition. A large roof lantern draws natural light from above, while extensive glazing looks out across the garden and a central log burner makes this a room to enjoy well beyond the warmer months. Doors open directly outside, creating an easy connection between family meals, entertaining and time in the garden.
The utility room provides the practical counterpart, with a Belfast sink, traditional Sheila Maid, additional storage and its own external access.
Room for Everyone
One of the pleasures of Asmus Farm Cottage is the choice of living spaces, with plenty of room for family and friends to come together as well as quieter spaces to enjoy throughout the day.
The living room brings some of the home’s original features to the fore, with exposed beams, oak flooring and a log burner creating an inviting setting for quieter evenings. The family room offers a different atmosphere, with bi-fold doors opening onto the garden and making it easy for everyday life to extend outside when the weather allows.
The separate lounge provides another generous place to settle in, with doors opening to the rear garden and bringing the outdoors into view. Having several distinct reception rooms means family and friends can naturally spread out across the house, whether that means settling down with a book, watching television or simply enjoying a little quiet.
For film nights and entertaining, the dedicated games and cinema room feels deliberately removed from the more traditional living spaces. A large cinema screen transforms the room for evenings in, while its generous proportions leave plenty of scope for games, hobbies or simply creating a relaxed space for family and friends.
Alongside this is a separate office, where a run of windows brings in plenty of natural light, creating a pleasant and dedicated space to work or study.
It is this variety that makes the house work so well for family life. There are places for busy weekends and a house full of guests, but also cosier rooms for winter evenings and quieter corners when everyone wants to do their own thing.
Practicality has been considered too, with generous storage and a recently fitted ground-floor wet room with an accessible shower. Solid oak doors and architraves provide continuity between the different parts of the house, while an ADT alarm and CCTV add further reassurance.
Space to Switch Off
Upstairs, five bedrooms provide plenty of space for family and guests, with the original details continuing into the quieter spaces upstairs.
The principal bedroom is somewhere to properly switch off at the end of the day. Generous proportions, exposed timber beams and a vaulted ceiling give the room a wonderful sense of space, while at the far end, a freestanding two-person bath sits in front of the full-height gable window, creating a particularly relaxing place to unwind while taking in the outlook across the garden and landscape beyond.
The remaining four bedrooms each have their own personality, with oak doors and areas of exposed stone providing reminders of the building’s origins. Their differing sizes and layouts lend themselves naturally to family life, giving children and teenagers space of their own while leaving room for friends and relatives to stay.
One of these bedrooms has the added convenience of its own en-suite shower room, while the family bathroom serves the remaining bedrooms. Altogether, there is plenty of room for everyone to find their own space upstairs, whether all five bedrooms are needed day to day or one is kept for guests, hobbies or studying.
A Life Outdoors
The grounds are a huge part of life at Asmus Farm Cottage, offering a combination of space for entertaining, established gardens, pasture and far-reaching views towards Winter Hill and across Bolton.
Immediately outside the house, a large deck creates a natural extension of the living space, with a submerged hot tub, outdoor kitchen, BBQs, stone-fired pizza oven, fire pit and bar. It is easy to imagine long lunches turning into evenings with friends here, particularly as the west-facing setting brings sunsets across the surrounding landscape.
Beyond the deck, approximately an acre of formal lawn provides plenty of room for children to play and family gatherings, framed by mature trees that change with the seasons. From here, the grounds extend into around two acres of pasture, creating space for animals, outdoor hobbies and a more outdoors-focused way of life.
There is a productive side to the grounds too, with fruit trees, raised beds and a large polytunnel providing plenty of opportunity for home growing. Various sheds and stores support life outdoors, including a log store, electric bunker shed and water-treatment shed, while two large containers are currently used as garages.
Wildlife is another regular part of the setting, with the owners spotting deer, pheasants, barn owls and birds of prey around the grounds. Together with the open outlook towards Winter Hill and the moors, it gives the property a strong connection to its surroundings throughout the year.
A large gated gravel driveway provides extensive parking, with further gated access leading through to the garden and paddocks.
In the Neighbourhood
Life at Asmus Farm Cottage may feel tucked away, but Harwood’s village community is still very much part of everyday life. It is this balance that works so well – space, land and open outlooks at home, with independent cafés, places to eat and the essentials of day-to-day life close by.
There is plenty to enjoy locally, whether that means picking up a coffee from Joe’s Coffee, heading to Reform Yu for a Pilates class or meeting friends at Bill & Coo for coffee, pizza or evening drinks. Porters is another relaxed spot for lunch or drinks, while Harwood’s pubs and independent businesses add to the sociable village feel.
For everyday essentials, Harwood has Morrisons, a petrol station and library, alongside churches and community spaces. The outdoors is never far away either, with The Jumbles and Longsight Park offering places for walks beyond the property’s own grounds and the wider West Pennine landscape providing plenty more to explore.
When work or plans take you further afield, Bromley Cross and Hall i’ th’ Wood railway stations provide connections towards Bolton and Manchester, while road links make Bolton, Bury and the wider North West readily accessible.
Schools
For families, Harwood and the surrounding area offer a good choice of schooling across different age groups.
St Brendan’s RC Primary School is particularly close to Brookfold Lane, with Hardy Mill Primary School, Harwood Meadows Primary School and St Maxentius CE Primary School among the other options in the local area.
For secondary education, Canon Slade School and Turton School are both within the wider area, while families considering independent education also have access to Bolton School and other options across Bolton.
Disclaimer
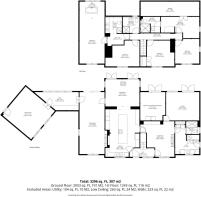
All descriptions, images, videos, plans and other marketing materials are provided for general guidance only and are intended to highlight the lifestyle and features a property may offer. They do not form part of any contract or warranty. Any plans shown, including boundary outlines, are for illustrative purposes only and should not be relied upon as a statement of fact. The extent of the property and its boundaries will be confirmed by the title plan and the purchaser’s legal adviser. Whilst every effort is made to ensure accuracy, neither Burton James Estate Agents nor the seller accepts responsibility for any errors or omissions. Prospective purchasers should not rely on these details as statements of fact and are strongly advised to verify all information by inspection, searches and enquiries, and to seek confirmation from their conveyancer before proceeding with a purchase.
EPC Rating: C
Disclaimer
All descriptions, images, videos, plans and other marketing materials are provided for general guidance only and are intended to highlight the lifestyle and features a property may offer. They do not form part of any contract or warranty. Any plans shown, including boundary outlines, are for illustrative purposes only and should not be relied upon as a statement of fact. The extent of the property and its boundaries will be confirmed by the title plan and the purchaser’s legal adviser. Whilst every effort is made to ensure accuracy, neither Burton James Estate Agents nor the seller accepts responsibility for any errors or omissions. Prospective purchasers should not rely on these details as statements of fact and are strongly advised to verify all information by inspection, searches and enquiries, and to seek confirmation from their conveyancer before proceeding with a purchase.
- COUNCIL TAXA payment made to your local authority in order to pay for local services like schools, libraries, and refuse collection. The amount you pay depends on the value of the property.Read more about council Tax in our glossary page.
- Band: G
- PARKINGDetails of how and where vehicles can be parked, and any associated costs.Read more about parking in our glossary page.
- Yes
- GARDENA property has access to an outdoor space, which could be private or shared.
- Yes
- ACCESSIBILITYHow a property has been adapted to meet the needs of vulnerable or disabled individuals.Read more about accessibility in our glossary page.
- Step-free access,Wet room,Level access shower,Level access
Asmus Farm Cottage, Brookfold Lane, BL2 | 5-Bed Converted Farmhouse in a Small Rural Hamlet with Land & Views

Add an important place to see how long it'd take to get there from our property listings.
__mins driving to your place
Affordability
About Burton James, Bolton
Unit A7 Suite A4 Ashworth House Rear Deakins Business Park Blackburn Road Egerton Bolton BL7 9RP
Notes
Staying secure when looking for property
Ensure you're up to date with our latest advice on how to avoid fraud or scams when looking for property online.
Visit our security centre to find out moreDisclaimer - Property reference f1472ae0-dc31-4c56-bd20-51141382963e. The information displayed about this property comprises a property advertisement. Rightmove.co.uk makes no warranty as to the accuracy or completeness of the advertisement or any linked or associated information, and Rightmove has no control over the content. This property advertisement does not constitute property particulars. The information is provided and maintained by Burton James, Bolton. Please contact the selling agent or developer directly to obtain any information which may be available under the terms of The Energy Performance of Buildings (Certificates and Inspections) (England and Wales) Regulations 2007 or the Home Report if in relation to a residential property in Scotland.
*This is the average speed from the provider with the fastest broadband package available at this postcode. The average speed displayed is based on the download speeds of at least 50% of customers at peak time (8pm to 10pm). Fibre/cable services at the postcode are subject to availability and may differ between properties within a postcode. Speeds can be affected by a range of technical and environmental factors. The speed at the property may be lower than that listed above. You can check the estimated speed and confirm availability to a property prior to purchasing on the broadband provider's website. Providers may increase charges. The information is provided and maintained by Decision Technologies Limited. **This is indicative only and based on a 2-person household with multiple devices and simultaneous usage. Broadband performance is affected by multiple factors including number of occupants and devices, simultaneous usage, router range etc. For more information speak to your broadband provider.