Daggett Lane, Harpham

- PROPERTY TYPE
Detached Bungalow
- BEDROOMS
2
- BATHROOMS
1
- SIZE
924 sq ft
86 sq m
- TENUREDescribes how you own a property. There are different types of tenure - freehold, leasehold, and commonhold.Read more about tenure in our glossary page.
Freehold
Key features
- A real RURAL RETREAT!
- Pristine throughout
- Bags of character
- Double vehicle access - one either side
- Large garage
- Large garden
- RARELY AVAILABLE!
- NO CHAIN
Description
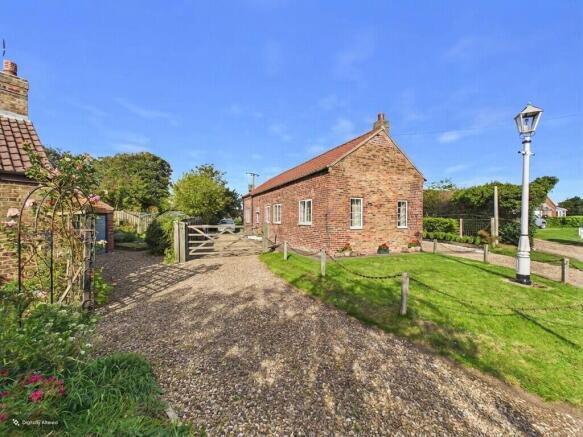
The bungalow is set within the tranquil village of Harpham in a very quiet location with virtually no passing traffic. The pristine interior accommodation is only part of the home's appeal as it also offers a double drive access which may well appeal to those buyers with multiple vehicles or even a caravan or motorhome.
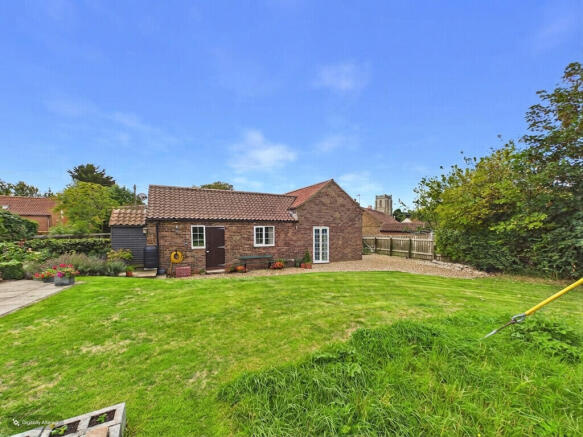
The gardens are of a good proportion and border open grassland, whilst also having picturesque views across to the village church.
Internally, the bungalow is unlikely to disappoint. The original part of the property was converted from a small barn and extended with modern accommodation, in keeping with the feel of the original build. The result is accommodation that includes a dedicated characterful lounge, dining area with kitchen, two bedrooms and bathroom.
As mentioned, this is a real find .. combining multiple elements of a countryside retreat yet surprisingly being only a short distance from the main A614 from Driffield to Bridlington.
HARPHAM
Harpham is a small village situated approximately 7 miles east of Driffield and 10 miles west of Bridlington. The village is known for its beautiful countryside, historic buildings, and friendly community. Harpham is surrounded by rolling hills, fields, and woodlands, making it an ideal location for outdoor activities such as hiking, cycling, and horse riding. One of the most notable landmarks in Harpham is the St. John of Beverley Church, which dates back to the 12th century. The church is a Grade I listed building and features a Norman doorway, a 14th-century font, and a 15th-century rood screen. The church is open to visitors and holds regular services throughout the year. There are a number of local businesses including a village pub offering traditional food, and an active village hall.
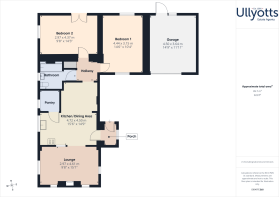
ENTRANCE PORCH 5' 5" x 3' 4" (1.67m x 1.02m) With stable-style door leading into:
DINING KITCHEN 15' 5" x 14' 9" (4.72m x 4.50m) Forming two dedicated areas in an open plan arrangement. The kitchen area being fitted along two walls including base and drawer units with a wood effect worktop over and finished with chrome effect handles. Integrated electric oven and hob plus integrated dishwasher. Circular stainless steel sink with mixer tap, coved ceiling and tiled floor. Electric storage heater.
Large walk - in pantry. This has fitted floor and wall mounted units and includes plumbing for an automatic washing machine. Window to the side.
Open plan into:
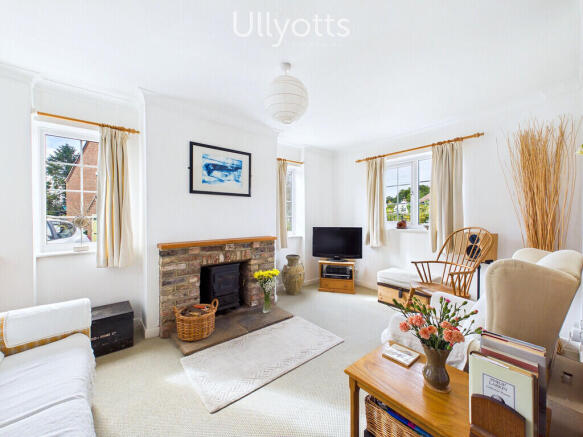
LOUNGE 15' 1" x 9' 8" (4.61m x 2.97m) With feature brick work fireplace and timber overmantel along with flagged hearth. Log burning stove and the room being well lit with four windows to three aspects. Electric storage heater. Coved ceiling.
INNER HALL 5' 3" x 5' 1" (1.61m x 1.55m) With built-in storage cupboards.
BATHROOM 9' 0" x 7' 1" (2.76m x 2.16m) With panelled bath having an electric shower over and being fully tiled around. Curtain shower rail. Low level WC and pedestal wash hand basin. Heated electric towel rail and wall heater, splashback tiling and panelling to the walls.
BEDROOM 1 14' 6" x 10' 4" (4.44m x 3.15m) With front and rear facing window. Electric storage heater.
BEDROOM 2 14' 4" x 9' 8" (4.37m x 2.97m) With a dual aspect, having a window to the side and useful French doors out onto the rear garden. Built-in wardrobe and electric storage heater.
OUTSIDE The property is set back from the road on an especially quiet plot. There are two gravelled drives, one either side of the property. The right hand side drive leading to an attached garage (4.50m x 3.64m). The garage features twin doors plus electric power and lighting connected. To the left hand side of the property is a further gravelled drive with gated access adjacent to the property. This is suitable for additional parking or will equally be suitable for a caravan/motorhome or other such vehicle.
The owners of the adjacent property have a right of access over part of this second drive but this does not affect the ability to park. The front of the property is finished with a grassed forecourt.
To the rear of the property is an extensive area of garden. The garden itself is predominantly lawned and borders adjacent open grassland. There is a raised bed along with patio area. The garden also enjoys views across towards the village church.
The sale of the property also includes a touring caravan which is used as a garden room.
Woodstore and shed.
HEATING Provided by electric storage heaters.
DOUBLE GLAZING Sealed unit double glazing throughout.
TENURE We understand that the property is freehold and is offered with vacant possession upon completion.
SERVICES Mains water and electricity. Drainage is via a septic tank.
COUNCIL TAX Band B.
ENERGY PERFORMANCE CERTIFICATE Rating E.
NOTE Heating systems and other services have not been checked.
All measurements are provided for guidance only.
None of the statements contained in these particulars as to this property are to be relied upon as statements or representations of fact. In the event of a property being extended or altered from its original form, buyers must satisfy themselves that any planning regulation was adhered to as this information is seldom available to the agent.
Floor plans are for illustrative purposes only.
VIEWING Strictly by appointment with Ullyotts - Option 1.
Regulated by RICS
Brochures
Brochure - The Ol...- COUNCIL TAXA payment made to your local authority in order to pay for local services like schools, libraries, and refuse collection. The amount you pay depends on the value of the property.Read more about council Tax in our glossary page.
- Band: B
- PARKINGDetails of how and where vehicles can be parked, and any associated costs.Read more about parking in our glossary page.
- Garage,Off street
- GARDENA property has access to an outdoor space, which could be private or shared.
- Yes
- ACCESSIBILITYHow a property has been adapted to meet the needs of vulnerable or disabled individuals.Read more about accessibility in our glossary page.
- Ask agent
Daggett Lane, Harpham

Add an important place to see how long it'd take to get there from our property listings.
__mins driving to your place
Affordability




Notes
Staying secure when looking for property
Ensure you're up to date with our latest advice on how to avoid fraud or scams when looking for property online.
Visit our security centre to find out moreDisclaimer - Property reference 103066013365. The information displayed about this property comprises a property advertisement. Rightmove.co.uk makes no warranty as to the accuracy or completeness of the advertisement or any linked or associated information, and Rightmove has no control over the content. This property advertisement does not constitute property particulars. The information is provided and maintained by Ullyotts, Driffield. Please contact the selling agent or developer directly to obtain any information which may be available under the terms of The Energy Performance of Buildings (Certificates and Inspections) (England and Wales) Regulations 2007 or the Home Report if in relation to a residential property in Scotland.
*This is the average speed from the provider with the fastest broadband package available at this postcode. The average speed displayed is based on the download speeds of at least 50% of customers at peak time (8pm to 10pm). Fibre/cable services at the postcode are subject to availability and may differ between properties within a postcode. Speeds can be affected by a range of technical and environmental factors. The speed at the property may be lower than that listed above. You can check the estimated speed and confirm availability to a property prior to purchasing on the broadband provider's website. Providers may increase charges. The information is provided and maintained by Decision Technologies Limited. **This is indicative only and based on a 2-person household with multiple devices and simultaneous usage. Broadband performance is affected by multiple factors including number of occupants and devices, simultaneous usage, router range etc. For more information speak to your broadband provider.