
Broadway Avenue, Cheadle, SK8

- PROPERTY TYPE
Semi-Detached
- BEDROOMS
5
- BATHROOMS
2
- SIZE
2,964 sq ft
275 sq m
- TENUREDescribes how you own a property. There are different types of tenure - freehold, leasehold, and commonhold.Read more about tenure in our glossary page.
Freehold
Key features
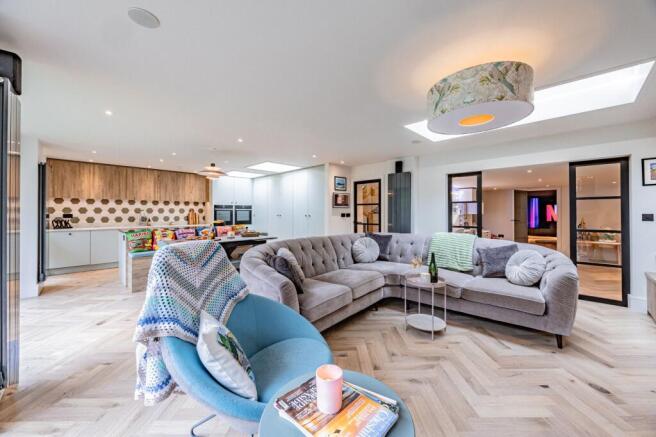
- Beautifully extended and fully re modelled lower level (2018) featuring herringbone flooring (2025), skylights and high spec contemporary finishes
- Exceptional kitchen with Neff hide and slide ovens, induction hob with down draft extractor, Bosch appliances, granite island, quartz worktops, hidden larder and butler’s pantry
- Oak staircase with glass balustrade leading to the lower floor, fitted cabinetry throughout, stable door and bi folds enhancing the home’s modern character
- Versatile ground floor layout including a second kitchen, WC, separate laundry room and side access to the garden
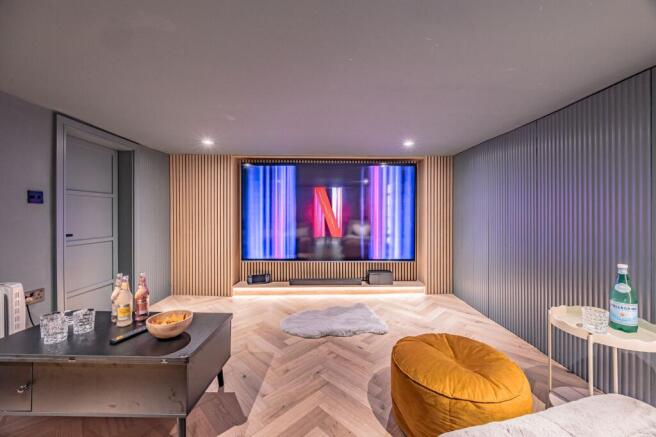
- Cinema room and dedicated office with fitted storage, integrated comms cabinetry and stylish panelling
- Spacious bedroom accommodation including two bay fronted rooms, a rear bedroom with fitted wardrobes and a family bathroom with separate WC
- Loft room accessed via a dressing room, complete with skylights and sink
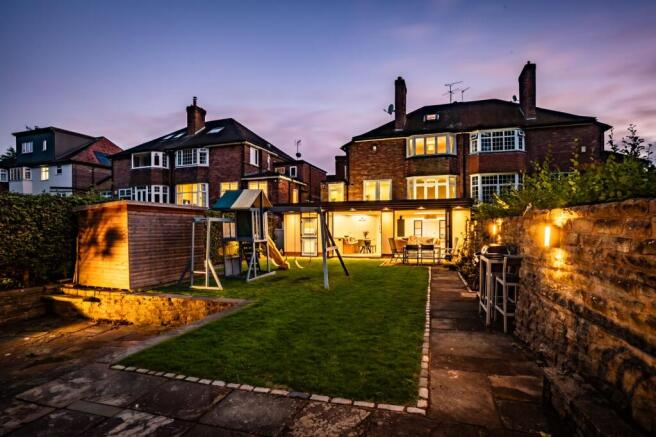
- West facing private garden remodelled in 2018, with York stone patio, lawned area, mature beech hedging and the peaceful Micker Brook River behind
- Part Exchange Considered
Description
Fabulous Value for Money, an Exceptionally Spacious, Remodelled and Extended Family Home located on this Family-Friendly Cul-De-Sac within Walking Distance to Cheadle Village, Laurus School, as well as only being a short stroll to Ladybarn School.
This beautifully extended and re modelled family home sits in one of Cheadle’s most desirable residential pockets, offering a rare blend of character, modern design, and exceptional practicality. For twelve years, the current owners have lovingly shaped and refined the property, culminating in a major transformation in 2018 when the entire lower level was extended outwards and re imagined as a stunning contemporary living space. At the same time, the garden was completely remodelled to create a private, secure outdoor retreat lined with mature beech hedging and enjoying a west facing aspect that bathes the lawn and York stone patio in afternoon and evening sunshine. With the peaceful Micker Brook River running behind the garden, the setting feels wonderfully tranquil and secluded.
The lower level of the home is a standout feature, finished in elegant laminate herringbone flooring installed in 2025 and illuminated by three skylights that draw natural light deep into the space. The kitchen is superbly appointed with Neff hide and slide ovens, a Neff microwave, Bosch fridge and freezer, an induction hob with down draft extractor, a full size dishwasher and a Quooker tap. Granite and quartz surfaces complement soft closing deep cabinetry, a hidden larder, a butler’s pantry cupboard, fitted benches with storage, strip lighting and Philips Pro lighting. Bi fold doors and a charming stable door open directly to the garden, creating a seamless indoor outdoor flow. This level also features a cinema room with fitted storage, leading into a dedicated office with comms neatly integrated into cabinetry and stylish panelling. Boot storage, an understairs cupboard and a modern shower room complete the space, all connected by an impressive oak staircase with a glass balustrade rising to the ground floor.
The ground floor offers further versatility, including a second kitchen with sink, oven, cabinetry and space for freestanding appliances, along with a WC and a separate laundry room. A side door provides convenient access to the garden. At the front of the home, a warm and inviting living room features a bay window, gas fire and wooden flooring, creating a cosy retreat for quieter evenings this room could also be used as bedroom 5. This floor also enjoys a beautifully carpeted additional reception room, featuring a serene garden outlook and an elegant electric fire that adds warmth and comfort.
Upstairs, the accommodation is well balanced and thoughtfully arranged. A double bedroom sits to the right of the staircase, front facing and carpeted, with original parquet flooring beneath and a bay window. The master bedroom is also positioned at the front and enjoys a large bay window, while a good sized rear bedroom offers fitted wardrobes and views over the garden. A family bathroom with a separate WC serves this floor. At the front of the house, a dedicated dressing room (could be bedroom) leads to a fabulous, loft room, complete with skylights and currently used as a bedroom with a sink.
Externally, the property benefits from a single garage with a manual door and a mechanic’s pit, ideal for enthusiasts or those seeking additional storage. A driveway for two cars sits at the front, enhancing everyday convenience.
The location of this home is one of its greatest strengths. Situated within walking distance of Cheadle Village, residents enjoy easy access to independent shops, cafés, restaurants and everyday amenities. The area is renowned for its excellent schooling, with catchment for Laurus, Kingsway, Cheadle Village and the highly regarded Lady Barn House School, alongside a strong selection of both public and private options nearby. Families will also appreciate the proximity to Bruntwood Park, the Village Hotel and leisure facilities, David Lloyd, Sainsbury’s and John Lewis, making day to day living exceptionally convenient. Motorway links are close at hand, ensuring swift travel across Greater Manchester and beyond.
This is a rare opportunity to acquire a thoughtfully extended, beautifully finished home in a prime location, offering flexible living spaces, modern comforts and a garden sanctuary that feels worlds away from everyday life. It is a property that has been cherished, improved and enjoyed for over a decade and now awaits its next chapter.
The Current Owners Love:
The generous sense of space throughout the home, from the extended lower level to the well proportioned bedrooms - creates a wonderfully flexible layout that works beautifully for family life, entertaining and quiet moments alike
The stunning kitchen and dining area on the lower level is a true everyday hub, designed with high spec finishes, abundant storage and natural light from skylights and bi folds, making it a perfect space for cooking, gathering and hosting
The peaceful rear outlook is one of the home’s greatest joys, with a west facing garden backing onto the tranquil Micker Brook River, offering privacy, greenery and a calming view that changes beautifully with the seasons
We Have Noticed:
A spacious 4/5 bedroom semi detached home, offering flexible accommodation across multiple levels, ideal for growing families, home workers or those seeking additional guest space.
Turn key accommodation, multi level- great for communal living
A lovely west facing rear garden backing directly onto the Micker Brook Stream, creating a peaceful, natural outlook and a beautifully private outdoor setting that feels calm and secluded throughout the seasons.
EPC Rating: C
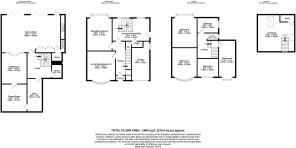
Kitchen / diner
8.86m x 5.29m
Sitting room
4.34m x 3.57m
Cinema Room
3.86m x 3.57m
Office
4.65m x 2.13m
Bathroom
1.95m x 1.46m
Living room/Bedroom 5
4.1m x 3.99m
Sitting/Dining room
5.05m x 3.53m
Second Kitchen/Utility
5.23m x 3.22m
Garage
5.05m x 2.56m
Bedroom 1
4.1m x 3.53m
Bedroom 2
4.58m x 3.53m
Bedroom 3
2.9m x 2.54m
Bedroom 4
5.47m x 2.36m
Bathroom
2.99m x 1.98m
Wc
1.6m x 1m
Loft Room
5.18m x 5.16m
Parking - Garage
Parking - Driveway
Disclaimer
All descriptions, images and marketing materials are provided for general guidance only and are intended to highlight the lifestyle and features a property may offer. They do not form part of any contract or warranty. Whilst we take care to ensure accuracy, neither Shrigley Rose & Co. nor the seller accepts responsibility for any inaccuracy that may be contained herein. Prospective purchasers should not rely on the details as statements of fact, and are strongly advised to verify all information through their own inspections, searches and enquiries, and to seek confirmation from their appointed conveyancer before proceeding with any purchase.
Brochures
Brochure- COUNCIL TAXA payment made to your local authority in order to pay for local services like schools, libraries, and refuse collection. The amount you pay depends on the value of the property.Read more about council Tax in our glossary page.
- Band: F
- PARKINGDetails of how and where vehicles can be parked, and any associated costs.Read more about parking in our glossary page.
- Garage,Driveway
- GARDENA property has access to an outdoor space, which could be private or shared.
- Private garden
- ACCESSIBILITYHow a property has been adapted to meet the needs of vulnerable or disabled individuals.Read more about accessibility in our glossary page.
- Ask agent
Broadway Avenue, Cheadle, SK8

Add an important place to see how long it'd take to get there from our property listings.
__mins driving to your place
Affordability


Notes
Staying secure when looking for property
Ensure you're up to date with our latest advice on how to avoid fraud or scams when looking for property online.
Visit our security centre to find out moreDisclaimer - Property reference e6f200f0-3854-4782-8f2e-9f86912bc4c6. The information displayed about this property comprises a property advertisement. Rightmove.co.uk makes no warranty as to the accuracy or completeness of the advertisement or any linked or associated information, and Rightmove has no control over the content. This property advertisement does not constitute property particulars. The information is provided and maintained by Shrigley Rose & Co, North West. Please contact the selling agent or developer directly to obtain any information which may be available under the terms of The Energy Performance of Buildings (Certificates and Inspections) (England and Wales) Regulations 2007 or the Home Report if in relation to a residential property in Scotland.
*This is the average speed from the provider with the fastest broadband package available at this postcode. The average speed displayed is based on the download speeds of at least 50% of customers at peak time (8pm to 10pm). Fibre/cable services at the postcode are subject to availability and may differ between properties within a postcode. Speeds can be affected by a range of technical and environmental factors. The speed at the property may be lower than that listed above. You can check the estimated speed and confirm availability to a property prior to purchasing on the broadband provider's website. Providers may increase charges. The information is provided and maintained by Decision Technologies Limited. **This is indicative only and based on a 2-person household with multiple devices and simultaneous usage. Broadband performance is affected by multiple factors including number of occupants and devices, simultaneous usage, router range etc. For more information speak to your broadband provider.