
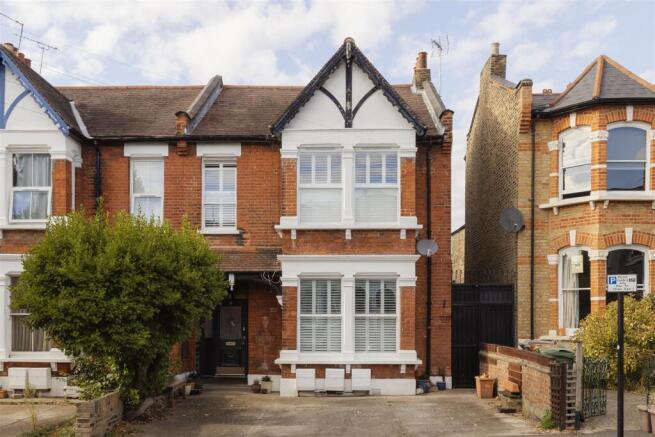
Chadwick Road, Leytonstone

- PROPERTY TYPE
Flat
- BEDROOMS
2
- BATHROOMS
1
- SIZE
1,102 sq ft
102 sq m
Key features
- Two Bedroom Flat
- Ground Floor
- Private Garden
- Immaculately Presented Throughout
- Plenty Of Original Features
- Open Plan Kitchen And Reception
- Modern Bathroom
- Large Cellar
- Desirable Upper Leytonstone Location
- Short Walk To Leytonstone Central Line Station
Description
IF YOU LIVED HERE…
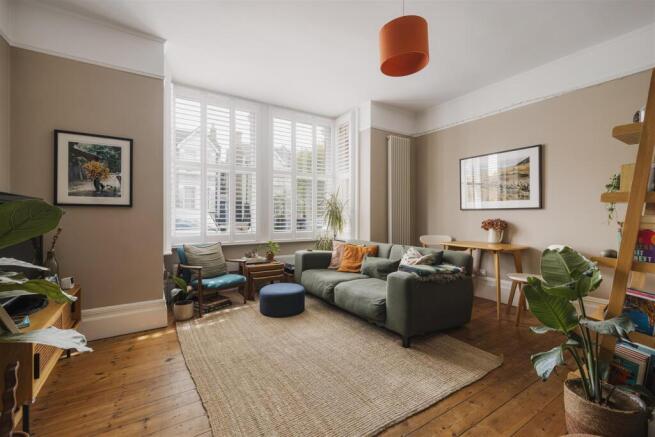
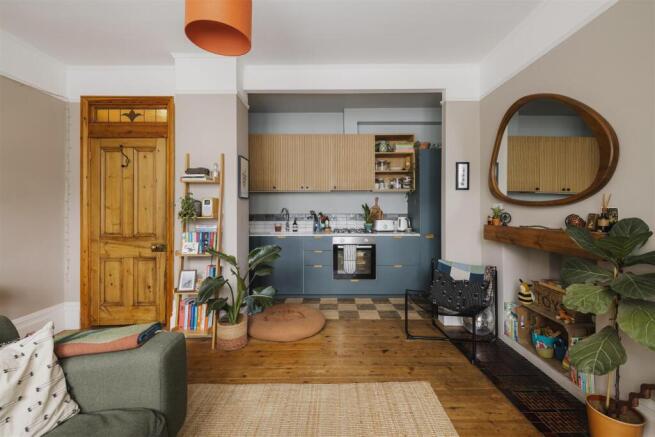
The open-plan kitchen, dining and reception room is a wonderfully inviting space, with high ceilings, original floorboards and a broad bay window drawing in plenty of natural light. Soft neutral walls sit alongside deep blue kitchen cabinetry, contrasting worktops and open shelving, while there’s ample room to relax and dine without either area feeling compromised. From here, the hallway leads to two bedrooms. The larger is finished in warm blush tones with original floorboards, Iron fireplace, fitted wardrobe rails and fitted shelving, while the second has its own distinct character, with patterned wallpaper and timber cabinetry. The modern bathroom is equally thoughtfully finished, pairing a bath and an overhead shower above with hand painted patterned tiling and a walnut vanity.
The larger bedroom opens directly onto the private rear garden, a tucked-away outdoor space with a gravelled finish and mature planting overhead. There’s also useful side access to the garden via the shared driveway, adding another practical touch to the ground floor layout. Downstairs, the cellar is a real bonus. Extending beneath much of the flat and divided into several areas, it provides a considerable amount of additional space beyond the main accommodation. Altogether, the home feels warm, individual and carefully looked after, with original timber doors, wooden floorboards and period detailing sitting naturally alongside the more contemporary updates.
WHAT ELSE...?
Upper Leytonstone puts you close to some excellent local favourites, including Leytonstone Tavern and San Marino, with plenty more cafés, pubs and places to eat around the High Road.
Hollow Ponds is close by, putting Epping Forest’s woodland, walking routes and open water within easy reach whenever you fancy some time outdoors.
Leytonstone Underground Station is a short walk away, putting the Central line within easy reach for straightforward connections across London.
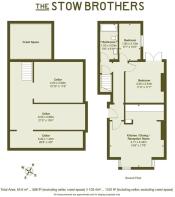
Kitchen/Dining/Reception Room - 4.71 x 5.42 (15'5" x 17'9") -
Bedroom - 3.35 x 3.54 (10'11" x 11'7") -
Bedroom - 1.85 x 3.19 (6'0" x 10'5") -
Bathroom - 1.53 x 3.03 (5'0" x 9'11") -
Garden - approx. 2.9m x 8.6m ( approx. 9'6" x 28'2") -
Crawl Space -
Cellar - 4.23 x 3.59 (13'10" x 11'9") -
Cellar - 6.53 x 5.89 (21'5" x 19'3") -
Cellar - 6.30 x 1.45 (20'8" x 4'9") -
A WORD FROM THE OWNER...
"We’ve absolutely loved doing life at Chadwick Road. This was our first time buying and we feel so lucky to have made it our home. It’s also where we’ve grown our little family — we moved in just us two and will be leaving with our dog and 1yr old, so there are a lot of special memories here.
We’ve had fun doing some renovations over the years, but the beautiful floorboards, wooden doors and original features will always be the real draw. The basement has been our laundry room / gym / barber shop / chill out den, plus storage for our bikes, camping and climbing gear — oh, and the kayak. Having that extra space has been invaluable to us.
Our little courtyard garden is ideal for a morning cup of tea in the slice of sunshine it gets — but mostly a great place for Woody to bark at his mates.
Upper Leytonstone is a perfect location too. Hollow Ponds at the end of the road for daily dog walks, friendly local shops and lovely family run Out of the Woods cafe nearby. Easy access to the high street’s great pubs and restaurants, and Leytonstone station is an 8-minute walk away.
Chadwick Road itself is lovely and quiet with a real sense of community. Many of our neighbours have become real life friends and we’ll miss living next door to them dearly.
It’s been a really happy home, and we hope whoever gets to live here next loves it as much as we have."
Brochures
Chadwick Road, LeytonstoneProperty Material InformationStow Brothers AML Information- COUNCIL TAXA payment made to your local authority in order to pay for local services like schools, libraries, and refuse collection. The amount you pay depends on the value of the property.Read more about council Tax in our glossary page.
- Band: B
- PARKINGDetails of how and where vehicles can be parked, and any associated costs.Read more about parking in our glossary page.
- Driveway,Permit
- GARDENA property has access to an outdoor space, which could be private or shared.
- Yes
- ACCESSIBILITYHow a property has been adapted to meet the needs of vulnerable or disabled individuals.Read more about accessibility in our glossary page.
- Ask agent

Add an important place to see how long it'd take to get there from our property listings.
__mins driving to your place
Affordability

About The Stow Brothers, Wanstead & Leytonstone
117a High Street Wanstead, London, E11 2RL


Notes
Staying secure when looking for property
Ensure you're up to date with our latest advice on how to avoid fraud or scams when looking for property online.
Visit our security centre to find out moreDisclaimer - Property reference 34966669. The information displayed about this property comprises a property advertisement. Rightmove.co.uk makes no warranty as to the accuracy or completeness of the advertisement or any linked or associated information, and Rightmove has no control over the content. This property advertisement does not constitute property particulars. The information is provided and maintained by The Stow Brothers, Wanstead & Leytonstone. Please contact the selling agent or developer directly to obtain any information which may be available under the terms of The Energy Performance of Buildings (Certificates and Inspections) (England and Wales) Regulations 2007 or the Home Report if in relation to a residential property in Scotland.
*This is the average speed from the provider with the fastest broadband package available at this postcode. The average speed displayed is based on the download speeds of at least 50% of customers at peak time (8pm to 10pm). Fibre/cable services at the postcode are subject to availability and may differ between properties within a postcode. Speeds can be affected by a range of technical and environmental factors. The speed at the property may be lower than that listed above. You can check the estimated speed and confirm availability to a property prior to purchasing on the broadband provider's website. Providers may increase charges. The information is provided and maintained by Decision Technologies Limited. **This is indicative only and based on a 2-person household with multiple devices and simultaneous usage. Broadband performance is affected by multiple factors including number of occupants and devices, simultaneous usage, router range etc. For more information speak to your broadband provider.