
Daylesford Crescent, Cheadle, SK8

- PROPERTY TYPE
Detached
- BEDROOMS
4
- BATHROOMS
2
- SIZE
1,927 sq ft
179 sq m
- TENUREDescribes how you own a property. There are different types of tenure - freehold, leasehold, and commonhold.Read more about tenure in our glossary page.
Freehold
Key features
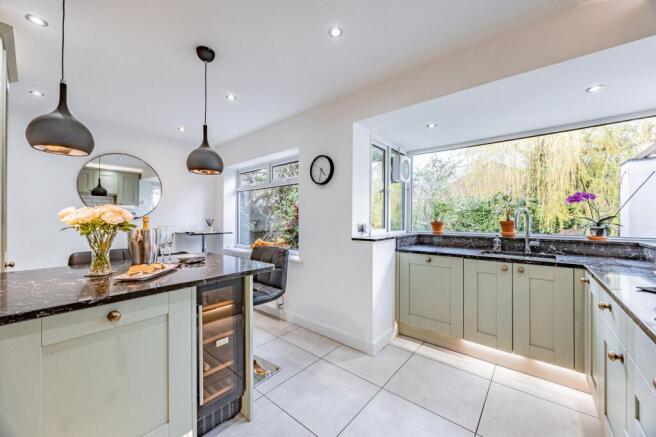
- Recently refitted kitchen with quartz worktops, high-spec integrated appliances, and breakfast bar with wine fridge
- Dual-aspect living room and dining area with sliding doors opening onto the garden
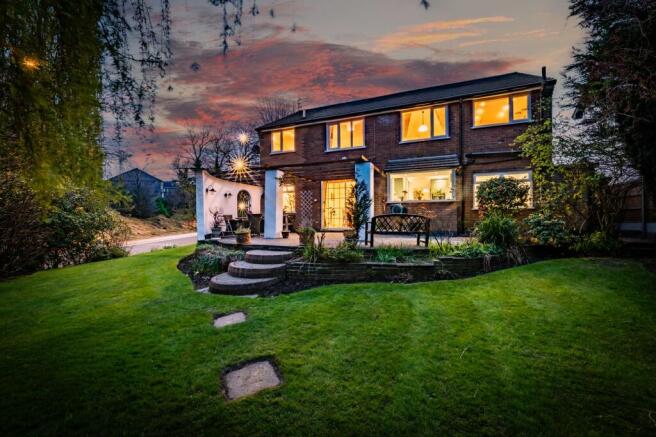
- Wraparound gardens with pergola-covered patio, willow tree, summer house, and multiple storage options
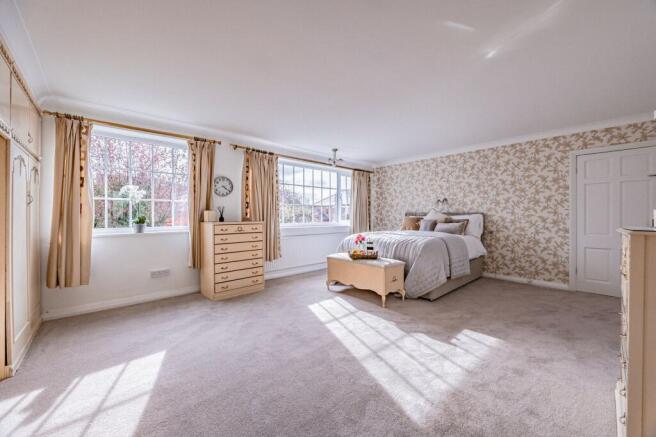
- Spacious principal bedroom with ensuite featuring twin sinks, bath, and walk-in shower
- Driveway and carport providing parking for up to four vehicles, with EV charger
- Corner plot location with access on both sides and proximity to highly regarded schools
- Modern comforts including new carpets, double glazing, Worcester Bosch boiler and full roof replacement (2021)
- Part Exchange Considered
Description
Set proudly on a generous and highly desirable corner plot, this much loved family home, cherished by its current owners since 1965, offers an exceptional opportunity to acquire a property brimming with warmth, character, and thoughtfully updated modern comforts.
Approached via a beautifully maintained brick-paved driveway providing ample parking for up to four vehicles, it also has an integral garage, EV charger and a useful carport. The house immediately impresses with its welcoming frontage, framed by a neat lawn on three sides and a decorative cast iron side gate. Having undergone a full roof replacement in 2021 and benefitting from a modern and efficient Worcester Bosch boiler which has been serviced annually and is still under guarantee, the property offers peace of mind alongside its enduring charm.
Stepping inside, a porch laid with traditional quarry tiles leads into a spacious entrance hall with wood laminate flooring, setting a tone of quality and continuity. Upstairs a striking original banister with an Art Deco-inspired metal design provides a subtle nod to the home’s heritage, while practical features such as built-in coat storage, understairs cupboard, and a downstairs WC enhance everyday functionality. Brand new carpets throughout add an extra touch of comfort, warmth and luxury to the home which benefits from double glazing throughout and also a burglar alarm.
The heart of the home is undoubtedly the stunning, no expense spared, recently refitted kitchen, an impressive space designed with both style and practicality in mind. Finished with sleek quartz worktops and a high quality tiled floor, it features a comprehensive range of high-spec integrated appliances all of which are AEG except for the extractor fan, the wine fridge and the boiling water tap. These appliances include a full-size dishwasher, wine fridge within the breakfast bar, an induction hob with extractor, a built in fridge & freezer, 2 separate ovens (an exceptional combination of microwave, convection oven, fan oven, and steam oven). A Quooker boiling water tap sits elegantly above a sunken stainless steel sink, while a large window frames delightful views over the garden, filling the space with natural light. The kitchen renovation was completed as recently as May 2023 and was a comprehensive project which involved taking the room back to bare brick, re-plastering, re-wiring, re-plumbing and re-flooring. It is now a beautiful modern kitchen of the highest quality with stunning lighting in the form of spotlights in the ceiling, pendant lights above the breakfast peninsula, and LED strip lighting running on two levels including the base of the cabinets.
The living accommodation is equally appealing. A spacious dual aspect living room is bathed in light from large bay windows, creating a wonderfully inviting setting ideal for both relaxing and entertaining. The adjoining dining room features sliding doors that open seamlessly onto the terraced inlaid brick patio and rear garden, enhancing the home’s indoor-outdoor flow. Beyond the dining room is an additional reception room currently used as a bright and peaceful study with dual aspect windows out to the gardens.
Upstairs, the property continues to impress. The principal bedroom benefits from extensive built-in storage and wardrobes, and a generously sized ensuite, complete with WC, bidet, bath with handheld shower, and twin “his and hers” sinks set within fitted cabinetry. A distinctive glass-panelled wall, added in the 1970s. gives character to the space. Bedroom 2 is a well-proportioned large double and has two built-in wardrobes. Bedroom 3 (currently configured as an upstairs office) is a spacious double with a built-in wardrobe and garden views while the remaining bedroom is of good proportions and also has a lovely outlook onto the rear garden.
The family bathroom is particularly spacious, featuring a large walk-in electric shower with glass shower screens, a WC, separate bath, full tiling, and an attractive chrome heated towel rail, all complemented by a window overlooking the garden
A bright landing with a large window and additional storage cupboard further enhances the sense of space, while a partially boarded loft provides useful additional storage.
Externally, the wrap-around gardens are a true highlight. Extending across three sides, the grounds offer a perfect blend of lawn, patio, and relaxation areas. A pergola-covered terrace provides an ideal setting for outdoor dining, with steps leading down to a well kept lawn bordered by mature planting, including a beautiful mature willow tree at the garden’s edge. A wooden summer house, additional storage shed, and integral garden store ensure practicality, while outdoor double electric sockets and a tap add convenience. Access to the garden is available from both sides of the property, enhancing its functionality.
The garage, fitted with a manual up-and-over door and window, offers excellent potential for conversion, ideal for a home gym, office, or additional living space, while also providing room for utility appliances and access to covered bin storage via a side door.
Perfectly positioned, the property lies within close proximity to highly regarded schools including Laurus Cheadle Hulme, Cheadle Hulme Primary, Kingsway School, and Ladybarn House. Leisure facilities such as Bruntwood Park, Life Leisure Cheadle, and the Village Hotel are all within walking distance, while local amenities such as Sainsbury’s and John Lewis ensure everyday convenience and Handforth Dean shopping centre (Marks & Spencer, Tesco, Boots, Next etc) is just a few minutes drive away.
Excellent transport links, including Gatley train station (just one mile away), Cheadle Hulme train station (1.6m), and Stockport main line train station with express trains to London is just 3.6 miles away. The motorway network and Manchester Airport are also very easily accessible.
Current Owner Loves:
The great sentimental value, having been the family home for over 60 years.
A comfortable, spacious home that is well insulated, warm, and welcoming throughout.
The recently renovated kitchen and generous dual-aspect living space, both perfect for entertaining, alongside the modern family bathroom with walk-in shower and full-sized bath.
We Have Noticed:
Recently fitted luxury kitchen with high-spec integrated appliances
Brand new carpets throughout
Highly desirable corner plot with wraparound gardens
EPC Rating: C
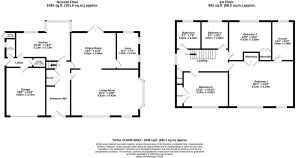
Living room
6.81m x 4.42m
Dining room
4.26m x 3.46m
Study
3.46m x 2.13m
Kitchen
5.13m x 3.73m
Wc
1.77m x 0.94m
Garage
4.58m x 3.75m
Bedroom 1
6.11m x 4.34m
En-suite
3.69m x 2.08m
Bedroom 2
3.3m x 3.13m
Bedroom 3
4.03m x 3.69m
Bedroom 4
2.61m x 2.56m
Bathroom
2.61m x 2.34m
Garden
Wraparound garden on 3 sides
Parking - Garage
Parking - Car port
Parking - Driveway
Parking - EV charging
Myenergi 7Kw Zappi EV charging point professionally installed May 2024
Disclaimer
All descriptions, images and marketing materials are provided for general guidance only and are intended to highlight the lifestyle and features a property may offer. They do not form part of any contract or warranty. Whilst we take care to ensure accuracy, neither Shrigley Rose & Co. nor the seller accepts responsibility for any inaccuracy that may be contained herein. Prospective purchasers should not rely on the details as statements of fact, and are strongly advised to verify all information through their own inspections, searches and enquiries, and to seek confirmation from their appointed conveyancer before proceeding with any purchase.
Brochures
Brochure- COUNCIL TAXA payment made to your local authority in order to pay for local services like schools, libraries, and refuse collection. The amount you pay depends on the value of the property.Read more about council Tax in our glossary page.
- Band: G
- PARKINGDetails of how and where vehicles can be parked, and any associated costs.Read more about parking in our glossary page.
- Garage,Covered,Driveway,EV charging
- GARDENA property has access to an outdoor space, which could be private or shared.
- Private garden
- ACCESSIBILITYHow a property has been adapted to meet the needs of vulnerable or disabled individuals.Read more about accessibility in our glossary page.
- Ask agent

Add an important place to see how long it'd take to get there from our property listings.
__mins driving to your place


Notes
Staying secure when looking for property
Ensure you're up to date with our latest advice on how to avoid fraud or scams when looking for property online.
Visit our security centre to find out moreDisclaimer - Property reference 6f69dc90-404e-4f93-919e-a6d0061d237e. The information displayed about this property comprises a property advertisement. Rightmove.co.uk makes no warranty as to the accuracy or completeness of the advertisement or any linked or associated information, and Rightmove has no control over the content. This property advertisement does not constitute property particulars. The information is provided and maintained by Shrigley Rose & Co, North West. Please contact the selling agent or developer directly to obtain any information which may be available under the terms of The Energy Performance of Buildings (Certificates and Inspections) (England and Wales) Regulations 2007 or the Home Report if in relation to a residential property in Scotland.
*This is the average speed from the provider with the fastest broadband package available at this postcode. The average speed displayed is based on the download speeds of at least 50% of customers at peak time (8pm to 10pm). Fibre/cable services at the postcode are subject to availability and may differ between properties within a postcode. Speeds can be affected by a range of technical and environmental factors. The speed at the property may be lower than that listed above. You can check the estimated speed and confirm availability to a property prior to purchasing on the broadband provider's website. Providers may increase charges. The information is provided and maintained by Decision Technologies Limited. **This is indicative only and based on a 2-person household with multiple devices and simultaneous usage. Broadband performance is affected by multiple factors including number of occupants and devices, simultaneous usage, router range etc. For more information speak to your broadband provider.