
Dukesfield, Bamburgh, NE69

- PROPERTY TYPE
Plot
- BEDROOMS
4
- BATHROOMS
4
- SIZE
3,391 sq ft
315 sq m
Key features
- A rare opportunity to build a new home on the Northumberland coast
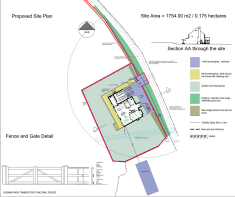
- Building plot of approximately 0.43 acres (0.175 ha) on the edge of Bamburgh
- Four bedrooms, four bathrooms (three en suite) and three reception rooms, in around 315 sq m (3,390 sq ft)
- Open-plan kitchen, dining and family space opening onto a south-facing garden
- Full planning permission (ref. 25/04592/FUL) and a signed Section 106 agreement
- Views towards the coast and Bamburgh Castle
- Integral double garage with EV charging and parking for five vehicles in total
Description
New-build opportunities on the Northumberland coast are rare, and rarer still this close to Bamburgh. This plot sits in the hamlet of Dukesfield, just 1km from the village, surrounded by open farmland and looking out towards the sea and Bamburgh Castle.
It comes with full planning permission and a signed Section 106 agreement for a substantial four-bedroom family home. The house has been designed by JDDK Architects, a leading Newcastle practice, to suit its setting and to be a home that works for everyday family life.
The House
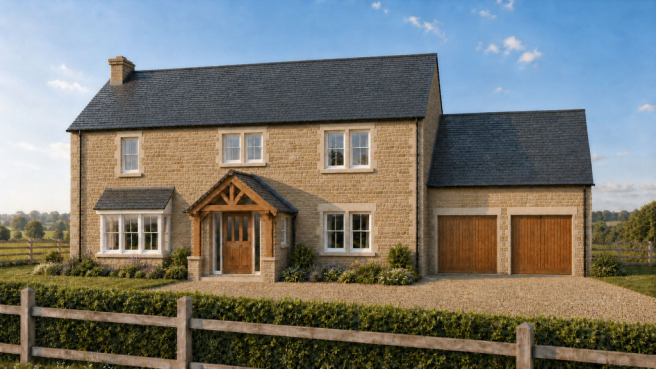
JDDK's design takes its lead from Dukesfield itself. The house follows the pattern of the homes along the lane, with eaves at a similar height to its neighbour, so it sits naturally among them. Its front elevation draws on the hamlet's Grade II listed farmhouse, one of the area's original buildings. The walls are coursed random rubble stone with dressed stone detailing, under a slate roof, with white-painted timber windows, a stone-based bay window and an oak-framed entrance porch.
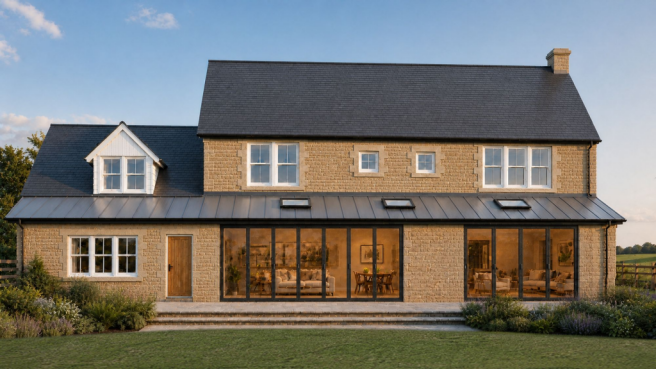
The rear of the house takes a more contemporary approach, facing the private garden. A zinc standing-seam roof with rooflights runs across the main living space, and wide aluminium sliding doors open the house onto the terrace. Oversailing roofs shade the south-west elevation in summer, and the house is oriented to catch the sun and frame views to both the east and the west.
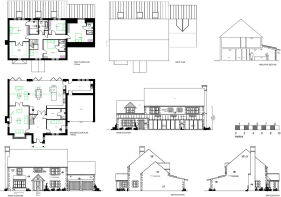
Inside, the house is designed around the way families live. The ground floor extends to around 174 sq m, with generous 2.6m ceilings throughout. A welcoming entrance hall leads to a drawing room with a fireplace, a comfortable retreat for quieter evenings. There is also a separate study for working from home and a cloakroom.
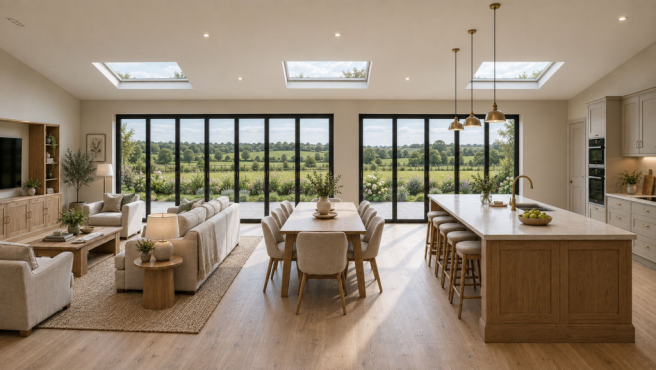
The heart of the house is the open-plan kitchen, dining and family space across the back. Rooflights fill it with daylight, and the sliding doors connect it to the garden, making it the natural place to cook, eat and spend time together. A utility room links through to the integral double garage, with EV charging, so it works as a practical everyday entrance for muddy boots, beach bags and dogs.
The first floor extends to around 141 sq m. It has four well-proportioned bedrooms, including a principal suite with a dressing room and en suite, along with further en suite facilities and a family bathroom. Dormer windows to the rear bring in light and outlook.
The result is a house that looks rooted in its surroundings from the lane, while offering bright, open living space for a growing family.
Outside
The house is set towards the north of the plot, which leaves a generous south-facing garden for children to play in and for long summer evenings. A rear terrace steps down onto lawn. The consented scheme includes a timber post and rail boundary, a new native hedge along the roadside and wildflower verges. There is parking for five cars, including the double garage, along with space set aside for a bike store and an air source heat pump.
Sustainability
The house is oriented to capture solar gain, with oversailing roofs providing summer shading. It is designed for high levels of insulation and airtightness and for natural cross-ventilation. Heating will come from an air source heat pump, and the design specifies locally sourced materials.
The Lifestyle
Picture mornings with the castle on the horizon and afternoons on the beach, just 1km away. Bamburgh's wide sands, the dunes and the village's tearooms, pubs and delis are an easy walk or a two-minute drive. Budle Bay, known for its birdlife and big skies, is a few minutes away, and Bamburgh Castle Golf Club is nearby. Seahouses is a short drive down the coast, with boat trips to the Farne Islands and their puffins and seals. Holy Island and Lindisfarne Castle are within easy reach to the north.
Dukesfield itself is quiet and rural: a small cluster of homes around a historic farmstead, with farmland on every side. It suits a permanent family home that offers space, calm and a strong connection to the landscape, with village life close by.
Planning
Full planning permission has been granted by Northumberland County Council under reference 25/04592/FUL, and the Section 106 agreement has been signed. The property is subject to a primary occupancy restriction, so it must be occupied as the owner's principal residence and cannot be used as a second home or holiday let.
The plans, Design and Access Statement, decision notice and Section 106 agreement are all available from Northumberland Properties on request. The planning documents can also be viewed on the council's planning portal.
Tenure: Freehold
Services: Mains water and electricity. Drainage will be to a private sewage treatment plant.
Viewing: The plot can be viewed from the public highway at any time. Access onto the plot itself is strictly by appointment only. Please contact Northumberland Properties to arrange a visit.
Sale boundary: The red line shown on the plans in this listing is the planning application boundary, not the boundary of the land for sale. It includes a narrow strip of land running north from the plot, which provides the drainage connection required under the planning permission. This strip is not included in the freehold sale. The vendor will grant the buyer an easement to lay, connect to, use, maintain and repair the drainage within it. A plan showing the sale boundary is available from Northumberland Properties on request.
Please note: The images of the house in this listing are computer-generated images (CGIs). They illustrate how the consented house could look, based on the approved plans, and do not show a building that currently exists. The plot is currently undeveloped land. Finishes, landscaping and surroundings shown are indicative only. Buyers should refer to the approved plans and planning documents, available from Northumberland Properties, for full details of the permitted scheme.
Garden
Large south facing garden
Parking - Double garage
Parking - Driveway
Dukesfield, Bamburgh, NE69

NEAREST STATIONS
Distances are straight line measurements from the centre of the postcode- Chathill Station4.6 miles

About Northumberland Properties (Alnwick), Alnwick
12 Market Street, Alnwick, NE66 1TL

Notes
Disclaimer - Property reference 006338c1-1571-4bda-9b34-0010942b1fda. The information displayed about this property comprises a property advertisement. Rightmove.co.uk makes no warranty as to the accuracy or completeness of the advertisement or any linked or associated information, and Rightmove has no control over the content. This property advertisement does not constitute property particulars. The information is provided and maintained by Northumberland Properties (Alnwick), Alnwick. Please contact the selling agent or developer directly to obtain any information which may be available under the terms of The Energy Performance of Buildings (Certificates and Inspections) (England and Wales) Regulations 2007 or the Home Report if in relation to a residential property in Scotland.