
Queens Gate | Stoke Bishop

- PROPERTY TYPE
Detached
- BEDROOMS
4
- BATHROOMS
3
- SIZE
Ask agent
- TENUREDescribes how you own a property. There are different types of tenure - freehold, leasehold, and commonhold.Read more about tenure in our glossary page.
Freehold
Key features
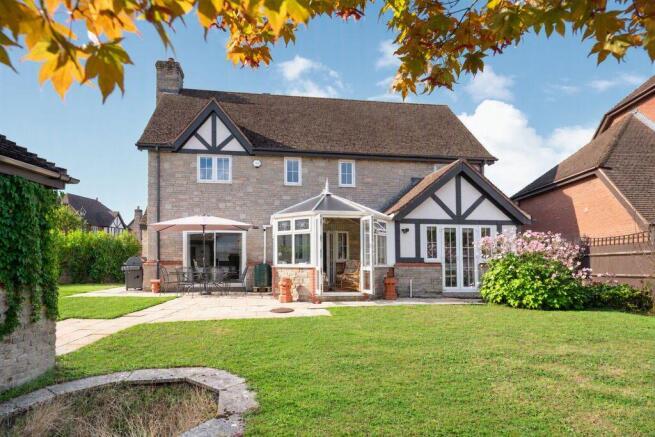
- A beautiful detached 4-bedroom, 2-reception room plus study, 3-bathroom family home.
- Benefitting from a wide driveway and detached double garage.
- Enjoying a larger than typical plot with sunny front, rear and side gardens.
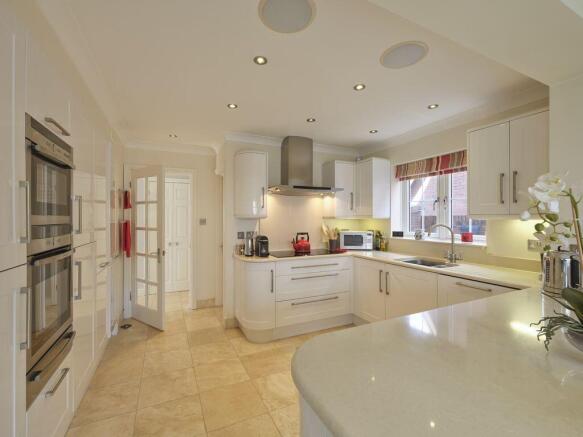
- A modern fitted kitchen.
- Plenty of local shops, cafe and amenities nearby.
- Set in a peaceful location, ideal for those who prefer quieter life.
- Offered to the market with no onward chain.
Description
Presented to an excellent standard, a high-quality modern house which has been significantly enhanced by the installation of replacement kitchen and bathroom suites which create a stylish and contemporary living environment.
Queens Gate is a prized development near Stoke Lodge playing fields within the APR for Cedar Park Primary School with local shops available in Stoke Hill/Shirehampton Road/Westbury on Trym village. Easy commuting out of town via M5 motorway junctions 17 & 18.
There is an integrated Monitor Audio speaker system in several rooms, including the kitchen, dining room, master bedroom, main bathroom and the en-suite to bedroom 1.
Well maintained front, side and rear gardens, thoughtfully positioned to enjoy sunlight throughout the day.
A detached double garage is situated to the rear of the property, providing excellent parking and storage facilities adjacent to the double driveway.
No onward chain.
GROUND FLOOR
APPROACH:
the property is approached through its front garden over a lavender lined patio up to a brick pillared storm porch with outside lighting, with a four-obscured-double-glazed-paned wooden door opening to:-
ENTRANCE HALLWAY:
a central connecting hallway with tiled Travertine flooring throughout (hallway, downstairs cloakroom, kitchen and utility room), a pair of radiators, window to front elevation, turning staircase rising to first floor landing, wall mounted heating controls and mains wired smoke alarms.
CUPBOARDS:
one larger understairs storage cupboard with lighting and coat pegs and further separate narrow tall cupboard with power and lighting.
SITTING ROOM:
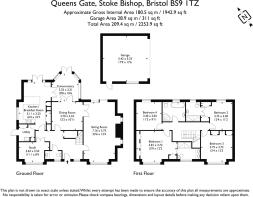
23' 6'' x 12' 4'' (7.16m x 3.76m)
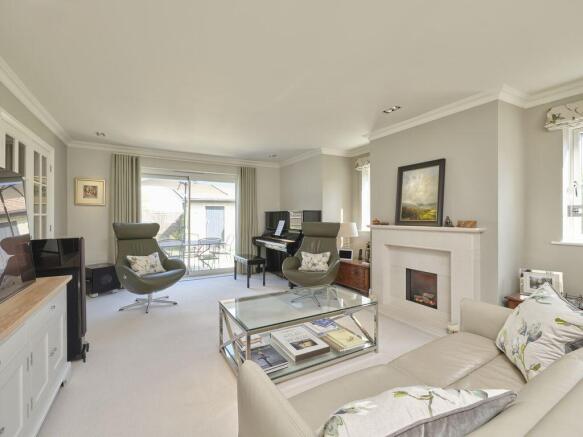
a triple aspect room with double glazed windows to front overlooking front garden, double glazed sliding patio doors to rear garden and a pair of double glazed windows to side garden, set into square bays either side of a stone fireplace with gas log fire, a pair of radiators and triple dimmer switch lighting.
DINING ROOM:
12' 2'' x 10' 11'' (3.71m x 3.32m)
an internal central reception room accessible from hallway, sitting room and conservatory, double dimmer switch lighting, radiator and ample space for a central dining table.
STUDY:
11' 11'' x 8' 4'' (3.63m x 2.54m)
double glazed windows to front elevation overlooking front garden with radiator below, a generous sized study which could also double as a 5th ground floor bedroom if required and has both Virgin Media and BT Openreach connections. Six terrestrial TV aerial sockets throughout the house.
KITCHEN/BREAKFAST ROOM:
16' 9'' x 10' 7'' (5.10m x 3.22m)
an open plan kitchen/breakfast room with tiled flooring throughout; a dual aspect room with double glazed windows to side and double glazed windows and doors to rear elevation directly opening onto rear garden, with space for breakfast table adjacent to double doors. A fully fitted Howdens kitchen with bullnose edged Silestone worktops with integrated stainless steel 1 1/3rd sink, integrated drainer and swan neck mixer tap with incorporated filtered water tap, water softener and waste disposal Insinkerator. Matching upstand which extends to head height behind induction hob, substantial undercounter and eye level units, pull out larder style cupboards. Integrated Neff appliances include 5 ring induction hob and matching extractor hood, double electric ovens and full sized dishwasher. Separate tall Miele floor-to-ceiling fridge and matching floor-to-ceiling freezer both sides of the ovens.
UTILITY ROOM:
tiled flooring continues with double glazed door opening to side passageway, units on both sides for storage, matching Silestone worktops with those in the kitchen with integrated stainless steel deep utility sink with swan neck mixer tap including hose-tap, space for two stackable white goods (for example washing machine and tumble dryer). Head height metal enclosed electric consumer unit.
CONSERVATORY:
10' 8'' x 10' 6'' (3.25m x 3.20m)
double glazed conservatory with a general triple aspect overlooking the rear and side gardens with pitched roof, tiled flooring, power and double doors opening onto the rear garden.
CLOAKROOM/WC:
suite comprising wc with concealed cistern and full-size, round, stone wash hand basin with designer tap, gas/electric heated stainless steel towel rail and window to front elevation.
FIRST FLOOR
LANDING:
loft access hatch with drop down ladder to large pitched loft with Valliant mains-fed gas boiler. Radiator and wall mounted heating controls.
BEDROOM 1:
15' 9'' x 12' 2'' (4.80m x 3.71m)
double glazed windows to front elevation overlooking gardens and street scene views with radiator below, ceiling mounted fan and integrated Sharps wardrobes along one whole wall with matching Sharps double vanity unit and drawers into corner. Sliding door to:-
En-Suite Shower Room/WC:
obscured double glazed windows to front elevation. Porcelain tiled flooring with underfloor heating, corner wall hung wc with concealed cistern, his and hers Corian composite bowl sinks with designer mixer taps, adjustable concave mirror, recessed large Schneider mirrored medicine cabinet with built-in lighting, gas/electric heated stainless steel towel rail, low level shower tray with walk-in shower enclosure with side screen, ceiling mounted rain shower plate with further mixer hose and ceiling mounted extractor fan.
BEDROOM 2:
12' 4'' x 11' 2'' (3.76m x 3.40m)
double glazed windows to rear elevation overlooking garden and garage with radiator below, a pair of double wardrobes facing each other flanking a double door into:-
En-Suite Shower Room/WC:
obscured double glazed window to rear elevation, with corner wc with concealed cistern, wall hung hand basin with mixer tap and storage below, wall mounted mirrored medicine cabinet with built-in light, gas/electric heated stainless steel towel rail, heated towel rail, low level shower tray in walk-in rain shower enclosure with porcelain tiled flooring and tiled walls, mixer shower with side screen and wall mounted extractor fan.
BEDROOM 3:
12' 4'' x 12' 2'' (3.76m x 3.71m)
double glazed windows to front garden and street scene views with radiator below and a pair of double wardrobes on opposing wall.
BEDROOM 4:
11' 2'' x 9' 11'' (3.40m x 3.02m)
double glazed windows to rear elevation with radiator below.
BATHROOM/WC:
obscured double glazed window to rear elevation, Travertine tiled flooring, with underfloor heating, and walls into corner shower cubicle with mixer shower, wc with concealed cistern, double ended bath with side mixer tap with shower attachment, tiled walls on two sides, wide wall hung hand basin with mixer tap, mirrored medicine cabinet with integrated light, gas/electric heated stainless steel towel rail and wall mounted extractor fan.
OUTSIDE
FRONT GARDEN:
extensive front gardens which enjoy all-day sun with two sections of lawn with a low hedge and lavender flanking the central pathway which then branches in two directions around either side of the property via forged lockable gates.
REAR GARDEN:
accessible from a side passage either side of the property or from kitchen/breakfast room, conservatory and sitting room. A generous sized rear garden bordered on two sides with timber fencing with an extensive patio abutting the property offering outside water and electricity supply. Various outside wall-mounted lighting.
SIDE GARDEN:
a unique feature of this property is the addition of the side garden which is completely connected with the rear and allows additional seating areas to follow the sun as it moves through the day and is laid predominantly to lawn with its stone curtain wall and side lockable forged pedestrian gate leading to the front screened by a mature hedge. A further lockable forged gate from this area leads onto the driveway and pedestrian door into the double garage.
DOUBLE GARAGE:
17' 9'' x 17' 6'' (5.41m x 5.33m)
a substantial detached double garage with electric up and over door, concrete hardstanding covered by silver-coloured plastic, chequer plate sheeting, high pitched roof with joists providing substantial storage potential, double glazed window to side elevation overlooking garden and a pedestrian door onto the rear garden.
DRIVEWAY:
a wide double block paviour driveway sits immediately in front of the double garage.
IMPORTANT REMARKS
VIEWING & FURTHER INFORMATION:
available exclusively through the sole agents, Richard Harding Estate Agents Limited, tel: .
FIXTURES & FITTINGS:
only items mentioned in these particulars are included in the sale. Any other items are not included but may be available by separate arrangement.
TENURE:
it is understood that the property is Freehold. This information should be checked with your legal adviser.
LOCAL AUTHORITY INFORMATION:
Bristol City Council. Council Tax Band: G
Brochures
Property BrochureFull Details- COUNCIL TAXA payment made to your local authority in order to pay for local services like schools, libraries, and refuse collection. The amount you pay depends on the value of the property.Read more about council Tax in our glossary page.
- Band: G
- PARKINGDetails of how and where vehicles can be parked, and any associated costs.Read more about parking in our glossary page.
- Yes
- GARDENA property has access to an outdoor space, which could be private or shared.
- Yes
- ACCESSIBILITYHow a property has been adapted to meet the needs of vulnerable or disabled individuals.Read more about accessibility in our glossary page.
- Ask agent

Add an important place to see how long it'd take to get there from our property listings.
__mins driving to your place
Affordability

About Richard Harding Estate Agents, Bristol
124 Whiteladies Road, Clifton, Bristol, BS8 2RP



Notes
Staying secure when looking for property
Ensure you're up to date with our latest advice on how to avoid fraud or scams when looking for property online.
Visit our security centre to find out moreDisclaimer - Property reference 12851637. The information displayed about this property comprises a property advertisement. Rightmove.co.uk makes no warranty as to the accuracy or completeness of the advertisement or any linked or associated information, and Rightmove has no control over the content. This property advertisement does not constitute property particulars. The information is provided and maintained by Richard Harding Estate Agents, Bristol. Please contact the selling agent or developer directly to obtain any information which may be available under the terms of The Energy Performance of Buildings (Certificates and Inspections) (England and Wales) Regulations 2007 or the Home Report if in relation to a residential property in Scotland.
*This is the average speed from the provider with the fastest broadband package available at this postcode. The average speed displayed is based on the download speeds of at least 50% of customers at peak time (8pm to 10pm). Fibre/cable services at the postcode are subject to availability and may differ between properties within a postcode. Speeds can be affected by a range of technical and environmental factors. The speed at the property may be lower than that listed above. You can check the estimated speed and confirm availability to a property prior to purchasing on the broadband provider's website. Providers may increase charges. The information is provided and maintained by Decision Technologies Limited. **This is indicative only and based on a 2-person household with multiple devices and simultaneous usage. Broadband performance is affected by multiple factors including number of occupants and devices, simultaneous usage, router range etc. For more information speak to your broadband provider.