
Daniels Gate, Long Sutton

- PROPERTY TYPE
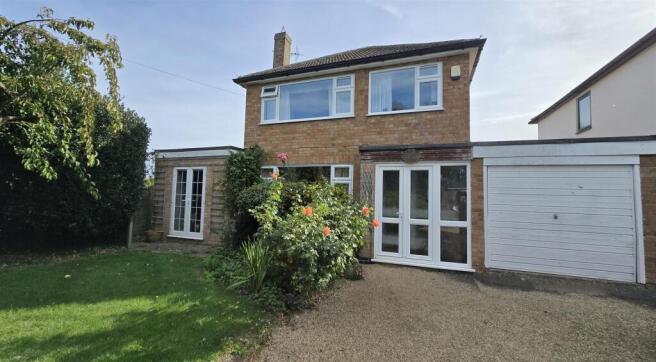
Detached
- BEDROOMS
3
- BATHROOMS
1
- SIZE
Ask agent
- TENUREDescribes how you own a property. There are different types of tenure - freehold, leasehold, and commonhold.Read more about tenure in our glossary page.
Freehold
Key features
- No forward chain
- Deceptively spacious family home
- Potential for annexe-style accommodation, subject to the necessary permissions and consents
- Generous living room and exceptionally large dining room
- Kitchen with pantry with separate breakfast room
- Four-piece downstairs bathroom plus useful boot room / additional utility space
- Two double bedrooms, further single bedroom and upstairs bathroom.
- Enclosed rear garden with lawn, mature shrubs and bushes
- Gravel driveway with off-road parking for multiple vehicles
Description
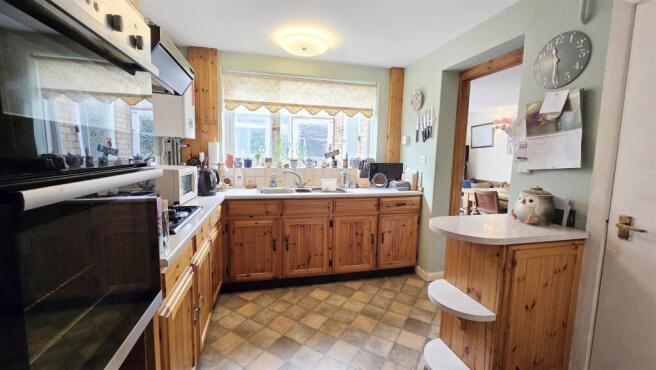
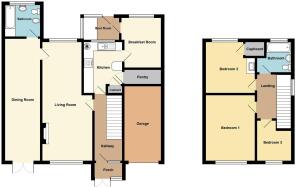
The ground floor comprises a generous living room, kitchen with pantry, breakfast room, exceptionally large dining room, four-piece downstairs bathroom and a useful boot room providing additional utility space.
Upstairs, the property offers two double bedrooms, a further single bedroom, and a bathroom.
The property also offers potential for annexe-style accommodation, subject to any necessary permissions and consents. The generous dining room could potentially be reconfigured to provide additional living and bedroom space, while the existing downstairs bathroom could support a self-contained arrangement.
To the rear is an enclosed garden, offering a lawned area with surrounding shrubs and bushes. An outdoor patio provides a suitable space for dining and entertaining. Additional benefits include a brick-based timber shed with adjoining covered storage shelter.
To the front of the property, a gravel driveway provides off-road parking for multiple vehicles. A small lawn area, complemented by surrounding shrubs and bushes, adds to the property’s kerb appeal while also providing a degree of privacy.
Porch - 2.10 x 0.87 (6'10" x 2'10") - uPVC double-glazed double door to front with matching side panel. Wooden single-glazed door with matching side panel to hallway. Tiled floor.
Hallway - 3.85 x 1.81 (12'7" x 5'11") - Stairs to first floor. Telephone point. Power points. Radiator. Fitted carpet.
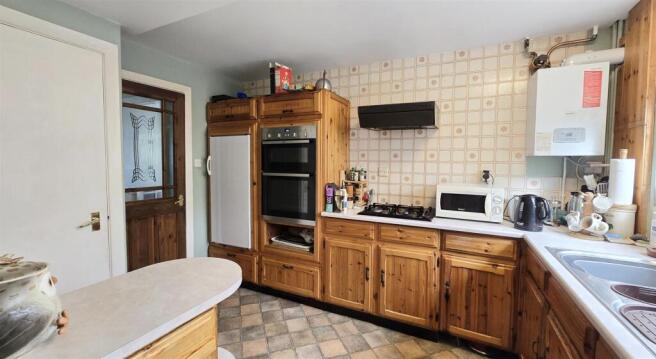
Kitchen - 3.45 x 2.56 (11'3" x 8'4") - uPVC double-glazed window to rear. Range of kitchen units with worktop over. Breakfast bar with storage. Stainless steel 1 1/2 bowl sink and drainer with mixer tap. 'Neff' integrated eye-level double oven. 'Hotpoint' gas hob with extractor fan over. Integrated fridge. Access to understairs cupboard. Wall-hung 'Glow-worm' gas boiler. Power points. Vinyl flooring.
Pantry - 2.30 x 1.27 (7'6" x 4'1") - uPVC double-glazed privacy glass window to side. Shelf storage. Power points. Vinyl flooring.
Breakfast Room - 3.42 x 2.29 (11'2" x 7'6") - Textured ceiling. uPVC double-glazed window to rear. Wooden-frame single-glazed door to boot room. Power points. Radiator. Fitted carpet.
Boot Room - 1.82 x 1.73 (5'11" x 5'8") - Part timber part glazed boot room. Space and plumbing for washing machine and tumble dryer. Power points. Vinyl flooring.
Living Room - 7.67 x 3.71 (max) 2.98 (min) (25'1" x 12'2" (max) - Textured ceiling. Double-aspect uPVC double-glazed windows to front and rear. Open fireplace with tiled surrond and hearth. TV aerial point. Power points. 2 x radiators. Fitted carpet.
Dining Room - 8.16 x 2.33 (26'9" x 7'7") - Coved and textured ceiling. uPVC double-glazed french doors to front. Telephone point. Power point. 2 x radiators. Fitted carpet.
Downstairs Bathroom - 2.35 x 2.10 (7'8" x 6'10") - Coved ceiling. uPVC double-glazed clerestory windows to rear. Panelled bath with twin taps. Pedestal hand basin. Low-level WC. Bidet. Mirror with lighting fixture above and shaver socket. Radiator. Vinyl flooring.
Landing - 2.26 x 2.11 (7'4" x 6'11") - Loft access. uPVC double-glazed window to side. Fitted carpet.
Bedroom 1 - 3.85 x 3.35 (12'7" x 10'11") - Coved and textured ceiling. uPVC double-glazed window to front. Fitted bedroom suite comprising wardrobes and dressing table. Power points. Radiator. Fitted carpet.
Bedroom 2 - 3.35 x 3.28 (10'11" x 10'9") - Coved ceiling. uPVC double-glazed window to rear. Vanity basin. Cupboard housing hot water cylinder. Power points. Radiator. Fitted carpet.
Bedroom 3 - 2.79 (max) x 2.25 (9'1" (max) x 7'4") - Textured ceiling. uPVC double-glazed window to front. Power points. Radiator. Fitted carpet.
Bathroom - 2.24 x 2.79 (max) (7'4" x 9'1" (max)) - uPVC double-glazed privacy glass window to rear. Panelled bath with twin taps. Electric 'Triton' shower over. Pedestal hand basin. Low-level WC. Electric wall-mounted heater. Radiator. Fitted carpet.
Outside - To the rear is an enclosed garden, offering a lawned area with surrounding shrubs and bushes. An outdoor patio provides a suitable space for dining and entertaining. Additional benefits include a brick-based timber shed with adjoining covered storage shelter, together with outdoor lighting. To the front of the property, a gravel driveway provides off-road parking for multiple vehicles. A small lawn area, complemented by surrounding shrubs and bushes, adds to the property’s kerb appeal while also providing privacy.
Local Area - The small but busy Market Town of Long Sutton has a good range of amenities including Co-Op Store/Post Office, Tesco One-Stop, Boots Pharmacy, Health Centre, Opticians, Library, Hardware Store, Appliance Store, Dentists, Hairdressers, Various Eateries and Shops. The market is held every Friday in Market Place. The larger towns of Kings Lynn and Spalding are both approximately 13 miles away and have ongoing coach and rail links direct to London and the North. The North Norfolk coast is just a 45-minute drive. The smaller nearby town of Sutton Bridge also offers a small Marina, a challenging Golf Course along with the Sir Peter Scott Walk.
Material Information - All material information is given as a guide only and should always be checked and confirmed by your Solicitor prior to exchange of contracts.
Services - Mains gas electric, water and drainage are all understood to be installed at this property.
Central heating type - Gas
Council Tax - Council Tax Band C. For more information on the council tax, please contact South Holland District Council Tel. .
Energy Performance Certificate - EPC Rating TBC. If you would like to view the full EPC, please enquire at our Long Sutton office.
Mobile Phone Signal - EE - Good outdoor, variable in-home
02 - Good outdoor
Three – Good outdoor, variable in-home
Vodafone - Good outdoor
Visit the Ofcom website for further information.
Broadband Coverage - Standard, Superfast and Ultrafast broadband is available.
Visit the Ofcom website for further information.
Flood Risk - This postcode is deemed as a very low risk of surface water flooding and a low risk of flooding from rivers and the sea.
Brochures
Daniels Gate, Long SuttonBrochure- COUNCIL TAXA payment made to your local authority in order to pay for local services like schools, libraries, and refuse collection. The amount you pay depends on the value of the property.Read more about council Tax in our glossary page.
- Band: C
- PARKINGDetails of how and where vehicles can be parked, and any associated costs.Read more about parking in our glossary page.
- Yes
- GARDENA property has access to an outdoor space, which could be private or shared.
- Yes
- ACCESSIBILITYHow a property has been adapted to meet the needs of vulnerable or disabled individuals.Read more about accessibility in our glossary page.
- Ask agent
Energy performance certificate - ask agent

Add an important place to see how long it'd take to get there from our property listings.
__mins driving to your place
Affordability


Notes
Staying secure when looking for property
Ensure you're up to date with our latest advice on how to avoid fraud or scams when looking for property online.
Visit our security centre to find out moreDisclaimer - Property reference 34966929. The information displayed about this property comprises a property advertisement. Rightmove.co.uk makes no warranty as to the accuracy or completeness of the advertisement or any linked or associated information, and Rightmove has no control over the content. This property advertisement does not constitute property particulars. The information is provided and maintained by Geoffrey Collings & Co, Long Sutton. Please contact the selling agent or developer directly to obtain any information which may be available under the terms of The Energy Performance of Buildings (Certificates and Inspections) (England and Wales) Regulations 2007 or the Home Report if in relation to a residential property in Scotland.
*This is the average speed from the provider with the fastest broadband package available at this postcode. The average speed displayed is based on the download speeds of at least 50% of customers at peak time (8pm to 10pm). Fibre/cable services at the postcode are subject to availability and may differ between properties within a postcode. Speeds can be affected by a range of technical and environmental factors. The speed at the property may be lower than that listed above. You can check the estimated speed and confirm availability to a property prior to purchasing on the broadband provider's website. Providers may increase charges. The information is provided and maintained by Decision Technologies Limited. **This is indicative only and based on a 2-person household with multiple devices and simultaneous usage. Broadband performance is affected by multiple factors including number of occupants and devices, simultaneous usage, router range etc. For more information speak to your broadband provider.