
Southcourt Avenue, Linslade, LU7

- PROPERTY TYPE
Semi-Detached
- BEDROOMS
3
- BATHROOMS
1
- SIZE
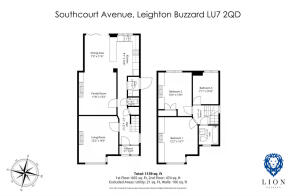
1,139 sq ft
106 sq m
- TENUREDescribes how you own a property. There are different types of tenure - freehold, leasehold, and commonhold.Read more about tenure in our glossary page.
Freehold
Key features
- Extended to create an open plan family room at the rear.
- Planning permission granted for a further side extension.
- Ideal for commuters, thanks to the close proximity of Leighton Buzzard train station.
- Stunning condition throughout.
- Character features throughout.
- Driveway parking.
Description
Positioned in one of Linslade’s prime residential locations, this extended three-bedroom home brings together the period features buyers love with the space and finish needed for modern family life. Bay windows, fireplaces and picture rails retain the home’s original appeal, while a rear extension has transformed how the accommodation is used. Presented in stunning condition throughout, it is ready to move straight into and enjoy, with Linslade’s mainline train station, local schools and parks all within easy reach.
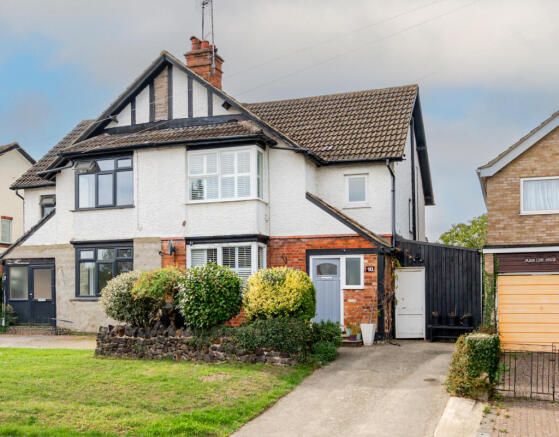
First impressions are strong, with the period exterior and established frontage giving the home plenty of presence. A driveway provides valuable off-road parking, while the mature planting adds to the sense of a well cared for property. What is less obvious from the front is just how much additional living space lies beyond, with the extension creating a home that feels considerably larger once you step inside.
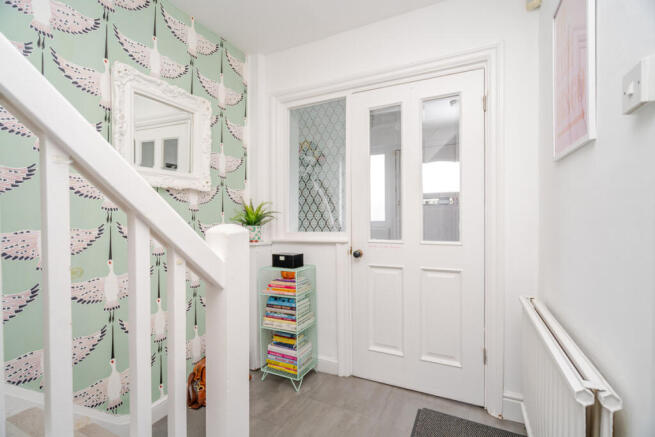
Once inside, there is an immediate sense that this is a home with some individuality. Traditional-style doors and period detailing remain throughout, while the entrance hall also benefits from fitted storage beneath the stairs, providing a useful place to keep shoes and the everyday clutter of family life neatly tucked away. From here, the accommodation quickly opens up, providing far more living space than you might initially expect from the front, particularly once you reach the impressive extension at the rear.
The separate living room is positioned at the front of the home and is a real asset to the overall layout. A bay window with fitted shutters overlooks the front, while the fireplace and picture rails retain the character you would hope to find in a property of this age. There is plenty of room for a sofa and additional seating, making it somewhere you can properly settle down in the evening. Having a completely separate reception room also gives family life much more flexibility, whether you want somewhere quieter when the children have taken over the other television, a space for teenagers as they get older or simply a more relaxed room for the adults at the end of the day.
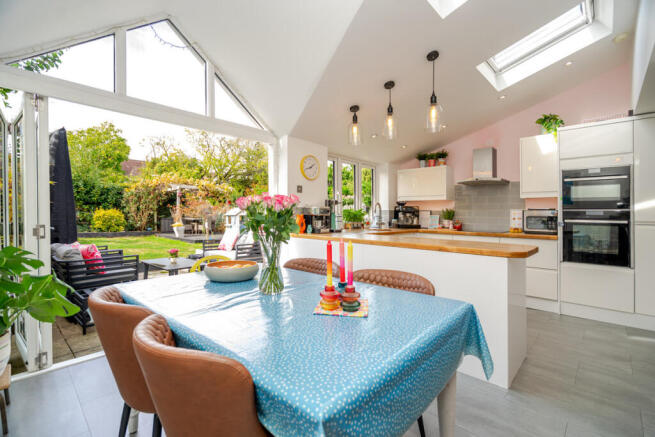
Moving towards the rear, the house opens considerably and this is where the extension has completely changed the way the property can be used. The kitchen, dining area and family room combine to create a large open-plan living space that has clearly been designed around everyday family life and, like the rest of the home, is presented beautifully.
The kitchen has an excellent amount of storage and worktop space, with white units complemented by wooden worksurfaces. A large peninsula provides a substantial additional preparation area and also incorporates further storage underneath, helping to keep the kitchen organised without filling every wall with cabinetry. Integrated appliances include a fridge/freezer and dishwasher, alongside fitted ovens and a hob, meaning much of what you need is already neatly incorporated. There is still plenty of clear worksurface for food preparation, whether you are making a quick breakfast before school or cooking for friends at the weekend.
Alongside the kitchen is ample room for a full-size dining table. It gives the family somewhere to properly sit down together rather than eating on laps, while inevitably becoming the spot for homework after school, weekend breakfasts and friends gathering while dinner is being prepared. Roof windows overhead and extensive glazing across the rear make the most of the extension, but it is the glazed gable and bi-folding doors that really give this area its impact. The garden becomes part of the view from inside and, during the warmer months, opening the doors allows the dining area to flow directly onto the patio. It is easy to imagine this working particularly well for summer barbecues or simply keeping an eye on the children while they are playing outside.
Beyond the dining area is a further family sitting room, adding another really useful reception space to the ground floor. As part of the wider open-plan layout, it creates clearly defined areas for cooking, dining and relaxing without any of them feeling cut off from one another. It is also a space that can change as family life evolves - a playroom while the children are young, an everyday TV room as they get older or somewhere teenagers can have friends over. This in turn allows the front living room to remain a quieter, adult space when needed. A wood-burning stove adds another character feature and gives this part of the room a particularly appealing feel during the colder months.
The utility room is another important addition and makes a noticeable difference to the practical side of family life. Keeping laundry, cleaning products and household clutter away from the main kitchen allows the open-plan space to remain focused on cooking, eating and spending time together. It also provides useful additional storage for all those things you need but would rather not have on display.
A much-needed downstairs toilet finishes the ground floor accommodation.
The rear garden is another real strength of the home and has been set up to work just as well for family life as the accommodation inside. A paved patio sits directly outside the bi-folding doors, creating an obvious place for outdoor furniture and making it easy to take food and drinks straight outside when friends or family are over. Beyond this, the garden opens onto a good-sized lawn, with mature planting around the boundaries giving the space an established feel while still leaving plenty of room for children to play. Towards the rear is a further seating area finished with composite decking and positioned beneath a mature grapevine. It creates a more tucked-away spot for outdoor dining or evening drinks, with the grapevine overhead adding a subtle Mediterranean feel that works particularly well when entertaining during the warmer months. Having a second seating area also gives you the option to use different parts of the garden throughout the day. To the right-hand side is additional space currently used for a barbecue and smoker, keeping outdoor cooking away from the main seating areas. From here, there is also access to a covered carport/storage area, ideal for bikes, garden equipment and all the other things that come with family life.
Back inside and upstairs, the same high standard of presentation continues, along with the period detailing seen throughout the ground floor. Each of the three bedrooms has its own feature fireplace, carrying the character of the home through to the first floor and giving every room a little more individuality.
The main bedroom is an excellent size and feels every bit as considered as the living spaces downstairs. A bay window with fitted shutters adds to the proportions of the room, while there is ample space for a large bed without compromising the amount of usable floor space around it. Extensive fitted wardrobes run along one wall and provide a considerable amount of storage, meaning there is less need to fill the room with freestanding furniture.
Bedroom two is another good-sized room and has the proportions to comfortably accommodate a double bed along with additional bedroom furniture. Substantial fitted storage is another big advantage here, particularly for an older property where wardrobe space can sometimes be at a premium. For a family with older children, it gives them a bedroom they can properly grow into rather than one they are likely to outgrow.
The third bedroom is smaller but still a very usable room and gives you plenty of flexibility depending on your stage of life. It would make a lovely child’s bedroom or nursery, while its position away from the main living areas also makes it well suited to a dedicated home office. For anyone regularly working from home, it means laptops and paperwork can stay out of the dining area and the other bedrooms can continue to be used exactly as intended.
Finished to a high standard, the family bathroom combines larger neutral tiles with deep green feature tiling around the bath to give the room a distinctive finish. A shower over the bath with a glazed screen keeps it practical for everyday family life, whether that is a quick shower in the morning or bath time for younger children. Brass-effect fittings, including the taps and heated towel rail, add a more refined touch and bring the whole scheme together nicely.
More about the location...
Linslade is an English town located on the Bedfordshire side of the Bedfordshire-Buckinghamshire border (and roughly a third-way between London and Birmingham). It borders the town of Leighton Buzzard, with which it forms the civil parish of Leighton-Linslade.
Linslade has no high street. Small, family run shops are clustered at the 'Centre of Linslade', where three arterial roads converge to cross the canal and river. (Note, however, that Linslade's 'Centre' is not its geographical centre.) Many of these buildings are Victorian in origin, as are all pubs, and the Hunt Hotel.
One of Linslade’s biggest draws is its close proximity to Leighton Buzzard train station, with direct services to London Euston taking approximately 30 minutes.
In recent years the area between the river and the canal has been redeveloped – adding Waitrose, Tesco, Aldi, and Homebase superstores. Other high-street stores and boutique shops, restaurants, bakery and butchers can be found in Leighton; or, failing that, at Milton Keynes. There are also corner shops.
Bedfordshire operates a three-tier education system, with Lower, Middle and Upper Schools. Linslade has three Lower Schools (Linslade Lower, Southcott Lower, and Greenleas Lower) distributed relatively evenly across town; with a Middle School (Linslade Middle) and an Upper school (The Cedars) located opposite each other, on the edge of town.
Linslade has two semi-wild park areas. Linslade Wood (colloquially called Bluebell Wood) is a mature woodland dating back to at least the 16th century. Tiddenfoot Pit, a former quarry, turned into a lake and wildlife area. Both are managed by Greensands Trust. Stockgrove Country Park and Rushmere Country Park are nearby.
Additional there are parks suitable for teenagers to kick around a football, and for dogs to run about, as well as fenced off play areas for young children, containing slides and swings.
In 1963 the Great Train Robbery took place at a site near Bridego Bridge, between the villages of Cheddington and Linslade. Every time a Great Train Robber was caught law dictated that they had to be brought back to the small court house at Linslade to be charged.
Note for Purchasers -
We have a legal obligation to undertake digital identification checks on all purchasers who have an offer accepted on any property marketed by us. We use a Government Certified specialist third party service to do this. There will be a non-refundable charge of £24 (£20+VAT) per person, per check, for this service. Please note that any failed checks may need to be resubmitted at a further cost of £24 each.
Buyers will also be asked to provide full proof and source of funds - full details of acceptable proof will be provided upon receipt of your offer.
The mention of any appliance and/or services to this property does not imply that they are in full and efficient working order, and their condition is unknown to us. Unless fixtures and fittings are specifically mentioned in these details, they are not included in the asking price. Even if any such fixtures and fittings are mentioned in these details it should be verified at the point of negotiation if they are still to remain. Some items may be available subject to negotiation with the vendor.
We may recommend services to clients, to include financial services and solicitor recommendations for which we may receive a referral fee, typically between £0 and £250 + VAT.
Disclaimer
The mention of any appliance and/or services to this property does not imply that they are in full and efficient working order, and their condition is unknown to us. Unless fixtures and fittings are specifically mentioned in these details, they are not included in the asking price. Even if any such fixtures and fittings are mentioned in these details it should be verified at the point of negotiation if they are still to remain. Some items may be available subject to negotiation with the vendor.
We may recommend services to clients, to include financial services and solicitor recommendations for which we may receive a referral fee, typically between £0 and £250 + VAT.
- COUNCIL TAXA payment made to your local authority in order to pay for local services like schools, libraries, and refuse collection. The amount you pay depends on the value of the property.Read more about council Tax in our glossary page.
- Band: D
- PARKINGDetails of how and where vehicles can be parked, and any associated costs.Read more about parking in our glossary page.
- Yes
- GARDENA property has access to an outdoor space, which could be private or shared.
- Yes
- ACCESSIBILITYHow a property has been adapted to meet the needs of vulnerable or disabled individuals.Read more about accessibility in our glossary page.
- Ask agent
Energy performance certificate - ask agent

Add an important place to see how long it'd take to get there from our property listings.
__mins driving to your place
Affordability

About Lion Estates, Powered by Keller Williams, Milton Keynes
314 Midsummer Boulevard Milton Keynes MK9 2UB
Notes
Staying secure when looking for property
Ensure you're up to date with our latest advice on how to avoid fraud or scams when looking for property online.
Visit our security centre to find out moreDisclaimer - Property reference RX847328. The information displayed about this property comprises a property advertisement. Rightmove.co.uk makes no warranty as to the accuracy or completeness of the advertisement or any linked or associated information, and Rightmove has no control over the content. This property advertisement does not constitute property particulars. The information is provided and maintained by Lion Estates, Powered by Keller Williams, Milton Keynes. Please contact the selling agent or developer directly to obtain any information which may be available under the terms of The Energy Performance of Buildings (Certificates and Inspections) (England and Wales) Regulations 2007 or the Home Report if in relation to a residential property in Scotland.
*This is the average speed from the provider with the fastest broadband package available at this postcode. The average speed displayed is based on the download speeds of at least 50% of customers at peak time (8pm to 10pm). Fibre/cable services at the postcode are subject to availability and may differ between properties within a postcode. Speeds can be affected by a range of technical and environmental factors. The speed at the property may be lower than that listed above. You can check the estimated speed and confirm availability to a property prior to purchasing on the broadband provider's website. Providers may increase charges. The information is provided and maintained by Decision Technologies Limited. **This is indicative only and based on a 2-person household with multiple devices and simultaneous usage. Broadband performance is affected by multiple factors including number of occupants and devices, simultaneous usage, router range etc. For more information speak to your broadband provider.