Woodleigh Hall View, Woodlands Drive, Rawdon, Leeds, LS19

- PROPERTY TYPE
Link Detached House
- BEDROOMS
5
- BATHROOMS
4
- SIZE
Ask agent
- TENUREDescribes how you own a property. There are different types of tenure - freehold, leasehold, and commonhold.Read more about tenure in our glossary page.
Freehold
Key features
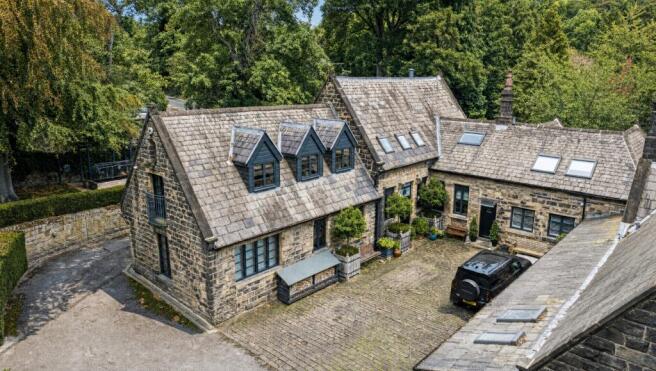
- Individual late-1800s stone residence.
- Substantial five-bedroom accommodation.
- Three bedrooms with en-suite facilities.
- Impressive upside-down living arrangement.
- Striking pitched & barrelled roof architecture.
- Exposed stonework, brickwork & original beams.
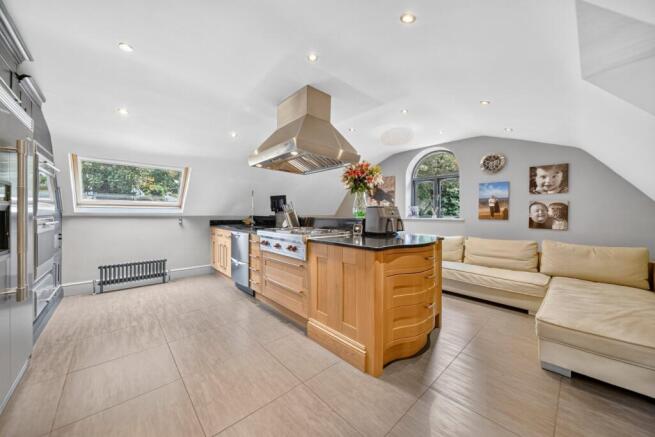
- Bespoke kitchen diner with premium Wolf appliances.
- Cosy snug with wood-burning stove.
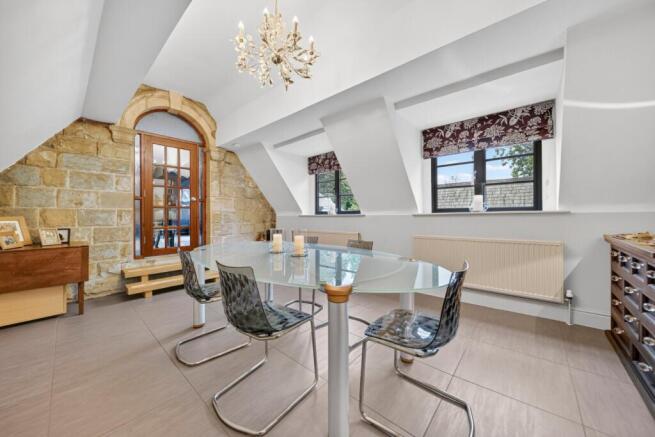
- Superb interconnected lounge & formal dining room.
- Juliet balcony overlooking gardens & woodland.
Description
The first floor is the real showpiece, with dramatic pitched and barrelled ceilings, exposed stonework, original beams and roof windows creating an impressive sense of volume and atmosphere. An outstanding bespoke kitchen diner, cosy wood-burning-stove snug, formal dining room and substantial lounge provide exceptional spaces for both relaxed family life and entertaining.
Outside, the property is equally impressive, approached through electric timber gates and surrounded by mature trees and adjoining woodland. There is parking for up to six vehicles, a detached stone garage, landscaped gardens, an elevated entertaining terrace and a dedicated kitchen garden. Private, characterful and highly versatile, this is a home with genuine individuality and a wonderfully peaceful setting.
LOCATION
Rawdon is a much sought after, extremely pleasant residential Village, conveniently situated just off New Road Side (A65). Commuting is straight forward; both the A65 and the Ring Road (A6120) are on hand providing major links to the motorway networks and the centres of Leeds and Bradford. There is a choice of two train stations at Horsforth or Apperley Bridge being just a few minutes’ drive away and offering services to Leeds, York and Harrogate. For the more travelled commuter, Leeds & Bradford Airport is also close by. There are many facilities on offer in the 'village' including local shops, a tearoom, public house and take-away, along with excellent local schools as well as the renowned private schools of Woodhouse Grove and Bronte House. This area is perfect for purchasers wanting to live in a popular situation with every convenience close by. Rawdon Billing a popular landmark is within a short walk and here you will find a lake and beautiful scenery with lots of space to enjoy a good walk with views of Rawdon from the top. Micklefield Park and Rawdon Golf and Lawn Tennis Club are both a short walk away. Close to hand are also the villages of Yeadon, Horsforth and Guiseley.
GROUND FLOOR
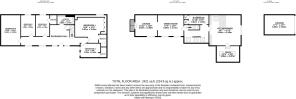
The grand entrance hallway immediately sets the tone, combining high ceilings, decorative coving, elegant archways and tiled flooring with a contemporary glazed staircase. The unusual upside-down arrangement places all five bedrooms on this level, creating a generous and distinctly private bedroom floor away from the main living spaces above. A useful fitted utility room is conveniently positioned off the hallway, with gloss cabinetry, granite work surfaces, sink and provision for stacked laundry appliances. The principal bedroom is particularly impressive, featuring two tall windows and extensive bespoke fitted furniture, together with a stylish four-piece en-suite incorporating an enclosed wet-room-style shower. Bedroom two is another generous double with its own contemporary en-suite, while bedroom three benefits from a luxurious wet-room-style en-suite. A characterful corridor leads towards bedrooms three, four and five, where exposed brickwork, tall windows and a traditional column radiator beautifully showcase the building’s heritage. All three bedrooms are well proportioned, with bedrooms four and five offering excellent versatility; one is currently arranged as a substantial home gym. The result is a highly practical and private bedroom level that retains the architectural character and individuality found throughout the property.
FIRST FLOOR
The first floor is where the home's inspired upside-down living arrangement truly comes into its own. Predominantly set within the roofline, this remarkable level is devoted to living and entertaining, with pitched ceilings, roof windows, exposed timbers and original masonry combining to create a series of atmospheric and memorable spaces. A remarkably generous landing provides ample room for a relaxed seating and reading area before leading towards the principal reception spaces. The impressive kitchen diner sits beneath distinctive barrelled roof architecture and features bespoke cabinetry, contrasting solid oak units and quartz work surfaces. A substantial island provides breakfast seating for four, while the premium specification includes Wolf gas cooking, double ovens and warming drawer, together with an American-style fridge freezer, microwave, dishwasher and wine cooler. The adjoining snug provides a wonderfully cosy contrast, with pitched ceilings, Velux windows and a wood-burning stove creating an intimate retreat. A surround-sound system further enhances this inviting space. At the opposite end of the floor, the formal dining room and principal lounge are linked by a broad open archway, creating a superb arrangement for entertaining while allowing each room to retain its own identity. Dramatic pitched ceilings, exposed stonework and original beams celebrate the home's late-1800s origins, while the lounge's glazed double doors open onto a Juliet balcony overlooking the gardens and surrounding woodland. A beautifully appointed family bathroom completes this exceptional level, which combines impressive architecture with highly versatile living space and an atmosphere equally suited to everyday family life and entertaining.
OUTSIDE
Approached from Knott Lane, the property occupies a wonderfully discreet position, tucked away from the road among mature trees and adjoining a woodland conservation area. Substantial timber-framed electric gates open onto a shared approach, leading to parking for up to six vehicles across several areas. Immediately outside the house, a traditional cobbled forecourt provides parking for approximately three vehicles and complements the handsome stone elevations, while an EV charging point sits conveniently beside the front entrance. A detached, purpose-built stone garage provides further secure parking or storage and is approximately one-and-a-half car width. It benefits from power, lighting and an electrically operated door. The landscaped gardens are as individual as the house itself, arranged across several levels and designed with outdoor living and entertaining in mind. A charming lower courtyard, framed by clipped hedging, leads via a spiral staircase to a substantial raised composite terrace, creating an impressive elevated setting for outdoor dining, entertaining and enjoying views back across the property and grounds. Beyond, a low-maintenance lawn leads to a dedicated kitchen garden with raised sleeper beds, growing enclosures and established provision for cultivating fruit and vegetables. Lighting and a water supply add to its practicality, creating an outside space that successfully combines entertaining, gardening and family life.
BROCHURE DETAILS
Hardisty prepared these details, including photography, in accordance with our estate agency agreement.
REFERRAL FEE DISCLOSURE
As well as your obligation to pay our commission or fees we may also receive a commission, payment, fee or reward (known as a Referral Fee) from ancillary providers for recommending their service to you. Please see website for full details.
PLEASE NOTE
The extent of the property and its boundaries are subject to verification by inspection of the title deeds. The measurements in these particulars are approximate and have been provided for guidance purposes only. The fixtures, fittings and appliances have not been tested and therefore no guarantee can be given that they are in working order. The internal photographs used in these particulars are reproduced for general information and it cannot be inferred that any item is included in the sale.
- COUNCIL TAXA payment made to your local authority in order to pay for local services like schools, libraries, and refuse collection. The amount you pay depends on the value of the property.Read more about council Tax in our glossary page.
- Band: D
- PARKINGDetails of how and where vehicles can be parked, and any associated costs.Read more about parking in our glossary page.
- Yes
- GARDENA property has access to an outdoor space, which could be private or shared.
- Yes
- ACCESSIBILITYHow a property has been adapted to meet the needs of vulnerable or disabled individuals.Read more about accessibility in our glossary page.
- Ask agent
Energy performance certificate - ask agent
Woodleigh Hall View, Woodlands Drive, Rawdon, Leeds, LS19

Add an important place to see how long it'd take to get there from our property listings.
__mins driving to your place
Affordability

Notes
Staying secure when looking for property
Ensure you're up to date with our latest advice on how to avoid fraud or scams when looking for property online.
Visit our security centre to find out moreDisclaimer - Property reference HAD260326. The information displayed about this property comprises a property advertisement. Rightmove.co.uk makes no warranty as to the accuracy or completeness of the advertisement or any linked or associated information, and Rightmove has no control over the content. This property advertisement does not constitute property particulars. The information is provided and maintained by Hardisty Prestige, Covering Ilkley, Skipton & Horsforth. Please contact the selling agent or developer directly to obtain any information which may be available under the terms of The Energy Performance of Buildings (Certificates and Inspections) (England and Wales) Regulations 2007 or the Home Report if in relation to a residential property in Scotland.
*This is the average speed from the provider with the fastest broadband package available at this postcode. The average speed displayed is based on the download speeds of at least 50% of customers at peak time (8pm to 10pm). Fibre/cable services at the postcode are subject to availability and may differ between properties within a postcode. Speeds can be affected by a range of technical and environmental factors. The speed at the property may be lower than that listed above. You can check the estimated speed and confirm availability to a property prior to purchasing on the broadband provider's website. Providers may increase charges. The information is provided and maintained by Decision Technologies Limited. **This is indicative only and based on a 2-person household with multiple devices and simultaneous usage. Broadband performance is affected by multiple factors including number of occupants and devices, simultaneous usage, router range etc. For more information speak to your broadband provider.