
Warden Road, Ickwell, Biggleswade, SG18

- PROPERTY TYPE
Detached
- BEDROOMS
3
- BATHROOMS
3
- SIZE
Ask agent
- TENUREDescribes how you own a property. There are different types of tenure - freehold, leasehold, and commonhold.Read more about tenure in our glossary page.
Freehold
Key features
- Character property
- Detached three double bedrooms
- Stunning open plan kitchen/diner
- Large garden
- Beautiful terrace
- Office
- 2315 sq ft approximately
- Double garage
- EPC rating D. Council tax band E
Description
This beautiful home is set over three floors briefly comprising of an open-plan kitchen/diner with bi-folding doors onto the terrace over looking the stunning garden; lounge, three double bedrooms, three bathrooms and a separate office. Externally this property has a beautifully landscaped garden, driveway to fit multiple cars and a double garage. This property is not to be missed!
Mobile Signal
Okay
Bedroom One:
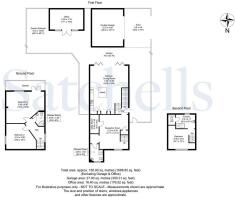
Abt. 19' 3" x 16' 0" (5.87m x 4.88m) The main bedroom is a very generous size with windows to the rear aspect and French doors opening onto the garden, allowing an abundance of natural light to fill the room and provide easy access to the outside space. Additionally, this room is lit with spotlights and complimented with tiled flooring.
Bedroom Two:
Abt. 13' 8" x 13' 1" (4.17m x 3.99m) The second bedroom also offers exceptional space with large windows into the hallway providing lots of natural light. Complimented with tiled flooring and spotlights.
Shower Room: 1
Abt. 8' 8" x 6' 5" (2.64m x 1.96m) A sleek, modern shower room finished with sophisticated charcoal grey brick-effect tiling, extending floor to ceiling for a striking, cohesive look. A generous glazed walk-in shower enclosure sits to the rear, fitted with a rainfall shower head for a real touch of luxury. A low-level WC and handwash basin complete the suite. Recessed ceiling spotlighting and an extractor fan complete the room, ensuring both good lighting and effective ventilation.
Lounge:
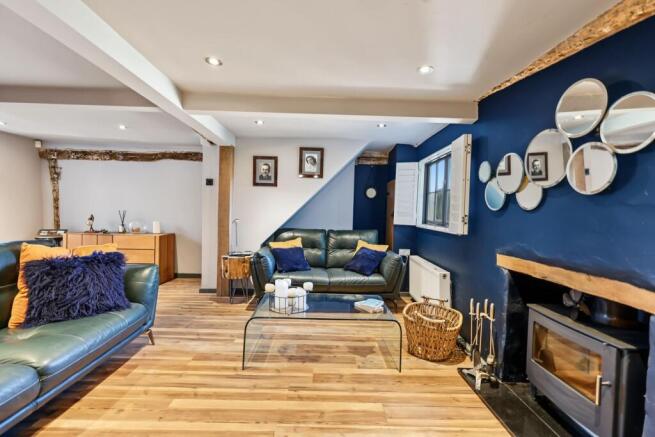
Abt. 17' 7" x 13' 11" (5.36m x 4.24m) Stepping into the first floor you are greeted into the large lounge. This room offers character to the cottage with beams in the walls and a feature log burner, perfect for those cosy evenings. Shutters on the window to the front aspect is another feature that adds character to this property. Spotlights, wood effect flooring, doors to the downstairs shower room, utility and the second floor.
Kitchen/Diner:
Abt. 24' 9" x 19' 6" (7.54m x 5.94m) This beautifully designed bespoke 'Smallbone' kitchen and open plan living space combines style with everyday practicality. The kitchen is fitted with sleek charcoal wall and base units with striking marble worktops, complimented by a large central island incorporating a built-in induction hob and stainless steel extractor hood. Integrated appliances and ample storage complete the contemporary look.
The space flows seamlessly into a generous dining area, ideal for entertaining and relaxing. The bi-folding doors flood the space with natural light and offers a lovely transition to the outdoors. The doors open directly onto a private rear garden with a paved seating area, creating a wonderful indoor/outdoor entertaining space during the winter months. Attractive wood effect flooring runs throughout, tying the whole area together whilst stylish pendant lighting adds a designer finishing touch. A superb example of contemporary open-plan living, ...
Utility Room:
Abt. 9' 7" x 4' 5" (2.92m x 1.35m) The utility room is a perfect space to store coats, shoes and your washing machine. This also houses the boiler.
Shower Room: 2
Abt. 8' 8" x 6' 0" (2.64m x 1.83m) A well-appointed shower room finished with warm mosaic and travertine-effect tiling throughout. A spacious walk-in shower enclosure with glazed screen sits to one side, complete with a wall-mounted shower. A low level WC and a contemporary wall hung basin with chrome mixer tap and storage unit beneath complete the suite. A charming frosted window to the front aspect provides natural light and ventilation whilst maintaining privacy.
Bedroom Three:
Abt. 14' 1" x 12' 1" (4.29m x 3.68m) Another double bedroom beaming with character. Windows to the front aspect providing lots of natural light and carpet flooring giving that warmth feel to the bedroom. The bedroom opens into:
En-Suite:
A modern en-suite with a free-standing shower and handwash basin. A window to the rear aspect offers natural light as well as fitted spotlights. Leading into the WC cubicle.
Front Garden:
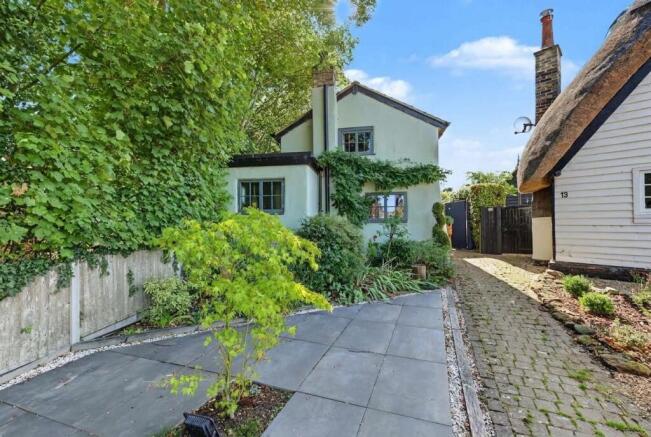
The front garden has a patio area surrounded by wildflowers, bushes and shrubs. The pathway leads to the side gate to the rear garden.
Rear Garden:
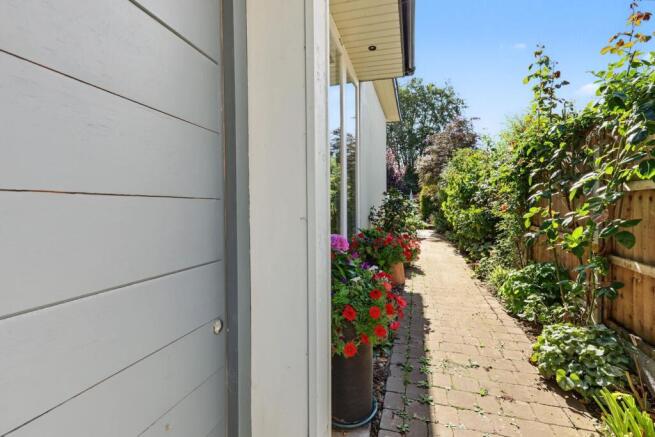
A wonderful, mature rear garden offering a real sense of privacy and tranquillity, thoughtfully landscaped with an abundance of established planting throughout. Well-stocked borders burst with colour, featuring flowering shrubs, ornamental grasses and ferns. A meandering paved and stepped pathway winds through the garden leading to the office and driveway. The garden also has a useful timber shed providing additional storage. The driveway can host multiple cars with a double garage.
Office:
Abt. 17' 01" x 10' 04" (5.21m x 3.15m) The office is situated in the rear garden with patio doors creating a space to enjoy the peaceful surroundings. Currently being used as a home office, this garden room could also be used a home gym, additional sitting room or games room. The options are endless. Wood effect flooring.
Ickwell and the surrounding area:
Ickwell is a quintessential English village, this property is within strolling distance of the beautiful village green and the cricket square and less than a mile from Northill CE School rated Good by OFSTED. Cricket has been played on Ickwell green for more than 120 years and Ickwell green cricket club is one of the oldest such clubs in Bedfordshire with the iconic square and a lovely oak tree, six runs if you hit it.
If you like to enjoy a country pub then the Crown is within strolling distance and you can enjoy a lovely drink and great food. Alternatively you would have a warm welcome at the cricket pavilion. There are lots of country walks and more pubs close by to enjoy, all in all lovely safe, quiet and peaceful place to live and bring up a family, or to retire to.
Ickwell is steeped in history and The Ickwell May Day festival since 1565 takes place on Ickwell green and celebrates the arrival of spring on May Morning, or 1 May and a permanent maypole was ...
Agents Note:
Draft details yet to be approved by the vendor and may be subject to change.
Anti-Money Laundering:
It is a legal requirement that all applicants comply with Anti-Money Laundering regulations. As such, once a purchase has been agreed subject to contract, the applicant(s) will be required to undertake an AML and financial sanctions check carried out by our third party provider at a cost of £66 inclusive of VAT per property, payable by the applicant(s).
Material Information:
We are advised by the seller/landlord/tenant of the following information in good faith but its accuracy is not guaranteed and you should make your own investigations before committing to a sale or letting.
Please note in terms of mobile/phone reception, this is the view of the seller/landlord/tenant based on their current provider.
Water: Mains supply
Electric: Mains supply
Drainage: Mains supply
Flood risk: TBC
Mobile/Phone: Okay
Tenure: Freehold
Council Tax Band: Band E
Council tax payable: £3,016.92
Length of lease: N/A
Ground Rent details: N/A
Service charge Details: N/A
For further material information please contact the office marketing this property.
Brochures
Brochure 1- COUNCIL TAXA payment made to your local authority in order to pay for local services like schools, libraries, and refuse collection. The amount you pay depends on the value of the property.Read more about council Tax in our glossary page.
- Band: E
- PARKINGDetails of how and where vehicles can be parked, and any associated costs.Read more about parking in our glossary page.
- Garage
- GARDENA property has access to an outdoor space, which could be private or shared.
- Yes
- ACCESSIBILITYHow a property has been adapted to meet the needs of vulnerable or disabled individuals.Read more about accessibility in our glossary page.
- Ask agent

Add an important place to see how long it'd take to get there from our property listings.
__mins driving to your place
Affordability

About Satchells Estate Agents, Biggleswade
49 High Street Biggleswade SG18 0JH



Notes
Staying secure when looking for property
Ensure you're up to date with our latest advice on how to avoid fraud or scams when looking for property online.
Visit our security centre to find out moreDisclaimer - Property reference 30973756. The information displayed about this property comprises a property advertisement. Rightmove.co.uk makes no warranty as to the accuracy or completeness of the advertisement or any linked or associated information, and Rightmove has no control over the content. This property advertisement does not constitute property particulars. The information is provided and maintained by Satchells Estate Agents, Biggleswade. Please contact the selling agent or developer directly to obtain any information which may be available under the terms of The Energy Performance of Buildings (Certificates and Inspections) (England and Wales) Regulations 2007 or the Home Report if in relation to a residential property in Scotland.
*This is the average speed from the provider with the fastest broadband package available at this postcode. The average speed displayed is based on the download speeds of at least 50% of customers at peak time (8pm to 10pm). Fibre/cable services at the postcode are subject to availability and may differ between properties within a postcode. Speeds can be affected by a range of technical and environmental factors. The speed at the property may be lower than that listed above. You can check the estimated speed and confirm availability to a property prior to purchasing on the broadband provider's website. Providers may increase charges. The information is provided and maintained by Decision Technologies Limited. **This is indicative only and based on a 2-person household with multiple devices and simultaneous usage. Broadband performance is affected by multiple factors including number of occupants and devices, simultaneous usage, router range etc. For more information speak to your broadband provider.