High Lea, High Lee Lane, Scammonden Road, Barkisland HX4 0DE

- PROPERTY TYPE
Detached
- BEDROOMS
6
- BATHROOMS
5
- SIZE
3,636 sq ft
338 sq m
- TENUREDescribes how you own a property. There are different types of tenure - freehold, leasehold, and commonhold.Read more about tenure in our glossary page.
Freehold
Key features
- Three generations can share this substantial detached family home and each keep their own space and privacy
- Converted garage annexe with its own entrance, living space, double bedroom and shower room
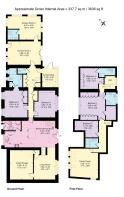
- Two separate staircases split the first floor into two wings
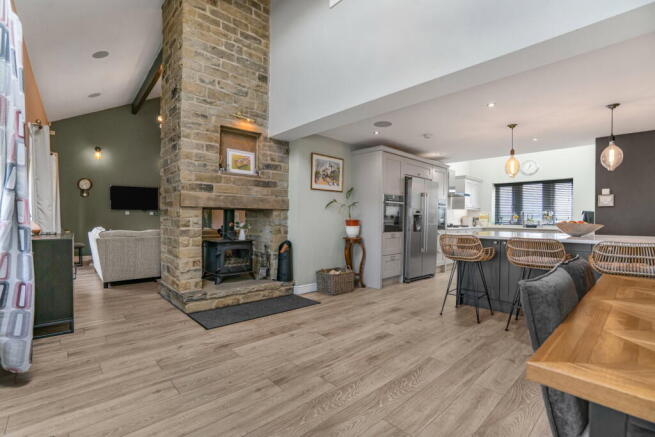
- The 30ft kitchen-diner has a large island, a Quooker tap and two NEF ovens
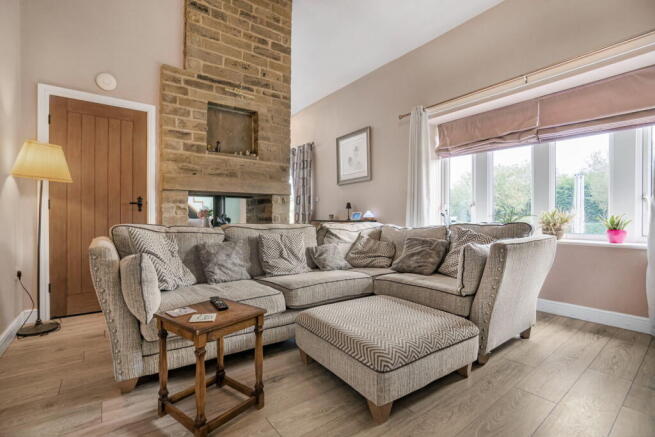
- A double-sided stove warms both the sitting room and the kitchen-diner
- Most bedrooms have their own ensuite, and underfloor heating runs throughout the house
- The upstairs family/cinema room has six roof windows and views over open fields and hillside
- Built-in storage in the entrance hall keeps a big family's coats and boots tidy
- Large level gardens with a patio, summer house and pond, backing onto open fields
- Gated driveway with plenty of parking and turning space, plus extra land available by separate negotiation
Description
Agent reference TS0571
This substantial, detached family home offers a brilliant solution for multi-generational living, seamlessly balancing busy family life with absolute peace and privacy.
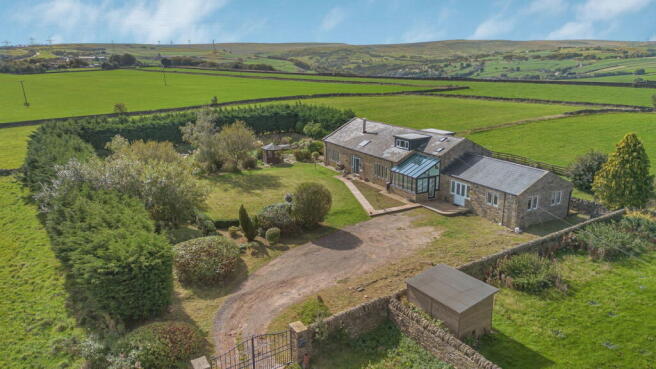
Tucked away at the end of a private track on the edge of Barkisland and Norland, the property is surrounded by open fields and framed by traditional Yorkshire stone walling. A secure, gated driveway provides plenty of parking and turning space, making a fantastic first impression.
A standout feature is the self-contained ground-floor annexe. Converted from a former garage, this space enjoys underfloor heating, its own front door, a comfortable living area, a double bedroom, and a modern shower room. It is ideal for grandparents, teenagers wanting their own independence, or even as a premium holiday let.
Back in the main house, you come in through the sun room to a large, welcoming entrance hall. Built-in cupboards and drawers keep a whole family's coats and boots tidy, and there's a cloakroom too.
The real heart of the home is the magnificent, 30ft open-plan kitchen and dining room, designed as the ultimate space for everyone to gather. It features beautiful stone worktops, a central island with a breakfast bar, high-end integrated Neff appliances (including a five-ring gas hob and twin ovens), and a Quooker hot water tap. Two large roof lights flood the space with natural light. Adjoining the kitchen is a useful utility space with a rear external door, ideal when returning from a muddy walk. Just off the kitchen is a cosy sitting room, with both spaces sharing the warmth of a double-sided stove set within a striking stone Inglenook fireplace.
Also on the ground floor, there are two generous double bedrooms. One of these ground-floor rooms features a four-piece en-suite with a freestanding roll-top bath, offering excellent accessibility. Comfortable underfloor heating runs throughout this entire lower level.
Upstairs, the layout is incredibly clever, essentially splitting the first floor into two wings accessed by their own staircases. One has a bedroom and a family room with six roof windows, looking out over green fields and the hillside beyond. It's a ready-made teenage den, and the view is hard to beat. The opposite wing houses two further double bedrooms, each with its own en-suite shower room. The main bedroom also enjoys a dedicated walk-in wardrobe and built-in speakers.
Outside, the private gardens are large and level, with lawns, a flagged patio, a summer house and a garden pond. Yorkshire stone walling frames the space, and open fields begin at the boundary.
The vendors own several of the neighbouring fields and they're available to buy through separate negotiation.
If you want three generations under one roof, with everyone getting their own space, this is the house to see.
- COUNCIL TAXA payment made to your local authority in order to pay for local services like schools, libraries, and refuse collection. The amount you pay depends on the value of the property.Read more about council Tax in our glossary page.
- Band: F
- PARKINGDetails of how and where vehicles can be parked, and any associated costs.Read more about parking in our glossary page.
- Driveway
- GARDENA property has access to an outdoor space, which could be private or shared.
- Private garden
- ACCESSIBILITYHow a property has been adapted to meet the needs of vulnerable or disabled individuals.Read more about accessibility in our glossary page.
- Ask agent
Energy performance certificate - ask agent

Add an important place to see how long it'd take to get there from our property listings.
__mins driving to your place
Affordability

Notes
Staying secure when looking for property
Ensure you're up to date with our latest advice on how to avoid fraud or scams when looking for property online.
Visit our security centre to find out moreDisclaimer - Property reference S1875063. The information displayed about this property comprises a property advertisement. Rightmove.co.uk makes no warranty as to the accuracy or completeness of the advertisement or any linked or associated information, and Rightmove has no control over the content. This property advertisement does not constitute property particulars. The information is provided and maintained by eXp UK, North West. Please contact the selling agent or developer directly to obtain any information which may be available under the terms of The Energy Performance of Buildings (Certificates and Inspections) (England and Wales) Regulations 2007 or the Home Report if in relation to a residential property in Scotland.
*This is the average speed from the provider with the fastest broadband package available at this postcode. The average speed displayed is based on the download speeds of at least 50% of customers at peak time (8pm to 10pm). Fibre/cable services at the postcode are subject to availability and may differ between properties within a postcode. Speeds can be affected by a range of technical and environmental factors. The speed at the property may be lower than that listed above. You can check the estimated speed and confirm availability to a property prior to purchasing on the broadband provider's website. Providers may increase charges. The information is provided and maintained by Decision Technologies Limited. **This is indicative only and based on a 2-person household with multiple devices and simultaneous usage. Broadband performance is affected by multiple factors including number of occupants and devices, simultaneous usage, router range etc. For more information speak to your broadband provider.