
Chatsworth Place, Oxshott, KT22

- PROPERTY TYPE
Detached
- BEDROOMS
5
- BATHROOMS
4
- SIZE
3,325 sq ft
309 sq m
- TENUREDescribes how you own a property. There are different types of tenure - freehold, leasehold, and commonhold.Read more about tenure in our glossary page.
Freehold
Key features
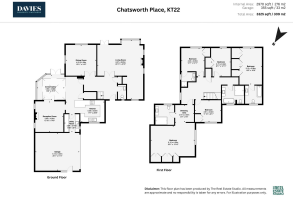
- Five-bedroom family home offering approximately 3,325 sq ft of accommodation
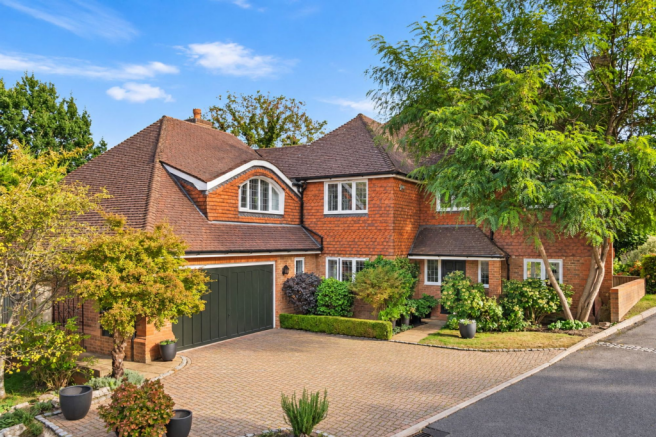
- Set within approximately 0.25 acres on a private gated road in Oxshott
- Generous triple-aspect living room with fireplace and wood-burning stove
- Contemporary kitchen with quartz worktops and Miele appliances
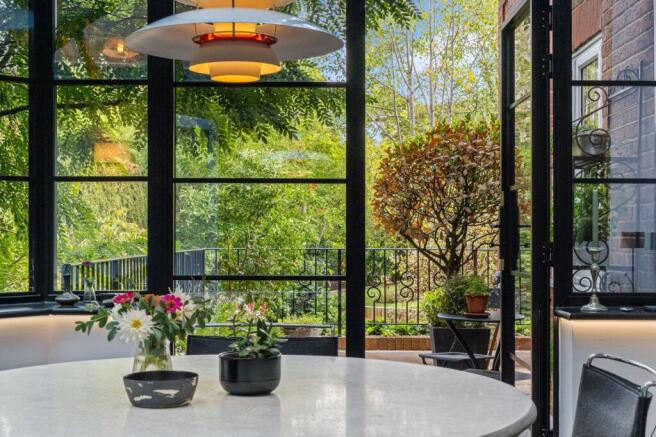
- Crittall-style breakfast conservatory opening onto the raised terrace
- Private principal suite with extensive fitted wardrobes and en suite bathroom
- Four further bedrooms, including two with en suite facilities
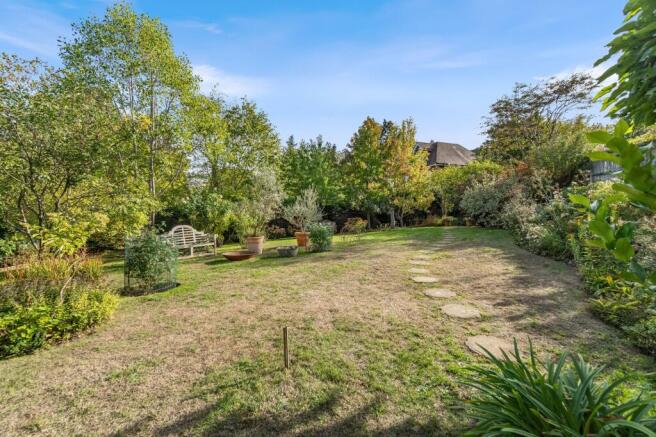
- Southerly facing garden with mature planting, lawns and several seating areas
- Integral double garage, temperature-controlled wine room and additional open storage
- Approximately a 10-minute walk (0.4miles) from Oxshott mainline station, with direct services to London Waterloo
Description
This beautifully presented five-bedroom family home has remained in the same ownership since it was built and offers approximately 3,325 sq ft of light-filled accommodation arranged over two floors.
Thoughtfully improved and adapted over time, the house has a warm and inviting character throughout, with generous proportions and an easy flow between the principal living spaces and garden beyond. Set within approximately 0.25 acres, the property occupies an attractive position within a private gated road in Oxshott.
On entering the house, a beautifully proportioned reception hall sets an elegant tone, with a clear line of sight through to the principal reception room and garden beyond. The sense of space and natural light is immediately apparent, while excellent storage for coats and shoes, together with a downstairs WC, ensures the area remains as practical as it is welcoming.
The main living room is particularly generous and enjoys a triple aspect, allowing an abundance of natural light. A fireplace with wood-burning stove creates an elegant focal point, while doors open directly onto the terrace and garden.
Adjacent is a generous dining room, currently arranged to incorporate a study area. Bright and versatile, it provides a further well-proportioned space with attractive views across the garden.
At the heart of the home is the superb kitchen, breakfast and family room. The stylish, minimalist kitchen features quartz worktops, a sociable breakfast bar, extensive storage and a selection of high-quality Miele appliances.
The kitchen flows naturally into the recently constructed Crittall-style conservatory, currently arranged as a breakfast area. Dark-framed windows, a glazed roof and doors opening onto the raised terrace fill the space with natural light and draw the garden into view. Beyond, a comfortable family/TV room provides a more relaxed setting, while remaining closely connected to the kitchen and breakfast area. A good-sized utility room completes the ground-floor accommodation and provides internal access to the integral garage.
Upstairs, the principal bedroom suite occupies its own wing of the house, creating an excellent sense of privacy. Generous in proportion, the bedroom features extensive fitted wardrobes, with access through one of the wardrobes to additional eaves storage, together with a well-appointed en suite bathroom.
There are four further bedrooms, two with en suite facilities, together with a family bathroom. All benefit from built-in wardrobes and useful storage, providing flexible accommodation for family and guests.
Outside, the garden is a particularly special feature of the property and has been thoughtfully arranged into a series of beautifully established areas. The house opens directly onto the upper level of the garden, where an abundance of rose bushes, mature planting and a raised terrace create an attractive setting for outdoor dining and seating.
From here, the garden follows the natural topography of the plot, with generous lawns, well-stocked borders and a number of carefully positioned seating areas from which to enjoy the surroundings throughout the day.
The plot extends to approximately 0.25 acres and benefits from a southerly orientation, with mature trees and established planting creating a wonderfully private and leafy setting. At the lower level of the garden is a generous open storage area, while a substantial temperature-controlled wine room is accessed externally and offers excellent storage together with considerable potential for a variety of alternative uses.
Tenure: Freehold | Council Tax Band: H | Local Authority: Elmbridge | EPC: C
EPC Rating: C
- COUNCIL TAXA payment made to your local authority in order to pay for local services like schools, libraries, and refuse collection. The amount you pay depends on the value of the property.Read more about council Tax in our glossary page.
- Band: H
- PARKINGDetails of how and where vehicles can be parked, and any associated costs.Read more about parking in our glossary page.
- Yes
- GARDENA property has access to an outdoor space, which could be private or shared.
- Private garden
- ACCESSIBILITYHow a property has been adapted to meet the needs of vulnerable or disabled individuals.Read more about accessibility in our glossary page.
- Ask agent
Chatsworth Place, Oxshott, KT22

Add an important place to see how long it'd take to get there from our property listings.
__mins driving to your place
Affordability





Notes
Staying secure when looking for property
Ensure you're up to date with our latest advice on how to avoid fraud or scams when looking for property online.
Visit our security centre to find out moreDisclaimer - Property reference 0880dc26-eb1a-49ce-b65f-6a5fe69937d0. The information displayed about this property comprises a property advertisement. Rightmove.co.uk makes no warranty as to the accuracy or completeness of the advertisement or any linked or associated information, and Rightmove has no control over the content. This property advertisement does not constitute property particulars. The information is provided and maintained by Davies Property Partners, Cobham. Please contact the selling agent or developer directly to obtain any information which may be available under the terms of The Energy Performance of Buildings (Certificates and Inspections) (England and Wales) Regulations 2007 or the Home Report if in relation to a residential property in Scotland.
*This is the average speed from the provider with the fastest broadband package available at this postcode. The average speed displayed is based on the download speeds of at least 50% of customers at peak time (8pm to 10pm). Fibre/cable services at the postcode are subject to availability and may differ between properties within a postcode. Speeds can be affected by a range of technical and environmental factors. The speed at the property may be lower than that listed above. You can check the estimated speed and confirm availability to a property prior to purchasing on the broadband provider's website. Providers may increase charges. The information is provided and maintained by Decision Technologies Limited. **This is indicative only and based on a 2-person household with multiple devices and simultaneous usage. Broadband performance is affected by multiple factors including number of occupants and devices, simultaneous usage, router range etc. For more information speak to your broadband provider.