
Chaseside, Church Road, Ramsden Heath, Billericay, Essex

- PROPERTY TYPE
Detached
- BEDROOMS
4
- BATHROOMS
5
- SIZE
2,950 sq ft
274 sq m
- TENUREDescribes how you own a property. There are different types of tenure - freehold, leasehold, and commonhold.Read more about tenure in our glossary page.
Freehold
Description
Ramsden Heath itself is a charming and sought-after village community on the outskirts of Billericay, offering a wonderfully peaceful rural setting whilst remaining conveniently close to the town's amenities, schools and mainline railway station, the best of both worlds for families who want space and tranquillity without sacrificing convenience.
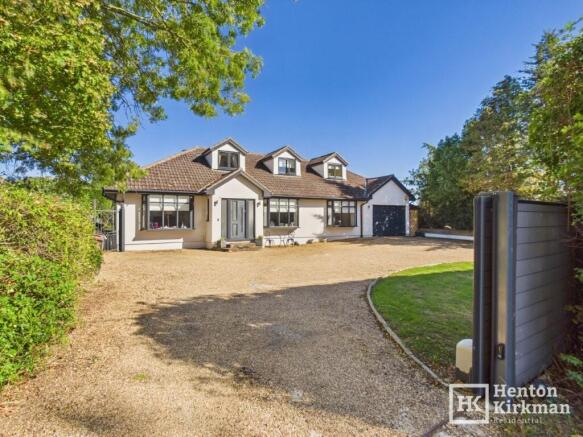
Sitting behind dual electric gates, the property affords excellent privacy from the road and, with over 3,000 sq ft of accommodation and a 600sq ft garden room, there is more than enough space to comfortably host even the largest of family gatherings, inside and out.
High-end and unique fittings ensure this home oozes style at every turn, and with three sets of bi-fold doors opening onto the rear patio where a hot tub, a heated swimming pool and a spectacular outdoor party and games room await, it is fair to say this is a home quite unlike any other.
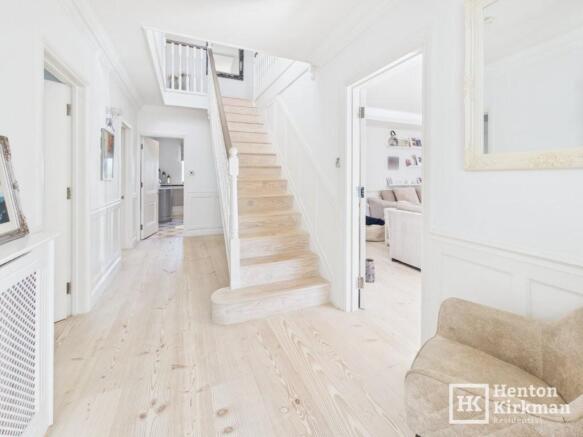
The well-chosen Dinesen solid wood flooring is simply stunning and flows through the primary ground floor areas and up onto the landing, where access to four bedrooms, an en-suite shower room and a statement main bathroom with a freestanding slipper bath can be found.
It is the ground floor, however, where this house truly comes alive. The entrance porch and hallway lead to three reception rooms, all featuring the exquisite Dinesen wood flooring. The lounge benefits from concealed LED ambient lighting, whilst the enviable rear playroom and sitting room features a lantern roof, two sets of bi-fold doors and a wood burner, a space that will be the envy of every visitor. The kitchen diner, with five-panel bi-fold doors to the patio, double doors opening to the lounge and a further door into the utility room, is the perfect hub for family life and entertaining.
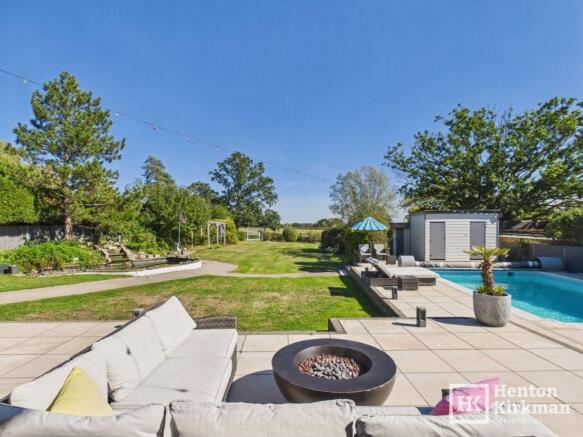
The rear garden is the most inviting outdoor space, with a fabulous party room with bar and gym space, covered outdoor kitchen, a heated pool, a hot tub and an open outlook beyond, a place where evenings are spent well and memories are made.
HALLWAY
Approached via a porch with coconut matting, the hallway immediately showcases the stunning Dinesen wood flooring that flows through to the lounge, dining room and beyond.
The staircase with matching wood treds and balustrades rises to the first floor, a welcoming entrance to a very special home.
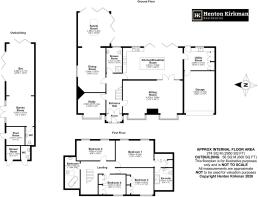
STUDY 3.67m x 2.69m (12' x 8'10)
The Dinesen wood floor extends into this versatile front-facing room, where a bay window brings in excellent natural light, a wonderful home office, reading room or quiet retreat, depending on your needs.
GROUND FLOOR SHOWER ROOM
Tiled floor and complementary brick-bond metro tiles set the scene in this well-appointed ground floor shower room, which features a large step-in corner shower cubicle with fitted tile plinth and thermostatic shower, a low-level WC and a wash basin with a curved cornered vanity unit under. Inset spotlights to the ceiling complete the look.
SITTING ROOM 7.96m x 4.41m (26'1 x 14'6)
Generous in its dimensions and wonderfully inviting in its feel, this is a really lovely living room.
Two front-facing windows bring in a good level of natural light, the Dinesen wood floor adds warmth and character, and inset spotlights combined with recessed LED ambient lighting create a truly stylish and atmospheric space, one that works equally well for a relaxed family evening or a more formal occasion.
KITCHEN/DINER 7.96m x 4.07m (26'1 x 13'4)
The kitchen is as well-specified as the rest of this home deserves. A central island unit and quartz worktops combine a sink with mixer taps while a wine cooler sits alongside a full complement of integrated Neff appliances including 3 ovens incorporating a microwave and a warming drawer, in addition there is a Neff induction hob with hood, plus a dishwasher and larder fridge.
Underfloor heating keeps things comfortable underfoot, a custom unit adds character to the dining area, and five-panel bi-fold doors span the rear, opening up the space beautifully and connecting the inside with the spectacular outdoor entertaining area beyond.
UTILITY ROOM 4.14m x 2.99m (13'7 x 9'10)
Spacious and practical, the utility room has the same tiled flooring, a good level of wall storage, a worktop with butler sink and the Vaillant boiler neatly housed within the cupboards.
From here the Honeywell Home WiFi zonal heating controls manages each room individually throughout the house — a smart and very efficient system.
A door leads through from here to the garage.
PLAYROOM / DINING ROOM 5.9m x 3.67m (19'4 x 12')
What a space. The Dinesen solid wood flooring continues into this exceptional and multifunctional room, maintaining that warm and characterful feel this house carries so naturally throughout.
In one area a freestanding bar and fireplace creates a wonderful social feel, whilst the remainder of the room, with low-level wood panelling and space for a pool table flows through an open access into the new sitting room.
SITTING ROOM 4.58m x 4.22m (15' x 13'10)
Here, bi-fold doors on two sides, a wood burner in the corner, a split-face tiled wall and inset spotlights frame a central lantern roof above, a room of genuine style and delight.
LANDING
An L-shaped landing with matching Dinesen wood flooring is a light and airy space with a front-facing window and doors leading to each of the four bedrooms, the en-suite and the family bathroom.
BEDROOM ONE 5.04m x 3.55m (16'6 x 11'8)
This generously sized space has two rear-facing windows enjoying a lovely outlook over the garden.
Off to one side is an access to a dedicated dressing area with fitted wardrobe space and a door opening through to the en-suite shower room.
EN-SUITE SHOWER ROOM
Stylishly finished with a Calacatta tiled floor and walls incorporating a white low-profile shower tray with mixer taps and drench head, a push-button WC and a wash basin with vanity unit under.
A Velux window brings in excellent natural light.
BEDROOM TWO 5.10m x 2.65m (16'9 x 8'8)
Two rear-facing windows overlook the garden and this is another well-proportioned and good-sized double bedroom.
BEDROOM THREE 3.61m x 3.53m (11'10 x 11'7)
This third double room is front-facing and of a good and usable size.
BEDROOM FOUR 3.61m x 2.67m (11'10 x 8'9)
Currently used as a home office, this good-sized single room is a practical and flexible space that adapts equally well as a fourth bedroom, a nursery or a dedicated workspace.
FAMILY BATHROOM 4.19m x 1.98m (13'9 x 6'6)
A statement bathroom where a Velux window brings natural light in to illuminate the wood style floor and smoked-effect wall finish.
The suite comprises a freestanding slipper bath alongside a push-button WC and a recessed wash basin with cupboard under and shaver point.
OUTSIDE
FRONT
Electric gates to either side of this in-and-out driveway provide excellent privacy and ease of access.
The gravel drive is more than two cars wide and provides ample space to park and manoeuvre without inconveniencing anyone.
The driveway extends to the side of the house where double gates open to a handy side space for bin storage, with further access to the garage on the other side.
GARAGE 5.6m x 4.14m (18'4 x 13'7)
An electric up-and-over door provides access, while an internal EV charging point is a welcome addition for the modern family.
REAR GARDEN
As the photos clearly show, the outdoor space with its open outlook is something truly special and will undoubtedly be the envy of many.
A newly laid patio provides a generous immediate entertaining area where bi-fold doors open from both the kitchen and the rear sitting room, blurring the boundary between inside and out.
To one side of the patio sits the hot tub, and just a few steps down you have the heated swimming pool with a stepped end for easy access and warmed economically via an air source heat pump system. In addition this pool has an electric safety cover for winter storage and to add a further level of practicality to this incredible space is a designated
SHOWER ROOM 1.85m x 1.83m (6'1 x 6)
SEPERATE WC
PLANT ROOM 2.44m x 2.44m (8' x 8') .
OUTDOOR PARTY / GAMES ROOM 10.83m x 3.71m ( 35'6 x 12'2)
Quite simply one of the most appealing outdoor entertaining spaces you will find in any private home.
Two clearly defined areas and an adjoining WC ensure this is a practical place built for friends, family and proper celebrations, or maybe just a private space to get away from it all.
With room for a pool table or gym equipment and a fitted river bar with glowing resin display as the centrepiece, the fun starts before you even step outside. Three sets of bi-fold doors open onto a composite deck where an outdoor kitchen, seating area and built-in storage await.
Inset spotlights, electric panel radiators, an external ceiling heater and a sound system running throughout the entire space ensure that the party can go on whatever the weather.
Brochures
Our Brochure- COUNCIL TAXA payment made to your local authority in order to pay for local services like schools, libraries, and refuse collection. The amount you pay depends on the value of the property.Read more about council Tax in our glossary page.
- Band: G
- PARKINGDetails of how and where vehicles can be parked, and any associated costs.Read more about parking in our glossary page.
- Garage,Driveway,Gated,EV charging,Private
- GARDENA property has access to an outdoor space, which could be private or shared.
- Front garden,Patio,Private garden,Enclosed garden,Rear garden,Terrace,Back garden
- ACCESSIBILITYHow a property has been adapted to meet the needs of vulnerable or disabled individuals.Read more about accessibility in our glossary page.
- Ground floor
Energy performance certificate - ask agent
Chaseside, Church Road, Ramsden Heath, Billericay, Essex

Add an important place to see how long it'd take to get there from our property listings.
__mins driving to your place
Affordability


Notes
Staying secure when looking for property
Ensure you're up to date with our latest advice on how to avoid fraud or scams when looking for property online.
Visit our security centre to find out moreDisclaimer - Property reference 1681. The information displayed about this property comprises a property advertisement. Rightmove.co.uk makes no warranty as to the accuracy or completeness of the advertisement or any linked or associated information, and Rightmove has no control over the content. This property advertisement does not constitute property particulars. The information is provided and maintained by Henton Kirkman Residential, Billericay. Please contact the selling agent or developer directly to obtain any information which may be available under the terms of The Energy Performance of Buildings (Certificates and Inspections) (England and Wales) Regulations 2007 or the Home Report if in relation to a residential property in Scotland.
*This is the average speed from the provider with the fastest broadband package available at this postcode. The average speed displayed is based on the download speeds of at least 50% of customers at peak time (8pm to 10pm). Fibre/cable services at the postcode are subject to availability and may differ between properties within a postcode. Speeds can be affected by a range of technical and environmental factors. The speed at the property may be lower than that listed above. You can check the estimated speed and confirm availability to a property prior to purchasing on the broadband provider's website. Providers may increase charges. The information is provided and maintained by Decision Technologies Limited. **This is indicative only and based on a 2-person household with multiple devices and simultaneous usage. Broadband performance is affected by multiple factors including number of occupants and devices, simultaneous usage, router range etc. For more information speak to your broadband provider.