
Braefoot, Kittochside Road, Carmunnock, Clarkston, G76

- PROPERTY TYPE
Detached
- BEDROOMS
4
- BATHROOMS
3
- SIZE
5,192 sq ft
482 sq m
- TENUREDescribes how you own a property. There are different types of tenure - freehold, leasehold, and commonhold.Read more about tenure in our glossary page.
Freehold
Key features
- Private landscaped grounds of around 0.8 acres.
- Sought-after semi-rural location near Carmunnock.
- Impressive gated approach and triple garage.
- Outstanding entertaining and reception space.
- Superb open-plan dining kitchen.
- Luxurious principal suite with balcony.
- EPC Rating = E
Description
Description
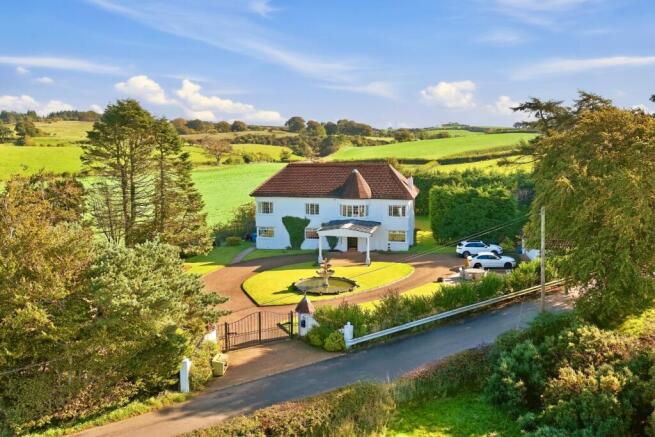
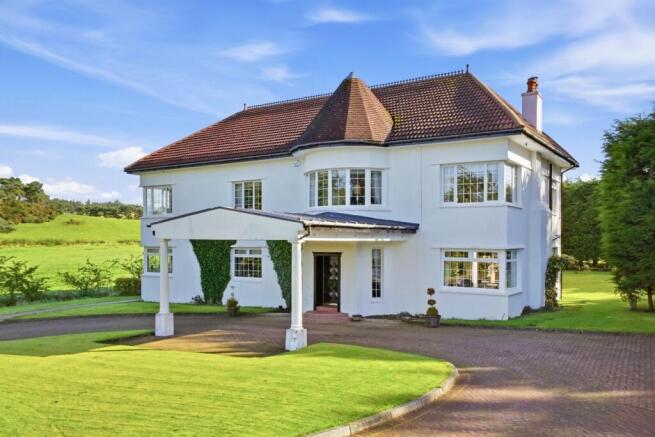
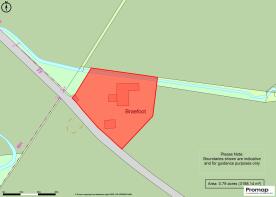
Braefoot House is a detached country residence extending to approximately 5,382 sq ft, occupying a private plot of around 0.8 acres in a picturesque semi-rural setting on the edge of the highly sought-after village of Carmunnock. Surrounded by open countryside and situated approximately eight miles from Glasgow city centre, the property offers generous accommodation, impressive entertaining spaces and beautifully landscaped gardens, combining rural living with convenient access to the city.
Approached through electronically operated wrought iron gates, a sweeping driveway curves elegantly around a central ornamental fountain before arriving at the house, creating a memorable sense of arrival. The grounds have been thoughtfully landscaped and comprise expansive lawns, mature trees, established planting and generous terraces designed for outdoor entertaining and relaxation. Beyond the detached triple garage lies a particularly secluded area of garden, providing a peaceful retreat and further enhancing the privacy afforded by the site.
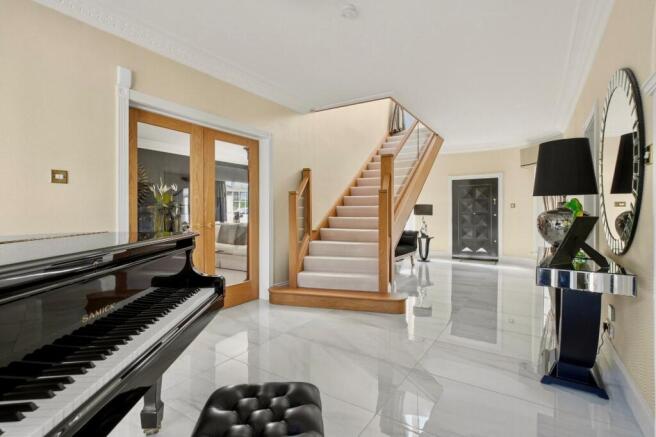
The accommodation is centred around a magnificent reception hall, where polished flooring, detailed cornicing and a striking staircase immediately set the tone for the quality found throughout the home. The principal drawing room is an elegant and wonderfully proportioned reception space, flooded with natural light from large windows and French doors opening onto the terrace and gardens. A contemporary fireplace forms a stylish focal point, while a bespoke drinks display and bar area enhance the room's entertaining credentials. Complementing this is a superb family room which connects seamlessly to a dedicated snooker room through bifold doors. French doors from the snooker room open directly onto the gardens, creating an exceptional environment for both formal entertaining and relaxed family living.
At the heart of the home lies a magnificent open-plan dining kitchen, finished to a high specification with sleek cabinetry, premium integrated appliances, extensive work surfaces and a substantial central island. The adjoining dining area enjoys a bright bay window overlooking the gardens and surrounding countryside, while bespoke fitted cabinetry incorporates illuminated display shelving and a wine cabinet. A well-appointed utility room provides valuable ancillary space and additional storage. A versatile snug or home office completes the ground floor accommodation and offers excellent flexibility for modern family requirements.
The first floor is arranged around an impressive landing and upper hall, enhanced by elegant balustrading, a large bay window and French doors opening onto a balcony overlooking the grounds. The principal bedroom suite provides a luxurious private retreat, benefiting from direct access to a balcony, a generous dressing room and a beautifully appointed en suite bathroom. Finished with large-format tiling and quality fittings, the en suite features a freestanding bath, separate walk-in shower and a wonderful sense of space.
The remaining bedrooms are all generously proportioned and beautifully presented, enjoying attractive views across the surrounding countryside. Stylish en suite facilities serve the additional bedrooms, including an impressive walk-in shower room finished to a high contemporary standard. Together, the bedroom accommodation provides superb flexibility for family life and visiting guests alike.
A distinctive spiral staircase rises from the first-floor landing to a substantial floored attic level. Currently utilised as a games and recreation room, this extensive space offers excellent ceiling height, natural light from rooflights and significant scope for further development, subject to the necessary consents. Whether retained as a leisure area or adapted to create additional accommodation, it represents a valuable and highly versatile asset.
Braefoot House represents a rare opportunity to acquire a substantial family home of exceptional scale and quality, combining elegant interiors, extensive entertaining space, beautifully landscaped grounds and a highly desirable setting on the rural fringes of Glasgow.
Location
Braefoot House enjoys a particularly desirable setting on Kittochside Road, on the rural fringes of Carmunnock, one of Glasgow's most sought-after and picturesque conservation villages. Renowned for its charming historic character, strong sense of community and attractive village amenities, Carmunnock offers the perfect balance between country living and city convenience.
The surrounding countryside provides an abundance of scenic walking, cycling and outdoor pursuits, while nearby Calderglen Country Park and Cathkin Braes offer extensive recreational opportunities. Golf enthusiasts are particularly well served, with a number of highly regarded courses within easy reach, including Whitecraigs Golf Club, Cathkin Braes Golf Club and East Renfrewshire Golf Club.
Despite its tranquil rural setting, Braefoot House is exceptionally well connected. Glasgow city centre is readily accessible by road, while the nearby M77, M74 and Glasgow Southern Orbital provide excellent links throughout Central Scotland and beyond. Regular rail services are available from nearby Clarkston, Busby and Hairmyres, offering convenient access to Glasgow's business and commercial districts.
The property lies within the catchment area for some of Scotland's most highly regarded schools, with an excellent selection of both state and independent schooling available nearby, including Belmont House School and Hutchesons' Grammar School.
Glasgow Airport is within easy reach for domestic and international travel, while the vibrant shopping, dining and leisure facilities of Glasgow's Southside, Clarkston, Giffnock and Newton Mearns are all readily accessible. As such, Braefoot House offers a rare opportunity to enjoy the peace and privacy of a country lifestyle without compromising on accessibility, amenities or connectivity.
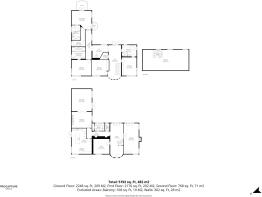
Square Footage: 5,192 sq ft
Additional Info
Water - Mains
Drainage - Mains
Electricity - Mains
Heating - Oil
Brochures
Web DetailsParticulars- COUNCIL TAXA payment made to your local authority in order to pay for local services like schools, libraries, and refuse collection. The amount you pay depends on the value of the property.Read more about council Tax in our glossary page.
- Band: G
- PARKINGDetails of how and where vehicles can be parked, and any associated costs.Read more about parking in our glossary page.
- Yes
- GARDENA property has access to an outdoor space, which could be private or shared.
- Yes
- ACCESSIBILITYHow a property has been adapted to meet the needs of vulnerable or disabled individuals.Read more about accessibility in our glossary page.
- Ask agent
Braefoot, Kittochside Road, Carmunnock, Clarkston, G76

Add an important place to see how long it'd take to get there from our property listings.
__mins driving to your place
Affordability


Notes
Staying secure when looking for property
Ensure you're up to date with our latest advice on how to avoid fraud or scams when looking for property online.
Visit our security centre to find out moreDisclaimer - Property reference GLS260215. The information displayed about this property comprises a property advertisement. Rightmove.co.uk makes no warranty as to the accuracy or completeness of the advertisement or any linked or associated information, and Rightmove has no control over the content. This property advertisement does not constitute property particulars. The information is provided and maintained by Savills, Glasgow. Please contact the selling agent or developer directly to obtain any information which may be available under the terms of The Energy Performance of Buildings (Certificates and Inspections) (England and Wales) Regulations 2007 or the Home Report if in relation to a residential property in Scotland.
*This is the average speed from the provider with the fastest broadband package available at this postcode. The average speed displayed is based on the download speeds of at least 50% of customers at peak time (8pm to 10pm). Fibre/cable services at the postcode are subject to availability and may differ between properties within a postcode. Speeds can be affected by a range of technical and environmental factors. The speed at the property may be lower than that listed above. You can check the estimated speed and confirm availability to a property prior to purchasing on the broadband provider's website. Providers may increase charges. The information is provided and maintained by Decision Technologies Limited. **This is indicative only and based on a 2-person household with multiple devices and simultaneous usage. Broadband performance is affected by multiple factors including number of occupants and devices, simultaneous usage, router range etc. For more information speak to your broadband provider.