
Greensand Ridge, Lidlington, MK43

- PROPERTY TYPE
Detached
- BEDROOMS
4
- BATHROOMS
2
- SIZE
1,124 sq ft
104 sq m
- TENUREDescribes how you own a property. There are different types of tenure - freehold, leasehold, and commonhold.Read more about tenure in our glossary page.
Freehold
Key features
- Village location
- Four double bedrooms
- Off road parking for 2 cars
- En suite to Master Bedroom
- Garage
- Garden Room
Description
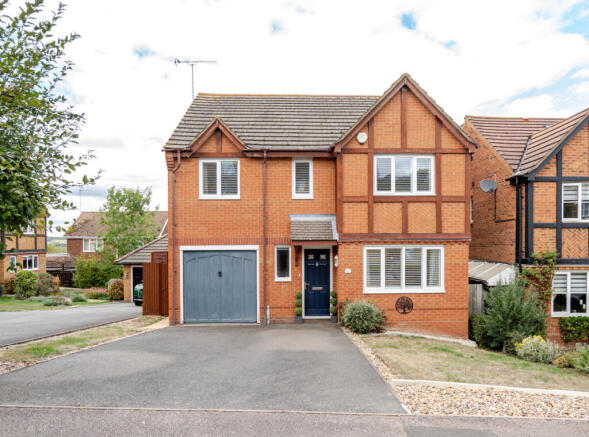
Hidden away within a quiet cul-de-sac in a lovely village setting, this spacious four bedroom detached home offers the kind of flexible accommodation that works particularly well for a growing family.
With generous bedrooms, several reception spaces, a garage and a garden enjoying an elevated outlook, there is plenty of room here both inside and out.
The location combines village living with excellent connectivity. Flitwick and Milton Keynes railway stations are both accessible, while the A421 provides convenient road links towards Milton Keynes, Bedford and onwards towards Oxford and Cambridge. Yet once home, the no-through-road position means passing traffic is kept to a minimum.
To the front, a wide driveway provides side-by-side parking for two cars, in addition to the integral garage.
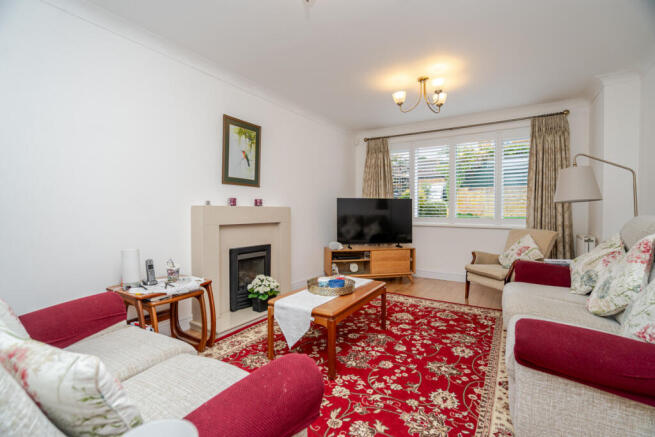
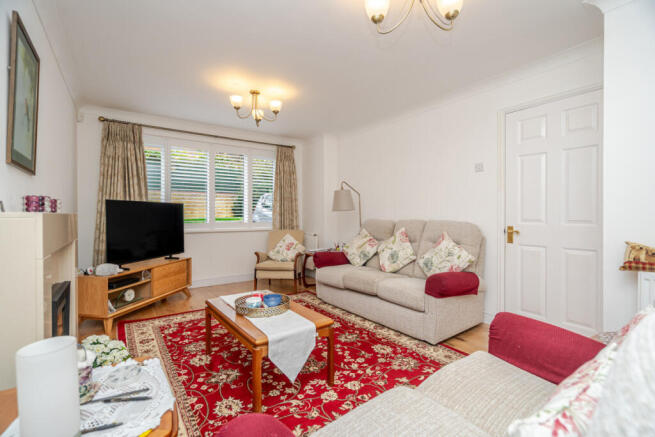
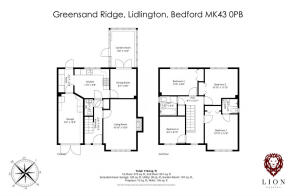
Inside, the entrance is practical and finished with easy-to-maintain wood flooring, The living room sits at the front of the house and is a really comfortable size. A large south-east-facing window brings in plenty of morning light, while the wood flooring and gas fireplace give the room a warm, homely feel.
The kitchen is another good-sized room, with plenty of storage and worktop space as well as room for a small breakfast table – ideal for a quick coffee or getting the children fed before school. The kitchen itself is more traditional in style but has clearly been well cared for and remains perfectly usable from day one.
A particularly clever feature is the adjoining utility area, which feels separate from the main kitchen without being completely closed away. It provides useful additional storage and leads out towards both the garden and garage.
Alongside the kitchen is a separate dining room with comfortable space for a family dining table. It works extremely well for anyone who prefers a more traditional layout, although there is also interesting potential, subject to the necessary building regulations and approvals, to explore opening the kitchen and dining room together to create a larger open-plan family space.
The accommodation continues into the garden room, currently used as an additional sitting room. The owners have upgraded the roof, making this a much more usable year-round space rather than simply a summer conservatory. Surrounded by glazing and opening through French doors onto the patio, it also makes the most of the outlook across the rear.
Upstairs is where this house really demonstrates its family credentials, with four genuine double bedrooms. Three are particularly generous and benefit from built-in wardrobes, meaning there shouldn't be the usual argument over who gets the second-largest bedroom.
The master bedroom sits at the front of the house, again benefiting from the south-easterly aspect and morning light, together with built-in wardrobes and its own en-suite shower room.
The en suite has been updated over the years and has a more contemporary feel, with a shower enclosure, WC and wash basin. The family bathroom is more traditional in its finish but remains clean, tidy and perfectly usable. Importantly, both have good-sized windows providing plenty of natural ventilation.
Outside is another of the home's highlights. The north-west-facing rear garden has been arranged over two levels, with a substantial raised patio immediately behind the house providing an excellent space for outdoor furniture, summer BBQs and entertaining.
Steps lead down to the lawn and planted borders, but it is the position of the house that really makes the garden. Sitting elevated above the homes beyond and with no property immediately behind, there is a much more open outlook across the surrounding area and countryside in the distance. The north-westerly orientation also means the garden is well placed to enjoy the afternoon and evening sunshine.
The house has clearly been carefully looked after by its current owners and is perfectly capable of being moved into and enjoyed straight away. At the same time, there is plenty of opportunity for a new family to modernise it gradually to their own taste.
Longer term, the layout offers further flexibility too. The garage could potentially be incorporated into the accommodation, subject to the relevant permissions and regulations, while the relationship between the kitchen and dining room offers another possible way of adapting the ground floor.
For a family looking for proper bedroom sizes, flexible living space, a good garden and a peaceful village setting, this is a home with plenty to offer now and plenty of potential for the future.
More about the location...
Welcome to Lidlington. A charming Bedfordshire village with roots stretching back to the Domesday Book of 1086, Lidlington offers a rich sense of history woven quietly into everyday village life. Its character is shaped by traditional homes, open countryside, and a strong community feel that has endured for centuries.
Set between Ampthill and Woburn, Lidlington enjoys a peaceful rural setting while remaining exceptionally well connected. The village sits within easy reach of both Bedford and Milton Keynes, with quick access to the M1 making it a practical choice for commuters who want countryside living without compromise.
Local amenities support day-to-day life, while nearby towns provide a wider selection of shops, cafés, and leisure facilities. Well-regarded schools can be found in the surrounding area, making Lidlington appealing to families as well as those looking to put down longer-term roots.
Lidlington strikes a comfortable balance between village tranquillity and modern convenience — a place where life moves at a gentler pace, yet everything you need remains close at hand.
Note for Purchasers
We have a legal obligation to undertake digital identification checks on all purchasers who have an offer accepted on any property marketed by us. We use a Government Certified specialist third party service to do this. There will be a non-refundable charge of £24 (£20+VAT) per person, per check, for this service. Please note that any failed checks may need to be resubmitted at a further cost of £24 each.
Buyers will also be asked to provide full proof and source of funds - full details of acceptable proof will be provided upon receipt of your offer.
The mention of any appliance and/or services to this property does not imply that they are in full and efficient working order, and their condition is unknown to us. Unless fixtures and fittings are specifically mentioned in these details, they are not included in the asking price. Even if any such fixtures and fittings are mentioned in these details it should be verified at the point of negotiation if they are still to remain. Some items may be available subject to negotiation with the vendor.
We may recommend services to clients, to include financial services and solicitor recommendations for which we may receive a referral fee, typically between £0 and £250 + VAT.
Disclaimer
The mention of any appliance and/or services to this property does not imply that they are in full and efficient working order, and their condition is unknown to us. Unless fixtures and fittings are specifically mentioned in these details, they are not included in the asking price. Even if any such fixtures and fittings are mentioned in these details it should be verified at the point of negotiation if they are still to remain. Some items may be available subject to negotiation with the vendor.
We may recommend services to clients, to include financial services and solicitor recommendations for which we may receive a referral fee, typically between £0 and £250 + VAT.
- COUNCIL TAXA payment made to your local authority in order to pay for local services like schools, libraries, and refuse collection. The amount you pay depends on the value of the property.Read more about council Tax in our glossary page.
- Band: E
- PARKINGDetails of how and where vehicles can be parked, and any associated costs.Read more about parking in our glossary page.
- Yes
- GARDENA property has access to an outdoor space, which could be private or shared.
- Yes
- ACCESSIBILITYHow a property has been adapted to meet the needs of vulnerable or disabled individuals.Read more about accessibility in our glossary page.
- Ask agent
Energy performance certificate - ask agent

Add an important place to see how long it'd take to get there from our property listings.
__mins driving to your place
Affordability

About Lion Estates, Powered by Keller Williams, Milton Keynes
314 Midsummer Boulevard Milton Keynes MK9 2UB
Notes
Staying secure when looking for property
Ensure you're up to date with our latest advice on how to avoid fraud or scams when looking for property online.
Visit our security centre to find out moreDisclaimer - Property reference RX844541. The information displayed about this property comprises a property advertisement. Rightmove.co.uk makes no warranty as to the accuracy or completeness of the advertisement or any linked or associated information, and Rightmove has no control over the content. This property advertisement does not constitute property particulars. The information is provided and maintained by Lion Estates, Powered by Keller Williams, Milton Keynes. Please contact the selling agent or developer directly to obtain any information which may be available under the terms of The Energy Performance of Buildings (Certificates and Inspections) (England and Wales) Regulations 2007 or the Home Report if in relation to a residential property in Scotland.
*This is the average speed from the provider with the fastest broadband package available at this postcode. The average speed displayed is based on the download speeds of at least 50% of customers at peak time (8pm to 10pm). Fibre/cable services at the postcode are subject to availability and may differ between properties within a postcode. Speeds can be affected by a range of technical and environmental factors. The speed at the property may be lower than that listed above. You can check the estimated speed and confirm availability to a property prior to purchasing on the broadband provider's website. Providers may increase charges. The information is provided and maintained by Decision Technologies Limited. **This is indicative only and based on a 2-person household with multiple devices and simultaneous usage. Broadband performance is affected by multiple factors including number of occupants and devices, simultaneous usage, router range etc. For more information speak to your broadband provider.