
De Normanville Avenue, Leamington Spa

- PROPERTY TYPE
Flat
- BEDROOMS
3
- BATHROOMS
2
- SIZE
968 sq ft
90 sq m
Key features
- Stylish and Spacious Third Floor Apartment
- Highly Convenient Location
- Open Plan Through Lounge/Dining Kitchen
- Three Bedrooms
- Two Bathrooms
- 270° Roof Terrace With Panoramic Views
- Two Parking Spaces
- An Exceptional Apartment for Contemporary Living
Description
We understand that mains water, gas, electricity and drainage are connected to the property. We have not carried out any form of testing of appliances, central heating or other services and prospective purchasers must satisfy themselves as to their condition and efficiency.
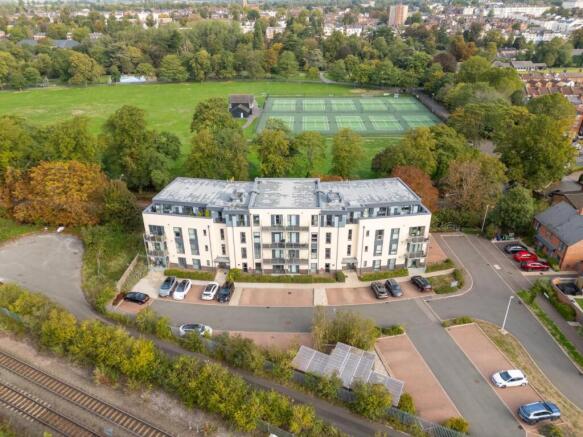
Location - De Normanville Avenue lies a short distance south of central Leamington Spa, being positioned alongside the approach to Leamington station and within walking distance of nearby Victoria Park as well as all Leamington town centre facilities. These include shops and independent retailers, popular bars and restaurants, artisan coffee shops and easy access to other local towns and road links. The close proximity of the apartment to the station means that this is an ideal home for those who commute, particularly to London and Birmingham.
On The Ground Floor -
Communal Entrance Hallway - Which is protected by an entry security system and from which both stairs and lifts ascend to:-
Third Floor Level - Where a private entrance door gives access to the apartment itself and:-
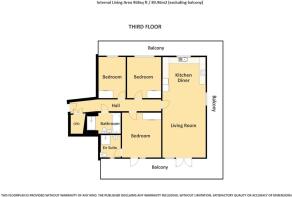
Through Entrance Hallway - With Karndean flooring throughout, inset ceiling downlighters, central heating radiator, entry telephone, double doors to large and useful walk-in storage cupboard and further stylish internal doors radiating to all of the accommodation.
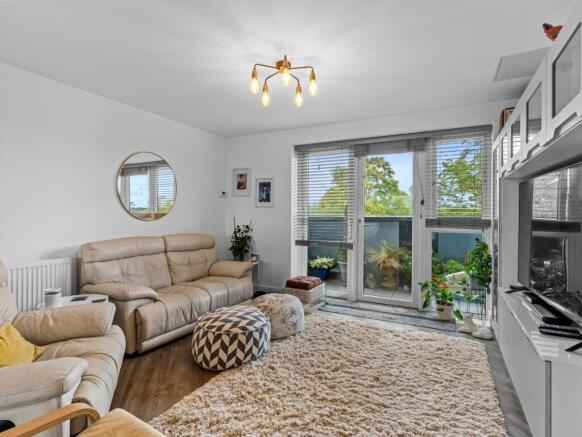
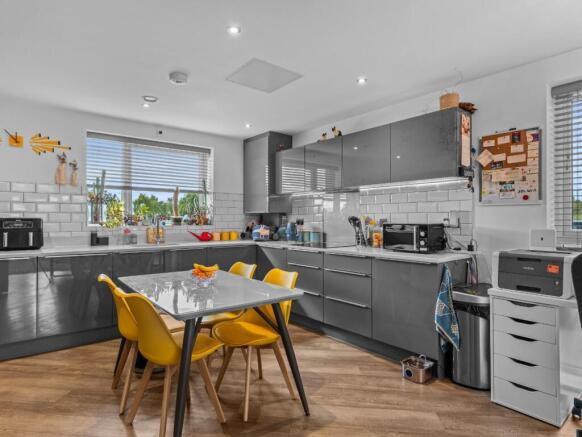
Through Lounge/Dining Room & Kitchen - 8.86m x 3.96m (29'1" x 13'0") - A fabulously light and spacious through living and kitchen space with the lounge area featuring a double glazed door opening onto the balcony with the lounge area featuring stylish fitted storage and display units, two central heating radiators, Karndean flooring throughout and through access to the kitchen area which is stylishly and extensive equipped with a range of contemporary units in a grey gloss finish, comprising ample base cupboards and drawer storage, including pan drawers, coordinating wall cabinets to two sides, large wall cabinet concealing the Worcester gas fired boiler,a range of integrated appliances comprising induction electric hob by Neff with concealed filter hood over, twin Zanussi ovens with integrated fridge and freezer below, integrated dishwasher together with integrated washer/dryer, Bellagio worktops with matching upstands and period style tiling above, inset ceiling downlighters and dual aspect double glazed windows from which there are extensive views.
Master Bedroom - 3.99m x 3.56m (13'1" x 11'8") - With fitted double wardrobe having sliding mirror doors fronting, Karndean flooring throughout, central heating radiator, door opening onto the balcony with a view to the Victoria Park tennis courts beyond and internal door to:-
En Suite Shower Room - Which is attractively fitted with fully ceramic tiled walls and Karndean flooring, coupled with contemporary white fittings comprising low level WC with inset flush, wall mounted wash hand basin with mixer tap, shower enclosure with glazed door giving access and dual head shower unit, bathrom cabinet, obscure UPVC double glazed window, chrome towel warmer/radiator and inset ceiling downlighters.
Bedroom Two - 3.58m x 3.10m (11'9" x 10'2") - With fitted double wardrobe having sliding mirror doors fronting, Karndean flooring, central heating radiator and double glazed window providing an outlook to and beyond the balcony.
Bedroom Three - 3.61m x 2.49m (11'10" x 8'2") - With fitted double wardrobe having sliding mirror doors fronting, Karndean flooring, central heating radiator and double glazed window looking onto the balcony.
Principal Bathroom - With fully tiled walls and Karndean flooring complemented by a four piece white suite comprising low level WC with inset flush, wall mounted wash hand basin with mixer tap, panelled bath with mixer tap and hand held shower attachment, generous shower enclosure with sliding glazed door giving access and fitted dual head shower unit, inset ceiling downlighters, two bathroom cabinets and chrome towel warmer/radiator.
Balcony/Roof Terrace - A fabulous 270° balcony encircles the apartment on three sides, from which there are panoramic views extending to the approach to Leamington station on one side and Victoria Park to the opposite side which includes an outlook over Victoria Park's tennis courts. The current owners have the balcony attractively set with various potted plants and shrubs which are maintained by the irrigation system and outside tap, there also being room for garden furniture and barbecue etc.
Parking - There are two allocated parking spaces positioned immediately to the front of the building, both of which are protected by retractable parking bollards and CCTV monitoring.
Tenure - The property is of leasehold tenure for a terms of 999 years from 1/11/2019. The owners of the apartment have a share of the freehold with the ground rent being a peppercorn.
Maintenance Charges - Maintenance charges for the current financial year stand at £153.15p per calendar month.
Directions - Postcode for sat-nav - CV31 3SR
what3words - hangs.blues.gravel
Brochures
De Normanville Avenue, Leamington SpaBrochure- COUNCIL TAXA payment made to your local authority in order to pay for local services like schools, libraries, and refuse collection. The amount you pay depends on the value of the property.Read more about council Tax in our glossary page.
- Band: C
- PARKINGDetails of how and where vehicles can be parked, and any associated costs.Read more about parking in our glossary page.
- Yes
- GARDENA property has access to an outdoor space, which could be private or shared.
- Yes
- ACCESSIBILITYHow a property has been adapted to meet the needs of vulnerable or disabled individuals.Read more about accessibility in our glossary page.
- Ask agent
De Normanville Avenue, Leamington Spa

Add an important place to see how long it'd take to get there from our property listings.
__mins driving to your place
Affordability




Notes
Staying secure when looking for property
Ensure you're up to date with our latest advice on how to avoid fraud or scams when looking for property online.
Visit our security centre to find out moreDisclaimer - Property reference 34967129. The information displayed about this property comprises a property advertisement. Rightmove.co.uk makes no warranty as to the accuracy or completeness of the advertisement or any linked or associated information, and Rightmove has no control over the content. This property advertisement does not constitute property particulars. The information is provided and maintained by Wiglesworth, Leamington Spa. Please contact the selling agent or developer directly to obtain any information which may be available under the terms of The Energy Performance of Buildings (Certificates and Inspections) (England and Wales) Regulations 2007 or the Home Report if in relation to a residential property in Scotland.
*This is the average speed from the provider with the fastest broadband package available at this postcode. The average speed displayed is based on the download speeds of at least 50% of customers at peak time (8pm to 10pm). Fibre/cable services at the postcode are subject to availability and may differ between properties within a postcode. Speeds can be affected by a range of technical and environmental factors. The speed at the property may be lower than that listed above. You can check the estimated speed and confirm availability to a property prior to purchasing on the broadband provider's website. Providers may increase charges. The information is provided and maintained by Decision Technologies Limited. **This is indicative only and based on a 2-person household with multiple devices and simultaneous usage. Broadband performance is affected by multiple factors including number of occupants and devices, simultaneous usage, router range etc. For more information speak to your broadband provider.