
Dingle Road, Middleton, Manchester, Greater Manchester, M24

- PROPERTY TYPE
Detached
- BEDROOMS
4
- BATHROOMS
2
- SIZE
Ask agent
Key features
- Stunning Four-Bedroom Extended Detached Residence
- Prestigious Woodside Of Alkrington Location
- Beautiful Mature Wooded Outlook Over The Dingle
- Spectacular Extended Family Dining Kitchen
- Luxurious High-Specification Interior Throughout
- Control4 Lighting, App-Controlled Alarm & EV Charger
- Remote-Controlled Gated Resin Driveway & Integral Garage
- Superb Three-Level Landscaped Rear Garden
Description
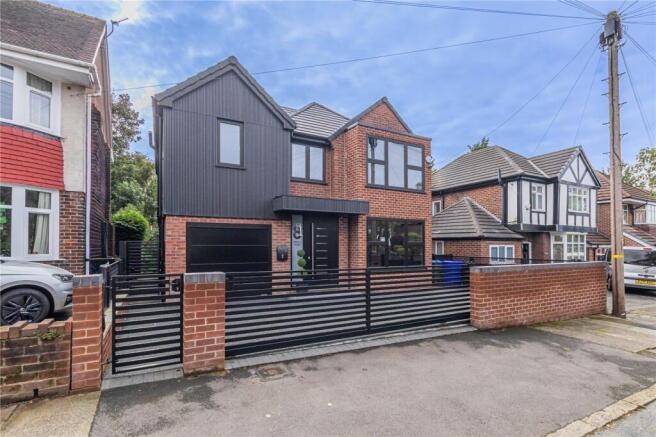
Occupying an enviable position on one of the most prestigious roads on the Woodside of Alkrington, this stunning four-bedroom extended detached residence has been transformed into an exceptional contemporary family home, combining striking architectural design, luxurious finishes and an outstanding setting backing onto The Dingle.
Upgraded to an exacting standard throughout, the property has been carefully designed around modern family life, with particular attention paid to the quality of the fixtures, technology and connection between the interior and its beautiful wooded surroundings. The result is a sophisticated yet highly practical home, with a spectacular open-plan family dining kitchen forming its centrepiece.
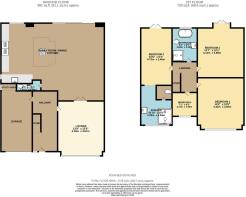
A spacious entrance hallway sets the tone for the accommodation, leading to an elegant front lounge with feature square bay window. Providing a comfortable retreat away from the main open-plan living space, the lounge is ideal for relaxing in the evening and offers generous proportions for family seating.
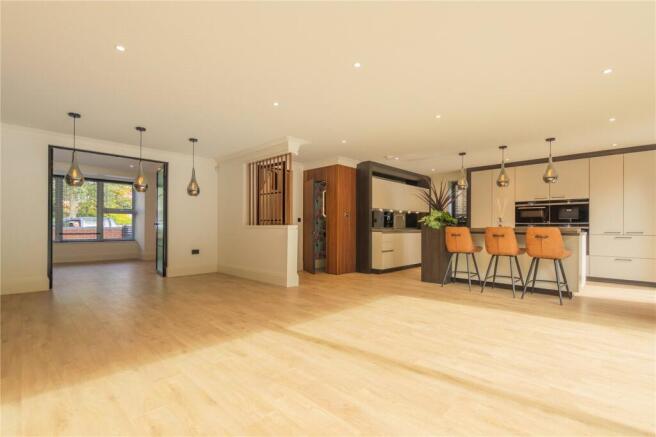
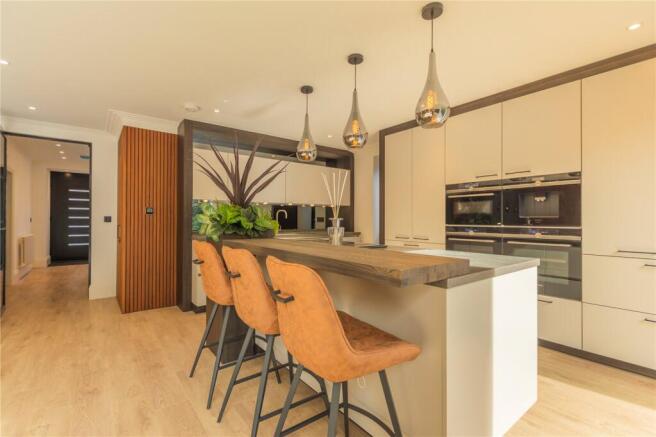
To the rear is undoubtedly the showpiece of the home – a fabulous extended family dining kitchen. Designed as a large, sociable space for cooking, dining, relaxing and entertaining, this impressive room provides the perfect environment for contemporary family life.
Expansive sliding patio doors frame the mature wooded outlook beyond the garden while allowing an abundance of natural light to flood the room. During the warmer months, the doors create a seamless transition onto the raised decking, making the space equally suited to large-scale entertaining and relaxed family living.
The high-quality specification continues throughout the kitchen and living areas, with carefully selected fixtures and fittings complementing the clean, contemporary design.
A useful downstairs WC adds further practicality, while internal access leads directly into the integral garage. The garage incorporates a fitted utility area and is fitted with a high-quality Hormann fully insulated electric garage door, providing excellent everyday convenience.
The first floor continues the impressive standard of accommodation with four well-proportioned bedrooms. One of the bedrooms benefits from its own en-suite shower room, while the remaining bedrooms provide excellent flexibility for children, guests or home working.
Serving the bedrooms is a particularly spacious four-piece family bathroom, providing both bathing and separate showering facilities and complementing the high-quality finish found throughout the rest of the home.
Technology has also played an important role in the property's refurbishment. The house benefits from Control4 lighting, providing sophisticated control of the home's lighting system, together with an app-controlled alarm system and an electric vehicle charging point. Gas central heating and uPVC security glazing further enhance comfort and security.
The external presentation is equally impressive. To the front, a full-width resin driveway provides generous off-road parking and creates a smart contemporary approach to the property.
The frontage is secured by remote-controlled roll-back steel gates, with matching steel gates providing access down both sides of the house. The driveway also leads directly to the integral garage, creating an impressive combination of parking, security and practicality.
To the rear, the garden has been thoughtfully landscaped over three levels to make the most of the property's position and beautiful wooded backdrop.
Immediately adjoining the house are two tiers of composite decking, creating substantial outdoor entertaining and seating areas. Safety balustrades and steps connect the different levels, with the elevated position making the most of the wonderful mature outlook towards The Dingle.
Steps descend to the enclosed lawned garden and further patio area, providing a more traditional family garden space below. The combination of decking, lawn and patio creates distinct areas for entertaining, relaxing and outdoor play, while the established wooded surroundings provide an attractive and particularly peaceful backdrop.
A large storage area beneath the decking is another thoughtful addition, providing excellent space for garden furniture, equipment and other outdoor items without compromising the appearance of the garden.
The property's location is every bit as impressive as the house itself. Dingle Road sits within the prestigious Woodside area of Alkrington, a highly desirable residential setting known for its substantial family homes, leafy surroundings and convenient access to open green space.
The picturesque Alkrington Woods and surrounding nature reserve are within easy reach, providing a wonderful environment for walking and recreation, while local shops and everyday facilities are conveniently accessible. Middleton town centre is also within easy reach for a broader selection of supermarkets, shopping, leisure facilities, cafés and essential services.
Alkrington is particularly popular with families due to the area's access to a choice of well-regarded primary and secondary schools, further strengthening the appeal of the location for those looking to settle long term. Prospective purchasers should confirm current admissions and catchment arrangements directly with the relevant schools or local authority.
Public transport connections provide convenient access towards Middleton, Manchester and neighbouring areas, while the location also offers excellent road links for those travelling throughout North Manchester.
The M60 motorway network is only a short drive away, providing convenient connections across Greater Manchester and beyond and making the property particularly well placed for commuters.
Combining architectural design, exceptional presentation, luxurious specification and a prestigious Woodside setting, this is far more than a conventional four-bedroom detached home. From the spectacular family dining kitchen and sophisticated home technology to the secure gated frontage and beautifully landscaped garden overlooking The Dingle, every element has been designed to create an impressive yet highly functional family residence.
Brochures
Web Details- COUNCIL TAXA payment made to your local authority in order to pay for local services like schools, libraries, and refuse collection. The amount you pay depends on the value of the property.Read more about council Tax in our glossary page.
- Band: E
- PARKINGDetails of how and where vehicles can be parked, and any associated costs.Read more about parking in our glossary page.
- Yes
- GARDENA property has access to an outdoor space, which could be private or shared.
- Yes
- ACCESSIBILITYHow a property has been adapted to meet the needs of vulnerable or disabled individuals.Read more about accessibility in our glossary page.
- Ask agent

Add an important place to see how long it'd take to get there from our property listings.
__mins driving to your place
Affordability


Notes
Staying secure when looking for property
Ensure you're up to date with our latest advice on how to avoid fraud or scams when looking for property online.
Visit our security centre to find out moreDisclaimer - Property reference MID260002. The information displayed about this property comprises a property advertisement. Rightmove.co.uk makes no warranty as to the accuracy or completeness of the advertisement or any linked or associated information, and Rightmove has no control over the content. This property advertisement does not constitute property particulars. The information is provided and maintained by Cowell Norford, Middleton. Please contact the selling agent or developer directly to obtain any information which may be available under the terms of The Energy Performance of Buildings (Certificates and Inspections) (England and Wales) Regulations 2007 or the Home Report if in relation to a residential property in Scotland.
*This is the average speed from the provider with the fastest broadband package available at this postcode. The average speed displayed is based on the download speeds of at least 50% of customers at peak time (8pm to 10pm). Fibre/cable services at the postcode are subject to availability and may differ between properties within a postcode. Speeds can be affected by a range of technical and environmental factors. The speed at the property may be lower than that listed above. You can check the estimated speed and confirm availability to a property prior to purchasing on the broadband provider's website. Providers may increase charges. The information is provided and maintained by Decision Technologies Limited. **This is indicative only and based on a 2-person household with multiple devices and simultaneous usage. Broadband performance is affected by multiple factors including number of occupants and devices, simultaneous usage, router range etc. For more information speak to your broadband provider.