
Langley Road, Claverdon, Warwick

- PROPERTY TYPE
Detached
- BEDROOMS
3
- BATHROOMS
2
- SIZE
1,599 sq ft
149 sq m
- TENUREDescribes how you own a property. There are different types of tenure - freehold, leasehold, and commonhold.Read more about tenure in our glossary page.
Freehold
Key features
- Former Headmaster's House dating from the 1850s
- Detached period family home
- No onward chain
- Three double bedrooms
- Stunning open-plan kitchen/living space
- Impressive dining room with roof lantern & bifold doors
- Elegant sitting room with character features
- Utility room & ground floor shower room
- Luxury family bathroom
- Sought-after Claverdon village location
Description
Listed: No | Broadband: Superfast available (Checked on Ofcom Jun26) | Minimum Mobile Coverage: 67% O2 (Checked on Ofcom Jun26)
Accommodation -
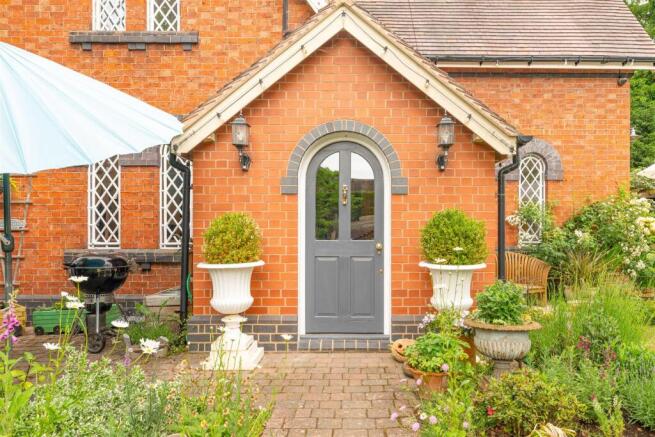
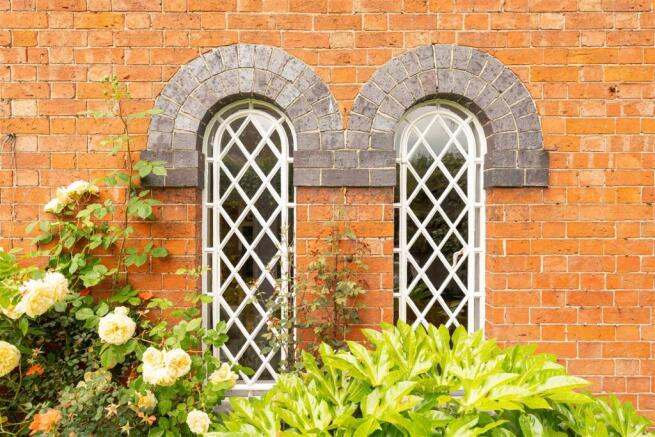
Entrance Hall - A charming introduction to the property, the entrance vestibule immediately showcases the home's Victorian character. Beautiful triple-aspect windows flood the space with natural light, while the attractive period architecture creates a welcoming first impression before opening into the main reception hall.
Sitting Room - A beautifully presented and elegant reception room featuring striking arched windows fitted with plantation shutters, a gas-effect log burner and bespoke fitted cabinetry. The room offers a wonderful blend of character and comfort, providing an ideal setting for both everyday family living and entertaining.
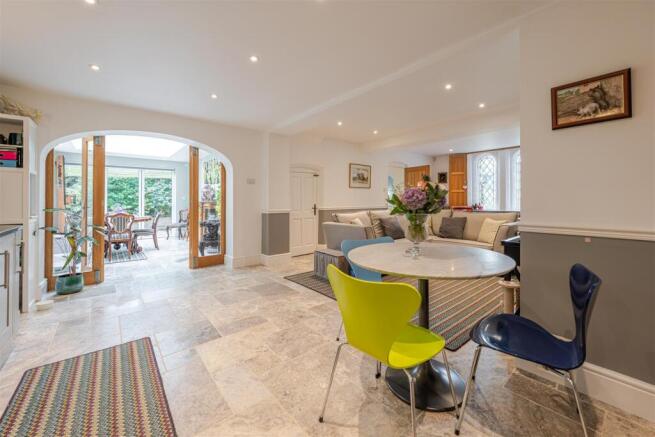
Kitchen Dining Room - Undoubtedly the heart of the home, this impressive open-plan space has been thoughtfully redesigned to create a sociable and highly functional family environment. The shaker-style kitchen is fitted with an extensive range of cabinetry complemented by integrated appliances, including double ovens, microwave, dishwasher and farmhouse sink. A substantial walk-in pantry provides excellent additional storage. The adjoining family area offers ample space for informal seating and day-to-day living, while the original stove provides a charming reminder of the property's heritage.
Dining Room - A stunning entertaining space created through thoughtful renovation and extension. Featuring a vaulted ceiling, large roof lantern and bifold doors opening directly onto the terrace, the room enjoys exceptional levels of natural light and provides the perfect setting for both formal dining and family gatherings.
Utility Room - Conveniently positioned off the kitchen, the utility room provides additional worktop space, appliance storage and practical laundry facilities, helping to keep the main living areas uncluttered.
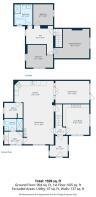
Landing - A spacious and thoughtfully reconfigured landing providing access to all bedroom accommodation and the family bathroom.
Main Bedroom - A generous double bedroom enjoying attractive views over the surrounding gardens. High ceilings and large windows create a bright and airy atmosphere, while ample space is provided for freestanding bedroom furniture.
Bedroom - A well-proportioned double bedroom with excellent natural light and ample room for wardrobes and additional furniture, making it ideal as a guest room or children's bedroom.
Bedroom - Another comfortable double bedroom offering flexibility for family living, guest accommodation or home working.
Bathroom - Beautifully presented and fully tiled, featuring a freestanding bath, separate shower enclosure, wash hand basin and WC. The room combines period charm with contemporary styling to create a luxurious family bathroom.
Garden - The gardens are a particular highlight of The Old School House and occupy a substantial wraparound plot. Extensive lawns are bordered by mature trees, established planting and colourful flower beds, creating a private and peaceful setting throughout the year. A generous paved terrace sits adjacent to the dining room, providing an excellent space for outdoor entertaining, while a dedicated children's play area with climbing frame and slide makes the garden particularly family-friendly. Mature boundaries provide an exceptional degree of privacy and seclusion.
General Information -
TENURE: The property is understood to be freehold although we have not seen evidence. This should be checked by your solicitor before exchange of contracts.
SERVICES: We have been advised by the vendor that mains electric, water and drainage are connected to the property. However this should be checked by your solicitor before exchange of contracts. Oil central heating.
LISTED: No
BROADBAND AND MOBILE COVERAGE: Broadband: Superfast available (Checked on Ofcom Jun26) | Minimum Mobile Coverage: 67% O2 (Checked on Ofcom Jun26)
RIGHTS OF WAY: The property is sold subject to and with the benefit of any rights of way, easements, wayleaves, covenants or restrictions etc. as may exist over same whether mentioned herein or not.
COUNCIL TAX: Council Tax is levied by the Local Authority and is understood to lie in Band E
CURRENT ENERGY PERFORMANCE CERTIFICATE RATING: E. A full copy of the EPC is available at the office if required.
VIEWING: By Prior Appointment with the selling agent, Winkworth incorporating Peter Clarke
Brochures
Langley Road, Claverdon, Warwick- COUNCIL TAXA payment made to your local authority in order to pay for local services like schools, libraries, and refuse collection. The amount you pay depends on the value of the property.Read more about council Tax in our glossary page.
- Band: E
- PARKINGDetails of how and where vehicles can be parked, and any associated costs.Read more about parking in our glossary page.
- Ask agent
- GARDENA property has access to an outdoor space, which could be private or shared.
- Yes
- ACCESSIBILITYHow a property has been adapted to meet the needs of vulnerable or disabled individuals.Read more about accessibility in our glossary page.
- Ask agent
Langley Road, Claverdon, Warwick

Add an important place to see how long it'd take to get there from our property listings.
__mins driving to your place
Affordability

About Peter Clarke in association with Winkworth, Stratford-Upon-Avon
53 Henley Street Stratford-Upon-Avon CV37 6PT



Notes
Staying secure when looking for property
Ensure you're up to date with our latest advice on how to avoid fraud or scams when looking for property online.
Visit our security centre to find out moreDisclaimer - Property reference 34967186. The information displayed about this property comprises a property advertisement. Rightmove.co.uk makes no warranty as to the accuracy or completeness of the advertisement or any linked or associated information, and Rightmove has no control over the content. This property advertisement does not constitute property particulars. The information is provided and maintained by Peter Clarke in association with Winkworth, Stratford-Upon-Avon. Please contact the selling agent or developer directly to obtain any information which may be available under the terms of The Energy Performance of Buildings (Certificates and Inspections) (England and Wales) Regulations 2007 or the Home Report if in relation to a residential property in Scotland.
*This is the average speed from the provider with the fastest broadband package available at this postcode. The average speed displayed is based on the download speeds of at least 50% of customers at peak time (8pm to 10pm). Fibre/cable services at the postcode are subject to availability and may differ between properties within a postcode. Speeds can be affected by a range of technical and environmental factors. The speed at the property may be lower than that listed above. You can check the estimated speed and confirm availability to a property prior to purchasing on the broadband provider's website. Providers may increase charges. The information is provided and maintained by Decision Technologies Limited. **This is indicative only and based on a 2-person household with multiple devices and simultaneous usage. Broadband performance is affected by multiple factors including number of occupants and devices, simultaneous usage, router range etc. For more information speak to your broadband provider.