Homebush Green, Matfield, TN12

- PROPERTY TYPE
Semi-Detached
- BEDROOMS
3
- BATHROOMS
2
- SIZE
960 sq ft
89 sq m
- TENUREDescribes how you own a property. There are different types of tenure - freehold, leasehold, and commonhold.Read more about tenure in our glossary page.
Freehold
Key features
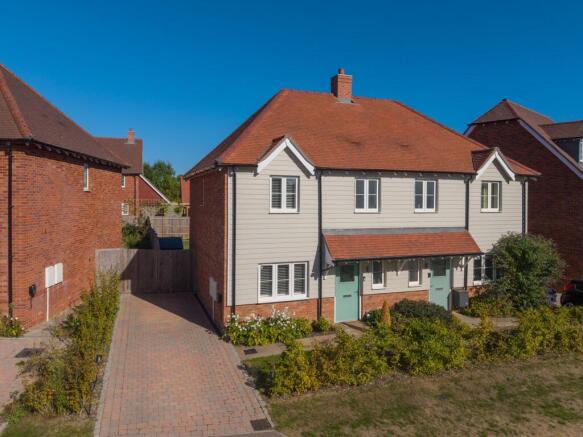
- Beautifully presented three-bedroom semi-detached home, built in 2022 by Fernham Homes
- Attractive development with childrens' play areas, wildlife zones and pavement access to the village centre
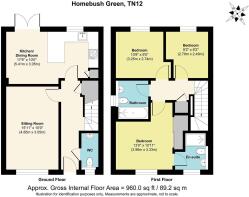
- Approximately 960 sq. ft. of thoughtfully arranged accommodation
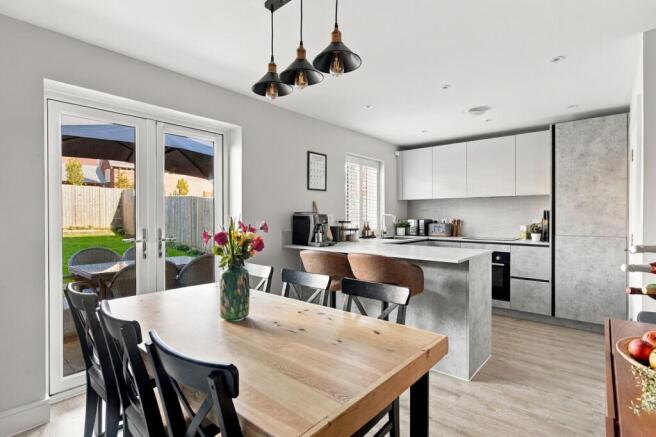
- Spacious sitting room and sociable kitchen/dining room with direct access to the garden
- Three well-proportioned bedrooms, including principal bedroom with fitted wardrobe and en-suite
- Family bathroom and downstairs WC
- East-facing rear garden with generous patio, lawn, shed and bike store
- Driveway parking for two cars with EV charger
- Low maintenance and highly energy efficient with EPC rating of B
- Wonderful Matfield village setting, with countryside and orchards nearby and approximately five minutes' drive to Paddock Wood
Description
Nestled within a small, family-friendly development in the heart of Matfield village, this beautifully presented three-bedroom home offers a wonderful blend of contemporary style and comfortable everyday living. The development has a relaxed, family-friendly feel, with the houses pleasantly spaced and a childrens’ play area adding to the welcoming sense of community.
This home has been beautifully cared for, combining contemporary style with a lovely sense of warmth throughout. The accommodation is wonderfully easy to live in, with a welcoming sitting room and a fantastic kitchen and dining room at the heart of the home, opening directly onto the garden. Upstairs are three bedrooms and two beautifully presented bathrooms. Having been built in 2022 by local home builders Fernham Homes, the property also benefits from the remainder of the 10 year new build warranty as well as being low maintenance and highly energy efficient.
The Living Accommodation
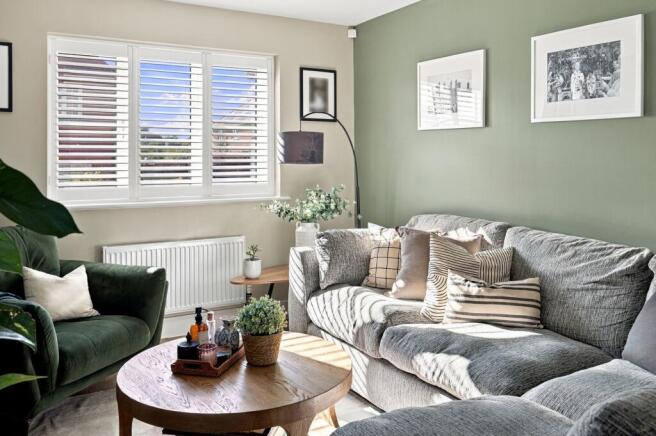
The sitting room is a particularly inviting space, positioned at the front of the house and enjoying lovely afternoon sunshine through the window. Elegant shutters complement the room, while the flooring continues throughout the ground floor, creating a lovely sense of connection between the living spaces.
The real heart of the home is the kitchen/dining room, which spans the rear of the property. This is a beautifully sociable space, with a contemporary fitted kitchen providing plenty of storage and work surface, together with an integrated dishwasher, electric oven, induction hob and fridge/freezer. There is ample room for a large dining table and chairs, as well as additional furniture, making this a wonderful room for both everyday family life and entertaining friends and relatives.
Double doors open directly onto the rear garden, creating a lovely connection between the house and outside space. It is a room that naturally lends itself to summer barbecues, relaxed family meals and entertaining. Returning to the entrance hall, a useful under-stairs cupboard provides additional storage and houses plumbing for a washing machine. A downstairs WC is conveniently positioned close to the front door.
Bedrooms & Bathrooms
The first floor provides three well-proportioned bedrooms, a beautifully presented family bathroom and an en-suite shower room to the principal bedroom.
The principal bedroom is a particularly lovely room at the front of the house, with plenty of space for a large bed and bedside tables. There is also a fitted wardrobe with sliding doors, providing generous hanging space and shelving, while the en-suite shower room has a walk-in shower, wash basin and WC.
The second bedroom is a generous double room positioned at the rear of the property, with attractive shutters and plenty of space for a large double wardrobe. It is a lovely, comfortable room with excellent flexibility for family or guests.
The third bedroom is currently being used as a study, but offers excellent versatility as a child's bedroom, guest room or home office, with ample space for a bed and wardrobe.
The family bathroom is beautifully presented and finished with attractive tiling, fitted with a bath with shower over, wash basin and WC, together with useful storage beneath the basin.
Garden & Outside Space
The rear garden is a lovely extension of the living accommodation, with the double doors from the kitchen and dining room opening directly onto a generous patio area. The garden is predominantly laid to lawn and has a good-sized patio, creating an ideal space for outdoor dining and barbecues. The garden is east-facing and enjoys good sunshine throughout the day. There is also a shed and bike store, both of which are to remain, while a side gate provides convenient access to the garden.
To the front of the property is a modest area of garden with driveway parking for two cars to the side of the house, together with an EV charger, providing a useful addition for electric vehicle owners.
Material Information Disclosure -
National Trading Standards Material Information Part B Requirements (information that should be established for all properties)
Property Construction - Brick and Block
Property Roofing - Clay Tiles
Electricity Supply - Mains
Water Supply - Mains
Sewerage - Mains
Heating - Gas (There is no mains gas in the village, however, the property has a Calor gas connection in the development)
Broadband - FTTP
Mobile Signal / Coverage - Good
Parking – Driveway parking for 2 cars with EV charger
Maintenance Charges - There is an annual charge of £500 as a contribution towards the maintenance and upkeep of the communal grassy areas and childrens’ play area within the development.
National Trading Standards Material Information Part C Requirements (information that may or may not need to be established depending on whether the property is affected or impacted by the issue in question)
Building Safety - None known
Restrictions - None known
Rights and Easements - None known
Flood Risk - None known
Coastal Erosion Risk - N/A
Planning Permission - None known
Accessibility / Adaptations - None known
Coalfield / Mining Area – N/A
PLEASE NOTE: Should you wish to proceed with an offer on this property, we are obligated by HMRC to conduct mandatory Anti-Money Laundering Checks. We outsource these checks to our compliance partners at Coadjute and they charge a fee for this service.
DISCLAIMER: Some photographs in this listing may have been digitally enhanced or virtually staged using CGI or AI to illustrate potential layout, styling, or lighting. In some cases, personal effects have been removed using digital techniques and every effort has been made to ensure the physical condition, size or permanent features are not misrepresented. Unaltered original photographs are available upon request or viewable within this gallery.
EPC Rating: B
Location
One of the real highlights of this home is its position within Matfield, a charming Kentish village surrounded by beautiful countryside, orchards and open fields. At the heart of the village is the picturesque Matfield Green, with its cricket pitch and duck pond, while the surrounding countryside offers wonderful opportunities for country walks. The village has a lovely community feel, with The Star and The Poet pubs, Hammonds butchers and Matfield and Brenchley Primary School betwixt the villages. Matfield is also wonderfully well connected, with Paddock Wood approximately five minutes away by car, offering Waitrose, Leigh Academy Mascalls, shopping and a mainline station with services to central London in around 45 minutes. Tunbridge Wells is approximately 10–15 minutes away by car, providing a broader range of shopping, restaurants and leisure facilities.
Garden
The rear garden is a lovely extension of the living accommodation, with the double doors from the kitchen and dining room opening directly onto a generous patio area. The garden is predominantly laid to lawn and has a good-sized patio, creating an ideal space for outdoor dining and barbecues. The garden is east-facing and, as the current owners explain, enjoys good sunshine throughout the day. There is also a shed and bike store, both of which are to remain, while a side gate provides convenient access to the garden.
Parking - Driveway
To the side of the property is driveway parking for two cars, together with an EV charger, providing a useful addition for electric vehicle owners.
- COUNCIL TAXA payment made to your local authority in order to pay for local services like schools, libraries, and refuse collection. The amount you pay depends on the value of the property.Read more about council Tax in our glossary page.
- Band: E
- PARKINGDetails of how and where vehicles can be parked, and any associated costs.Read more about parking in our glossary page.
- Driveway
- GARDENA property has access to an outdoor space, which could be private or shared.
- Private garden
- ACCESSIBILITYHow a property has been adapted to meet the needs of vulnerable or disabled individuals.Read more about accessibility in our glossary page.
- Ask agent
Energy performance certificate - ask agent
Homebush Green, Matfield, TN12

Add an important place to see how long it'd take to get there from our property listings.
__mins driving to your place
Affordability
About Maddisons Residential Ltd, Tunbridge Wells
18 The Pantiles Tunbridge Wells Kent TN2 5TN


Notes
Staying secure when looking for property
Ensure you're up to date with our latest advice on how to avoid fraud or scams when looking for property online.
Visit our security centre to find out moreDisclaimer - Property reference b6ffb229-9c29-46ee-867e-86a4d3c92f41. The information displayed about this property comprises a property advertisement. Rightmove.co.uk makes no warranty as to the accuracy or completeness of the advertisement or any linked or associated information, and Rightmove has no control over the content. This property advertisement does not constitute property particulars. The information is provided and maintained by Maddisons Residential Ltd, Tunbridge Wells. Please contact the selling agent or developer directly to obtain any information which may be available under the terms of The Energy Performance of Buildings (Certificates and Inspections) (England and Wales) Regulations 2007 or the Home Report if in relation to a residential property in Scotland.
*This is the average speed from the provider with the fastest broadband package available at this postcode. The average speed displayed is based on the download speeds of at least 50% of customers at peak time (8pm to 10pm). Fibre/cable services at the postcode are subject to availability and may differ between properties within a postcode. Speeds can be affected by a range of technical and environmental factors. The speed at the property may be lower than that listed above. You can check the estimated speed and confirm availability to a property prior to purchasing on the broadband provider's website. Providers may increase charges. The information is provided and maintained by Decision Technologies Limited. **This is indicative only and based on a 2-person household with multiple devices and simultaneous usage. Broadband performance is affected by multiple factors including number of occupants and devices, simultaneous usage, router range etc. For more information speak to your broadband provider.