
Okehampton

- PROPERTY TYPE
Detached
- BEDROOMS
3
- BATHROOMS
3
- SIZE
Ask agent
- TENUREDescribes how you own a property. There are different types of tenure - freehold, leasehold, and commonhold.Read more about tenure in our glossary page.
Freehold
Key features
- Delightful Dartmoor Setting
- No Immediate Neighbours
- Kitchen/Dining/Family Room And Utility Room
- Three Reception Rooms
- Three Bedrooms, Bathroom, Shower Room and En Suite
- Detached Barn And Outbuilding
- Garden and Paddock, Approximately 2.2 Acres
- Freehold
- Council Tax Band B
- EPC Band D
Description
Situation - Moorgate Farm occupies a unique setting high above the town of Okehampton on the open moor. The town of Okehampton offers a wide range of amenities. There are three supermarkets including a Waitrose, locally and nationally
owned shops and businesses together with a modern hospital, two primary schools, an outstanding college and leisure centre. From Okehampton there is direct access via the A30 dual carriageway to the cathedral and university city
of Exeter, some 23 miles away with its M5 motorway, main line rail and international air connections. The Dartmoor National Park offers hundreds of square miles of superb unspoilt scenery with many opportunities for riding,
walking and outdoor pursuits.
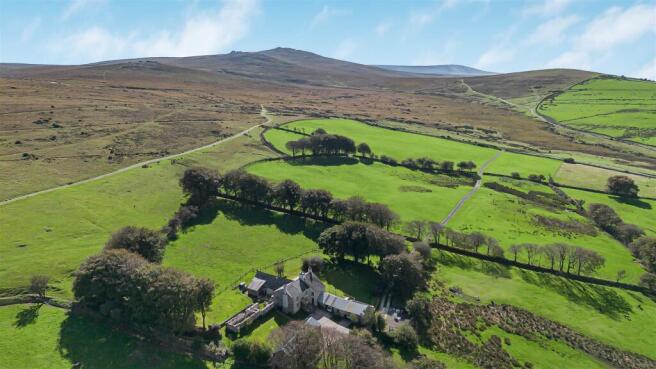
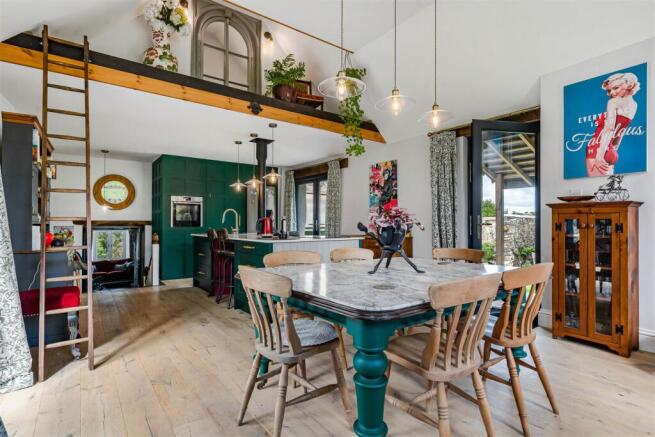
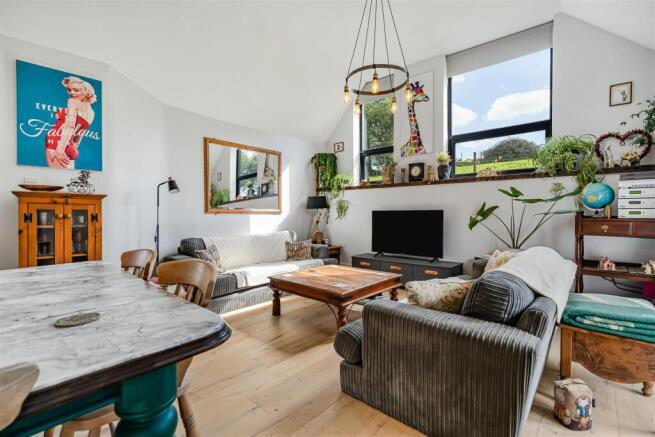
Description - A delightfully refurbished, flexible and extended detached farmhouse, situated in this stunning Dartmoor setting with no near neighbours. The property is completely off grid with a diesel generator and solar panels (with battery storage) supplying the electricity and a moorland gravity fed spring supplying the water. There are a number of woodburners heating the house and an oil fired Rayburn in the kitchen/family room provides the cooking and giving warmth to the house. The ground floor offers three reception rooms, together with utility room and shower room. Under a certificate of lawfulness use, a certificate was granted to extend into the barn at the rear. This has created a superb kitchen/dining/family room with part vaulted ceiling and triple aspect windows and doors creating natural light and fantastic views over the gardens and Dartmoor beyond. The first floor opens to an attractive galleried style landing and serves three double bedrooms, the main bedroom having an en suite and mezzanine dressing room, together with a well fitted family bathroom. Externally there is ample areas of parking and turning, together with garaging, a workshop and large detached stone barn. There are well tended gardens and a paddock, with the total plot extending to approximately 2.2 acres. From many parts of the house and gardens, there are delightful views over adjoining farmland and moorland, together with direct access to the beautiful expanse of Dartmoor.
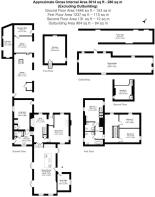
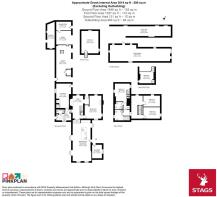
Accommodation - Via covered PORCH and door to ENTRANCE HALL: Wood Panelled to half wall, decorative tiled floor, opening to SNUG: Feature fireplace with timber mantle, bread oven and inset woodburning stove. Window to front with window seat. wood floor, staircase to first floor, under stairs cupboard. SITTING ROOM: A light triple aspect room with feature decorative fireplace and woodburning stove. UTILITY ROOM: Modern range of wall and base cupboards with inset sink and drainer. Fitted cupboard housing UV filters for water supply. Window to rear, glazed door to patio/garden. SHOWER ROOM: Tiled shower cubicle. Vanity wash basin with light/mirror over. WC. LIVING ROOM: Feature fireplace with timber mantle and woodburning stove, Fitted cupboard, window to garden, door to front. KITCHEN/DINING/FAMILY ROOM: A lovely triple aspect room with engineered oak floor and windows and French doors to the garden. Kitchen Area: Range of base cupboards with quartz worktops over and inset sink. Oil fired Rayburn for cooking, eye level Neff electric oven with seperate Zanussi electric hob.. Larder with shelving and plumbing and space for washing machine. Space for dining table and settee.
FIRST FLOOR LANDING. An attractive galleried style landing with exposed stone wall, timber floor and window to front aspect. Ornate cast iron fireplace, doors to, BEDROOM 3: Exposed timber, window to side aspect. BEDROOM 2: Window to front aspect with lovely views. Exposed timber. INNER LANDING; Recess area with hot water tank, doors to, FAMILY BATHROOM: Panelling to half wall. Freestanding bath with mixer shower attachment. WC, vanity wash basin. Corner shower cubicle, window to side aspect. BEDROOM 1: A light dual aspect room with vaulted ceiling. Cast iron fireplace with wood burning stove and slate hearth. Staircase to first floor dressing room with wardrobe cupboards under. DRESSING ROOM: With window to side aspect and fitted wardrobes. EN SUITE: Vanity wash basin, corner shower cubicle. WC.
Outside - The property is accessed via the moorland ring road and then across two fields via a gated track, with a right of way to the properties private driveway. A concrete and brick edged drive leads into the large front yard area, bordered by the house and outbuildings. Immediately adjoining the house is a STONE BARN: which consist of two open fronted areas used as GARAGES: An open tread staircase leads to a first floor WORKSHOP. whilst adjoining is the GENERATOR SHED. There is a door to the garden and a cupboard housing the solar controls and battery storage. Set across the yard is a large DETACHED BARN: of stone construction and currently used for storage, but with the potential, subject to the necessary consents for different uses. Adjoining the barn to the front is a stoned area with lawn below and octagonal SUMMER HOUSE. Further lawns sits above the detached barn and from may areas there are lovely views over the fields to Dartmoor. A path to the left of the house leads to the rear kitchen/family room, where there is paved patio area and STORE SHED. further lawned areas adjoin and below the patio is a former outbuilding (no roof) which is now a vegetable garden. The main garden sits to the west and is primarily laid to lawn with shrubs and mature trees, Stone LOG STORE and a further patio area taking in the lovely Dartmoor views. At the head of the drive, accessed via a five bar gate, is the PADDOCK which wraps around the west and south side of the house. Towards the rear of the plot, an old lane gives direct access to the open moor, perfect for walking or outriding.
Services - Diesel powered Generator supplying electricity with 40 solar panels and battery storage. Private water (Gravity fed from moorland spring with UV filters) and Private drainage. (Type, health and compliance with general binding rules is unknown). Purchasers to satisfy themselves with their own inspection.
Mobile Coverage: All major providers good outdoor. (Source: Ofcom's online service checker). Please note that the agents have neither inspected nor tested these services.
Broadband Coverage: Standard upto 12 Mbps, You may be able to obtain broadband service from these Fixed Wireless Access providers covering your area. EE and Airband. (Source: Ofcom's online service checker). Please note that the agents have neither inspected nor tested these services.
Directions - For SAT NAV purposes the postcode is EX20 1QR.
what3words missions.scar.appoints
From Okehampton Fore Street turn left just before the White Hart Hotel into George Street. Take the second right hand turning after the Post Office into Station Road and proceed up the hill. At the top of Station Road, do not bear left towards the Station, but carry straight ahead continuing out of the town towards the Army Camp. Ignore the first right hand turning signposted Army Camp and continue until reaching the second camp access and here upon bear left across the bridge and up onto the open moor. Follow the ring road for approximately 0.5 of a mile, where upon the gate access leading to Moorgate Farm (sign displayed) will be seen upon the left hand side. Follow the track across the field until reaching a second gate, which will be the driveway to the farmhouse.
Brochures
OkehamptonBrochure- COUNCIL TAXA payment made to your local authority in order to pay for local services like schools, libraries, and refuse collection. The amount you pay depends on the value of the property.Read more about council Tax in our glossary page.
- Band: B
- PARKINGDetails of how and where vehicles can be parked, and any associated costs.Read more about parking in our glossary page.
- Yes
- GARDENA property has access to an outdoor space, which could be private or shared.
- Yes
- ACCESSIBILITYHow a property has been adapted to meet the needs of vulnerable or disabled individuals.Read more about accessibility in our glossary page.
- Ask agent
Okehampton

Add an important place to see how long it'd take to get there from our property listings.
__mins driving to your place
Affordability







Notes
Staying secure when looking for property
Ensure you're up to date with our latest advice on how to avoid fraud or scams when looking for property online.
Visit our security centre to find out moreDisclaimer - Property reference 34963686. The information displayed about this property comprises a property advertisement. Rightmove.co.uk makes no warranty as to the accuracy or completeness of the advertisement or any linked or associated information, and Rightmove has no control over the content. This property advertisement does not constitute property particulars. The information is provided and maintained by Stags, Okehampton. Please contact the selling agent or developer directly to obtain any information which may be available under the terms of The Energy Performance of Buildings (Certificates and Inspections) (England and Wales) Regulations 2007 or the Home Report if in relation to a residential property in Scotland.
*This is the average speed from the provider with the fastest broadband package available at this postcode. The average speed displayed is based on the download speeds of at least 50% of customers at peak time (8pm to 10pm). Fibre/cable services at the postcode are subject to availability and may differ between properties within a postcode. Speeds can be affected by a range of technical and environmental factors. The speed at the property may be lower than that listed above. You can check the estimated speed and confirm availability to a property prior to purchasing on the broadband provider's website. Providers may increase charges. The information is provided and maintained by Decision Technologies Limited. **This is indicative only and based on a 2-person household with multiple devices and simultaneous usage. Broadband performance is affected by multiple factors including number of occupants and devices, simultaneous usage, router range etc. For more information speak to your broadband provider.