
Brandeston, Near Framlingham, Suffolk

- PROPERTY TYPE
Cottage
- BEDROOMS
3
- BATHROOMS
3
- SIZE
2,276 sq ft
211 sq m
- TENUREDescribes how you own a property. There are different types of tenure - freehold, leasehold, and commonhold.Read more about tenure in our glossary page.
Freehold
Description
Summary
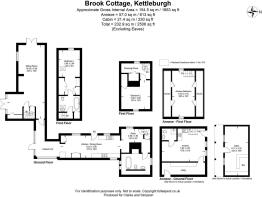
Cottage – Kitchen/breakfast room, glazed link, 27’ x 12’ sitting room, study area, downstairs bathroom. Principal first floor bedroom with ensuite bathroom. Second bedroom with dressing area. Annexe – Open plan kitchen/sitting/dining room, utility room and downstairs shower room. First floor double bedroom. Beautiful gardens extending to over half an acre that include a swimming pool and cabin.
Location
Whilst Brook Cottage is deemed to be in the parish of Kettleburgh, it is actually immediately adjacent to the village of Brandeston. Both villages are most sought after being within Suffolk’s picturesque gently rolling countryside. Brandeston benefits from a well supported village hall, a tennis court and children play facilities. In addition, it is home to Framlingham College’s Preparatory School. Kettleburgh has a popular public house, The Chequers. The historic market town of Framlingham with its Norman Castle is approximately 3.5 miles from the property and here there are most day to day shops including a large Co-op, pubs, businesses as well as the Crown Hotel. Brook Cottage is just 16 miles from the Heritage Coast with all it has to offer including golf and sailing. The county town of Ipswich is approximately 14 miles and as well as local and national stores there is a railway station with trains to London’s Liverpool Street Station, scheduled to take just over the hour.
Description
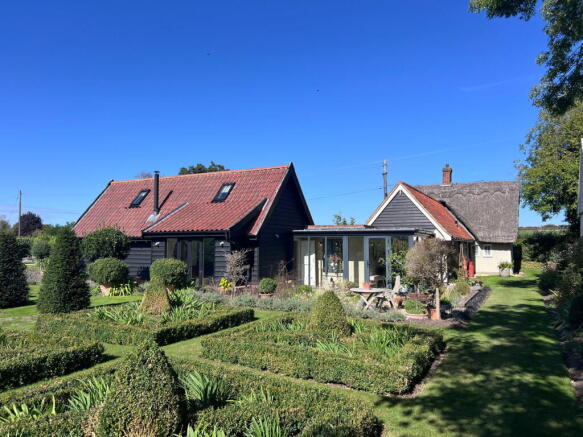
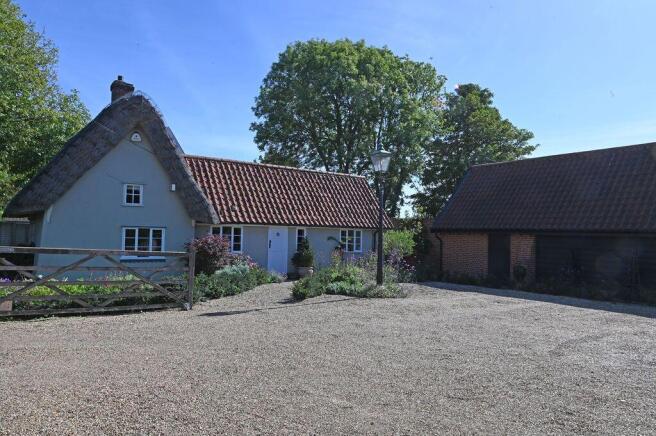
Brook Cottage is a beautiful Grade II Listed property sitting within outstanding gardens. The original timber framed thatched part of the cottage is believed to date from the late 16th century and its rear extension was added during the 1970s. In recent years, the vendors have added a sympathetic wing to the dwelling which has created a superb sitting room that takes full advantage of views over the delightful gardens. The cottage is particularly spacious on the ground floor and has two first floor bedrooms. In addition is the open plan one bedroom annexe. There is ample off road parking and to the south and west of the cottage are the wonderful gardens which are home to a heated swimming pool and a cabin.
The cottage – A stable style door from the driveway provides access to the kitchen/dining room. This is fitted with a bespoke range of wall units which include a pantry cupboard. In addition are a range of Neff appliances including two electric ovens, microwave, induction hob and also an integrated dishwasher. The kitchen is dual aspect. Open studwork at one end provides access to a small reception room/study where a staircase rises to first floor and a door provides access to the downstairs bathroom. This spacious room has a roll top bath, WC and a basin. It is also home to a woodburning stove and has windows to two sides. From the kitchen/breakfast room is a further opening to a glazed link. This takes full advantage of the views over the garden and has a door opening to the south facing patio. It leads to the sitting room. This has south and west facing French doors opening up to the garden along with a south facing window and shutters. Throughout there is tiled floor with underfloor heating and there is also a fireplace with a wood burning stove. In addition are storage cupboards. A staircase rises to the principal bedroom suite. Here there is an ensuite bathroom comprising a roll top bath, WC and basin within a marble surround with a cupboard below. As well as storage cupboards there is a Velux window. A door provides access to bedroom one where there are fitted wardrobes, storage cupboards and south and west facing windows.
The staircase from the reception room/study leads up to bedroom two. Here there is a dressing room with a built-in wardrobe and also the bedroom itself that has an east facing window and storage cupboard.
The Annexe – Ideal as a guest accommodation, this has an open plan kitchen/dining/sitting room. The kitchen has high and low level wall units as well as an electric oven and a 4-ring halogen hob and one and a half bowl stainless steel sink. Off this is a shower room with WC, handwash basin and shower unit. There is also access to the utility room that can be shared with the house as it has its own independent access off the drive. From the kitchen area stairs rise to the annexe bedroom. This is a good size dual aspect double bedroom with eaves storage cupboards.
Outside
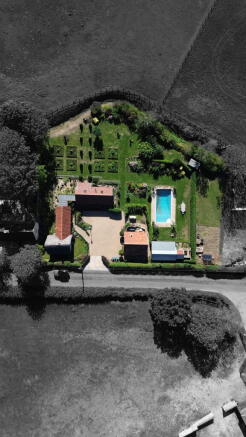
The property is approached from the road via a 5-bar gate onto a shingle drive providing substantial off road parking. The gardens mainly lie to the south and west of the house and there are pretty flower borders surrounding the cottage itself as well as a shingle patio area. Throughout the garden are beautifully kept flower and hedge beds as well as lawn. In addition is the swimming pool that measures approximately 9.5m x 4.5m. Beyond this is a cabin that has timber cladding, part corrugated and part slate roof as well as a veranda to the front. It measures approximately 22’ x 10’6 and has a fitted bar and wall units as well as a radiator. Adjacent to the cabin is a store/plant room for the pool filter. Beyond the formal gardens is useful area of domestic garden which in the past has been used for vegetable beds. Here there is also hot water solar panels which boost the heating system for the swimming pool.
In all, the ground extends to approximately 0.55 acres.
Directions
From Framlingham proceed in a southerly direction along Station Road take the turning on the right signposted Kettleburgh. Proceed into Kettleburgh at the T junction turn right towards Brandeston. Proceed out of the main village and just before entering Brandeston, the Cottage is the second property on the left hand side. For those using the What3Words app: ///aliens.curable.slice
Viewing Strictly by appointment with the agent.
Services Mains electricity, water and drainage. Propane gas-fired central heating to the house. Oil fired boiler serving the annexe and swimming pool (with back up solar panels for the pool). Septic tank for drainage (it is understood that the septic tank works in a satisfactory manner, but it is unlikely to comply with the modern General Binding Rules. A buyer should budget to install a new sewage treatment plant, and this has been taken into account within the guide price).
Broadband To check the broadband coverage available in the area click this link –
Mobile Phones To check the mobile phone coverage in the area click this link –
EPC Rating = E (Copy available from the agents upon request).
Council Tax Band D: £2,308.62 payable per annum 2026/2027
Local Authority East Suffolk Council; East Suffolk House, Station Road, Melton, Woodbridge, Suffolk IP12 1RT; Tel: .
NOTES
1. Every care has been taken with the preparation of these particulars, but complete accuracy cannot be guaranteed. If there is any point, which is of particular importance to you, please obtain professional confirmation. Alternatively, we will be pleased to check the information for you. These Particulars do not constitute a contract or part of a contract. All measurements quoted are approximate. The Fixtures, Fittings & Appliances have not been tested and therefore no guarantee can be given that they are in working order. Photographs are reproduced for general information, and it cannot be inferred that any item shown is included. No guarantee can be given that any planning permission or listed building consent or building regulations have been applied for or approved. The agents have not been made aware of any covenants or restrictions that may impact the property, unless stated otherwise. Any site plans used in the particulars are indicative only and buyers should rely on the Land Registry/transfer plan.
2. The Money Laundering, Terrorist Financing and Transfer of Funds (Information on the Payer) Regulations 2017 require all Estate Agents to obtain sellers’ and buyers’ identity.
3. The vendor has completed a Property Information Questionnaire about the property, and this is available to be emailed to interested parties.
4. The property suffered from water ingress during Storm Babet in October 2023. Since that time, the property has been refurbished, and the adjacent Brook has been cleared/dug out. The property is fully insured for flooding.
5. A proportion of the property is thatched and there was a quote in 2024 to re-ridge the thatch and carry out general repair to the main thatch. The quote was £5,500.
September 2026
Brochures
Brochure 1- COUNCIL TAXA payment made to your local authority in order to pay for local services like schools, libraries, and refuse collection. The amount you pay depends on the value of the property.Read more about council Tax in our glossary page.
- Band: D
- LISTED PROPERTYA property designated as being of architectural or historical interest, with additional obligations imposed upon the owner.Read more about listed properties in our glossary page.
- Listed
- PARKINGDetails of how and where vehicles can be parked, and any associated costs.Read more about parking in our glossary page.
- Driveway,Off street
- GARDENA property has access to an outdoor space, which could be private or shared.
- Private garden
- ACCESSIBILITYHow a property has been adapted to meet the needs of vulnerable or disabled individuals.Read more about accessibility in our glossary page.
- Ask agent

Add an important place to see how long it'd take to get there from our property listings.
__mins driving to your place
Affordability





Notes
Staying secure when looking for property
Ensure you're up to date with our latest advice on how to avoid fraud or scams when looking for property online.
Visit our security centre to find out moreDisclaimer - Property reference S1875211. The information displayed about this property comprises a property advertisement. Rightmove.co.uk makes no warranty as to the accuracy or completeness of the advertisement or any linked or associated information, and Rightmove has no control over the content. This property advertisement does not constitute property particulars. The information is provided and maintained by Clarke and Simpson, Framlingham. Please contact the selling agent or developer directly to obtain any information which may be available under the terms of The Energy Performance of Buildings (Certificates and Inspections) (England and Wales) Regulations 2007 or the Home Report if in relation to a residential property in Scotland.
*This is the average speed from the provider with the fastest broadband package available at this postcode. The average speed displayed is based on the download speeds of at least 50% of customers at peak time (8pm to 10pm). Fibre/cable services at the postcode are subject to availability and may differ between properties within a postcode. Speeds can be affected by a range of technical and environmental factors. The speed at the property may be lower than that listed above. You can check the estimated speed and confirm availability to a property prior to purchasing on the broadband provider's website. Providers may increase charges. The information is provided and maintained by Decision Technologies Limited. **This is indicative only and based on a 2-person household with multiple devices and simultaneous usage. Broadband performance is affected by multiple factors including number of occupants and devices, simultaneous usage, router range etc. For more information speak to your broadband provider.