Knighton Church Road, Knighton, Leicester, LE2

Letting details
- Let available date:
- 04/10/2026
- Deposit:
- £1,400A deposit provides security for a landlord against damage, or unpaid rent by a tenant.Read more about deposit in our glossary page.
- Furnish type:
- Unfurnished
- Council Tax:
- Ask agent
- PROPERTY TYPE
Terraced
- BEDROOMS
2
- BATHROOMS
1
- SIZE
899 sq ft
84 sq m
Key features
- EPC Rating D
- Council Tax Band B
- Offered Unfurnished
- On Street Parking
- Spacious Bedrooms
- Character Features
- Courtyard Garden
- Open Plan Living and Dining
- Newly Fitted deVOL Kitchen
- 2 Bedroom Period Terrace
Description
Beautifully Presented & Extended Period Home | Two Bedrooms | Open Plan Living & Dining | Stunning deVOL Kitchen | Private Rear Courtyard | Sought-After Knighton Location
Weldon Homes are pleased to bring to the market this beautifully presented and thoughtfully extended two-bedroom terraced home, ideally positioned on the highly sought-after Knighton Church Road.
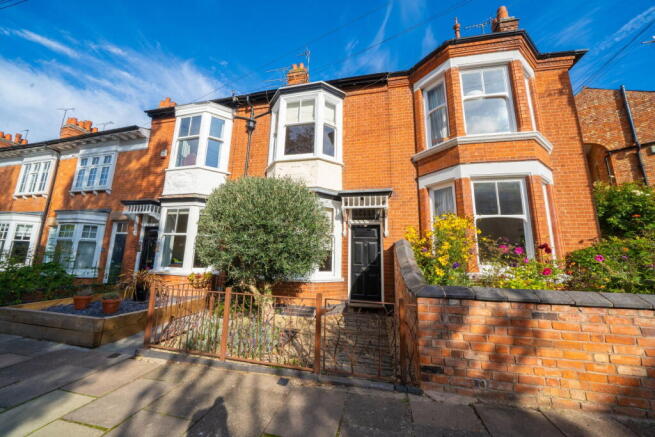
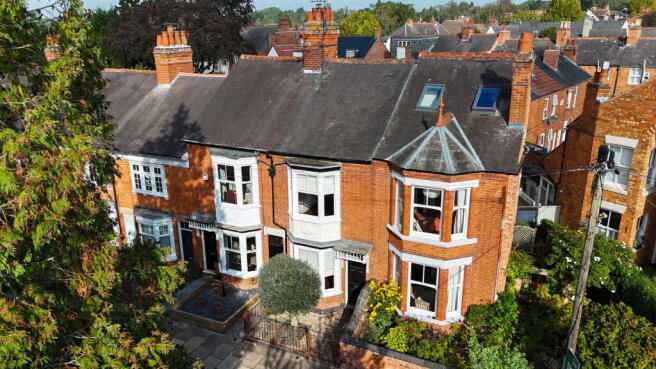
Combining original period character with stylish contemporary improvements, this charming home offers a fantastic balance of traditional features and modern living. From the attractive bay-fronted exterior and original detailing throughout, to the impressive glazed rear extension and beautifully appointed deVOL kitchen, the property has been carefully finished to create a warm, stylish and welcoming home.
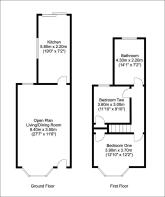
The accommodation briefly comprises an inviting front courtyard, open plan living and dining room with feature fireplaces and original period detailing, and a stunning extended kitchen overlooking the private rear courtyard. To the first floor are two well-proportioned bedrooms and a beautifully refurbished bathroom.
The property is particularly well positioned for access to the popular areas of Stoneygate and Clarendon Park, with their independent shops, cafés, restaurants and everyday amenities. The University of Leicester, De Montfort University and Leicester's hospitals are also all within easy reach, making this an excellent location for professionals, academics or those looking to be close to the city whilst retaining a residential feel.
Ground Floor
Entrance & Front Courtyard
A charming front courtyard, enclosed by a decorative iron fence and side wall, creates an attractive approach to the property. A slate pathway leads towards the original entrance door, with an ornate timber canopy above and a lit ornamental tree adding to the welcoming first impression.
Open Plan Living & Dining Room
The heart of the home is the impressive open plan living and dining space, which has been thoughtfully opened up to create a wonderful sense of space and flow.
The room retains a wealth of original character, including decorative cornicing, picture rails, ceiling roses and beautifully stripped and varnished timber flooring extending throughout the ground floor.
The living area features a characterful chimney breast with slate and tiled hearth, together with a refitted multi-fuel burner and bespoke storage within the recessed alcoves. A timber-framed bay window to the front elevation floods the room with natural light.
The dining area continues the period feel, with a second chimney breast and raised slate-tiled hearth, along with a sash window overlooking the rear courtyard.
Kitchen
To the rear of the property is a fantastic glazed extension, creating a bright and contemporary kitchen and dining space beneath a pitched roof.
The kitchen has been newly installed by renowned British brand deVOL, with a timeless Shaker-style design, beautifully crafted cabinetry, quality work surfaces and elegant chrome fittings.
Integrated appliances include an oven with grill and hob, integrated fridge freezer and inset ceramic steel sink. There is also tiled flooring, modern lighting, fitted sockets and a full-height radiator, together with space for informal dining.
Large sliding patio doors open directly onto the rear courtyard, creating a lovely connection between the kitchen and outside space and allowing plenty of natural light into the room.
First Floor
Principal Bedroom
The principal bedroom is a lovely light and characterful room, positioned to the front of the property and featuring the original bay window. Decorative cornicing and a ceiling rose add to the period charm, whilst a recessed wardrobe area provides useful fitted storage.
Bedroom Two
The second bedroom is a well-proportioned room overlooking the rear courtyard, with further built-in storage and plenty of space for a variety of furniture arrangements.
Bathroom
The stylishly refurbished bathroom has been designed to complement the character of the property whilst providing modern comforts.
The suite includes a low-flush WC, pedestal wash hand basin and a beautiful rolled-top claw-foot bath with chrome fittings and hand-held shower.
There is also a separate walk-in glazed shower enclosure with waterfall shower head, complemented by metro-style brick tiling and slate flooring. Panelled walls and a period-style decorative radiator complete the room.
Outside
To the rear is a private and enclosed courtyard garden, providing an attractive and low-maintenance outdoor space.
Enclosed by brick walls, the courtyard features York stone paving creating useful seating areas, with a timber gate providing access to the covered passageway leading through to the front of the property.
Location
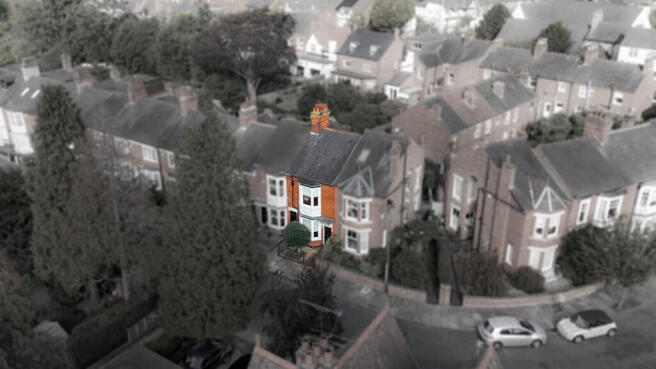
Knighton Church Road is a highly regarded residential location, ideally positioned for the popular areas of Stoneygate and Clarendon Park.
A fantastic selection of independent shops, cafés, restaurants and everyday amenities are close by, whilst the University of Leicester, De Montfort University and Leicester's hospitals are all within easy reach.
The property therefore offers an excellent combination of character, style and convenience, making it a particularly appealing home for those looking to enjoy one of Leicester's most desirable residential areas.
Additional Information
Viewings:
To arrange a viewing or obtain more information, please contact us today. This property is expected to attract significant interest, so act swiftly to secure your new home.
Contact Details:
Phone:
Email:
While we make every reasonable effort to provide accurate descriptions and content, it is important to be aware of the following guidelines and considerations:
Money Laundering Regulations: Prospective tenants will be requested to provide identification documentation as part of the referencing process. We kindly ask for your cooperation to ensure a smooth and timely tenancy agreement.
Offer or Contract: Please note that these particulars do not form a part or the entirety of an offer or contract.
Guidance Only: The text, photographs, and plans provided are intended for guidance purposes and may not cover all aspects comprehensively.
Room Sizes: Any approximate room sizes provided are for general guidance only. We recommend verifying the dimensions to ensure accuracy and suitability for your needs.
Property Details: It is advisable to conduct your enquiries regarding the property, especially with regard to furnishings (inclusion/exclusion) and available parking facilities.
Tenancy Agreement and Inventory: Prior to entering into any tenancy for one of our advertised properties, the terms and contents of the property will typically be detailed in a tenancy agreement and inventory. We strongly advise thoroughly reviewing and agreeing to the terms outlined in these documents before signing. Your understanding and acceptance of these terms are crucial for a successful tenancy.
Free Property Valuations
If you have a house to sell or let then we would love to provide you with a free no obligation valuation. For further information on this property please call or e-mail
- COUNCIL TAXA payment made to your local authority in order to pay for local services like schools, libraries, and refuse collection. The amount you pay depends on the value of the property.Read more about council Tax in our glossary page.
- Band: B
- PARKINGDetails of how and where vehicles can be parked, and any associated costs.Read more about parking in our glossary page.
- On street
- GARDENA property has access to an outdoor space, which could be private or shared.
- Private garden
- ACCESSIBILITYHow a property has been adapted to meet the needs of vulnerable or disabled individuals.Read more about accessibility in our glossary page.
- Ask agent

Add an important place to see how long it'd take to get there from our property listings.
__mins driving to your place
Notes
Staying secure when looking for property
Ensure you're up to date with our latest advice on how to avoid fraud or scams when looking for property online.
Visit our security centre to find out moreDisclaimer - Property reference L170609. The information displayed about this property comprises a property advertisement. Rightmove.co.uk makes no warranty as to the accuracy or completeness of the advertisement or any linked or associated information, and Rightmove has no control over the content. This property advertisement does not constitute property particulars. The information is provided and maintained by Weldon Homes Estate Agents, Wigston. Please contact the selling agent or developer directly to obtain any information which may be available under the terms of The Energy Performance of Buildings (Certificates and Inspections) (England and Wales) Regulations 2007 or the Home Report if in relation to a residential property in Scotland.
*This is the average speed from the provider with the fastest broadband package available at this postcode. The average speed displayed is based on the download speeds of at least 50% of customers at peak time (8pm to 10pm). Fibre/cable services at the postcode are subject to availability and may differ between properties within a postcode. Speeds can be affected by a range of technical and environmental factors. The speed at the property may be lower than that listed above. You can check the estimated speed and confirm availability to a property prior to purchasing on the broadband provider's website. Providers may increase charges. The information is provided and maintained by Decision Technologies Limited. **This is indicative only and based on a 2-person household with multiple devices and simultaneous usage. Broadband performance is affected by multiple factors including number of occupants and devices, simultaneous usage, router range etc. For more information speak to your broadband provider.