
The Street, West Winterslow, Salisbury, Wiltshire, SP5

- PROPERTY TYPE
Bungalow
- BEDROOMS
4
- BATHROOMS
2
- SIZE
Ask agent
- TENUREDescribes how you own a property. There are different types of tenure - freehold, leasehold, and commonhold.Read more about tenure in our glossary page.
Freehold
Key features
- Plenty of off road parking and an integral garage/workshop
- Reception hall and inner halls with limestone flooring
- Open plan living room with separate dining area
- Kitchen/breakfast room with adjoining utility
- Principal bedroom with en suite shower room
- Three further bedrooms - main bathroom
- Vibrant village community and excellent amenities
- Primary School - Shop/Post Office - Pub - Doctor's surgery/pharmacy
Description
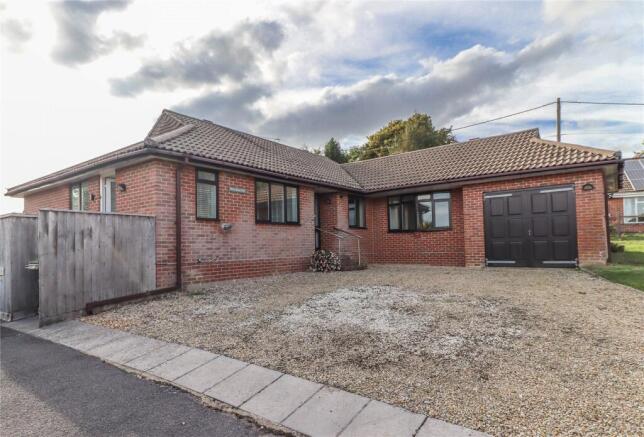
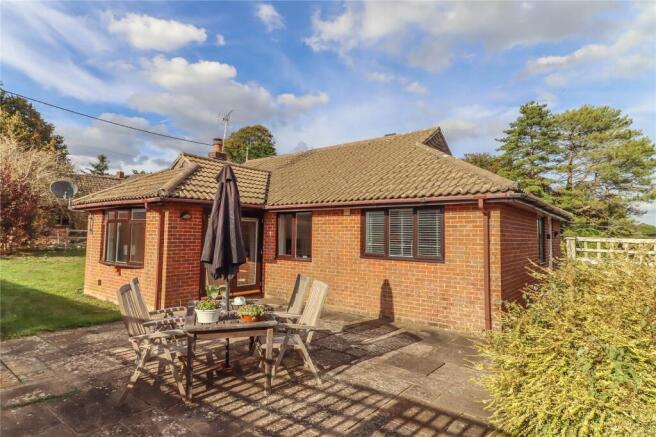
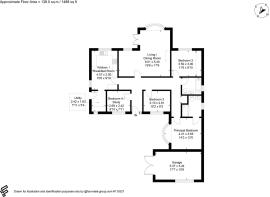
A detached bungalow set on the edge of the village in a quiet elevated position, just two homes off a private drive. It has oil fired central heating, double glazing, ample parking, an attached single garage or workshop Inside a reception hall leads to an open plan L-shaped living room with fireplace, doors to the rear garden, and a separate dining area. Alongside is a kitchen/breakfast room with an adjoining utility. At the opposite end are the bedrooms, including a principal bedroom with en suite shower room and three further bedrooms sharing a bathroom, with the fourth previously allocated as a study. The gardens extend to the front with an elevated view, continue along one side, and include a rear patio with a southerly orientation. To the rear of the driveway is a storage area, with a gate leading directly to Back Drove, connecting to an extensive network of country walks.
The property is situated in West Winterslow, a favoured part of the rural community of The Winterslows, which provide a range of amenities including a Post Office, shop, public houses, doctor's surgery/pharmacy, primary school and public tennis court. Salisbury (8 miles) offers a comprehensive range of shopping and leisure facilities, as well as excellent schooling (both state and private) including girls and boys grammar schools, also a mainline station providing services to Waterloo. A mainline station is also available at Grateley (9 miles) with service to Waterloo in 75 minutes. Access to London and the West Country via the A343/A303.
Approach
Access off drive onto quarry tiled steps with chrome handrails to either side rising to a wide covered entrance porch. Side light. Hardwood and glazed door with similar side panel leading into:
Reception Hall
Wide coir mat at threshold. Limestone tiled flooring. Loft hatch. Ceiling light point. Door to bedroom 4/study. Wide opening into:
Inner Hall
L shaped with limestone tiled flooring throughout. Further loft hatch. Ceiling light points. Bevel edged glazed doors to living room with separate dining area and kitchen/breakfast room. Further panelled doors to all remaining bedrooms, bathroom and a deep cupboard which houses the insulated hot water cylinder with slatted airing shelving above.
Living Room
A good sized reception room with a wide bay window to the rear aspect with deep display sill. Open fireplace with raised granite hearth currently housing an electric coal effect fire. Deep recesses to either side of chimney breast. Hardwood/glazed patio double doors to the rear garden. LED downlighters. Ceiling coving. Open access into:
Dining Area
Window overlooking the rear patio. LED downlighters. Ceiling coving.
Kitchen/Breakfast Room
Stainless steel 1½ bowl sink unit with mixer tap and drainer. A range of high and low level cupboards and drawers. Modern white work surfaces with metro tiled splash backs. Space for tall fridge/freezer. Freestanding Zanussi cooker comprising two ovens, one with grill and four ring hob. Corner double fronted larder and pantry unit. Black and white ceramic tiled flooring. Picture window to the rear aspect. Further window to side aspect. Space for breakfast table. Ceiling light points. Extractor fan. Door into:
Utility
Quarry tiled flooring. Modern white work surface with recess and plumbing for washing machine beneath. Grant oil fired boiler to one side. High double cupboard. Window to front aspect with attractive view. UPVC/obscure glazed door to outside. Ceiling coving. Pendant light point.
Principal Bedroom
A generous double bedroom located at the end of the passageway, featuring wide bay picture window with display sill. Ceiling coving. Central ceiling light point. Panelled door to:
En Suite Shower Room
Roll top corian surface with tiled splash back. Inset basin with mixer tap. Double cupboard beneath and mirror fronted double cupboard above with cupboard to side. Shaver socket. Low level WC with concealed cistern. Glass door into shower cubicle with mixer shower. Ceramic tiled flooring. Towel radiator. Obscure glazed window. LED downlighters. Extractor fan.
Bedroom Two
A double bedroom with oak flooring. Picture window to the rear aspect with plantation shutters. Sliding mirror fronted doors conceal a long wardrobe to the full width of the room. Pendant light point.
Bedroom Three
A further square small double bedroom or large single. Window to front aspect with attractive far reaching view. Ceiling coving. Pendant light point.
Bedroom Four/Study
A single bedroom with wide picture window to the front aspect providing far reaching view. Wide alcove with hardwood book display shelving. Pendant light point.
Bathroom
White suite comprising panelled bath with mixer tap/handheld shower attachment to one end. Long roll top sill with central basin, side mixer tap, tiled splashback, a range of cupboards above and below, the central ones with mirror fronts, shaver socket to one end. Low level WC with concealed cistern. Chrome towel radiator. Tiled flooring. LED downlighter. Extractor fan. Obscure glazed window.
OUTSIDE
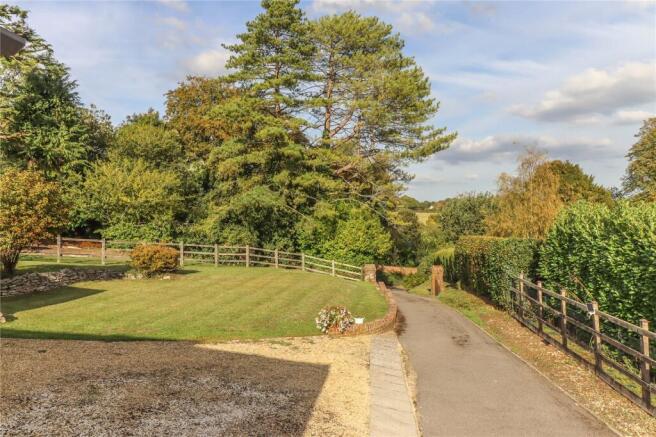
The property is set well back from the village lane. A tarmac drive serves two properties. Substantial brick piers lead to a long private tarmac driveway that provides access. To the front of the property there is a stone edged gravel driveway providing additional parking and access to the single integral garage with double doors to the front, window to side and light and power connected. To the rear of the driveway gate provides access to a small yard area providing additional storage with a further gate leading out onto Back Grove where country walks can be enjoyed.
Front Garden
Laid to grass with dry stone wall dividing lawn areas and shrubs. The garden continues round the side of the property to:
Rear Garden
Lawn and patio area (off living room) with southerly aspect. Outside tap. Views to countryside. Space for shed and greenhouse. Path connecting round to the utility door.
Services
Mains water, drainage and electricity. Oil fired heating. Note: No household services or appliances have been tested and no guarantees can be given by Evans and Partridge.
Directions
SP5 1RY
Council Tax
Wiltshire Council - Band F
Brochures
Particulars- COUNCIL TAXA payment made to your local authority in order to pay for local services like schools, libraries, and refuse collection. The amount you pay depends on the value of the property.Read more about council Tax in our glossary page.
- Band: F
- PARKINGDetails of how and where vehicles can be parked, and any associated costs.Read more about parking in our glossary page.
- Yes
- GARDENA property has access to an outdoor space, which could be private or shared.
- Yes
- ACCESSIBILITYHow a property has been adapted to meet the needs of vulnerable or disabled individuals.Read more about accessibility in our glossary page.
- Ask agent
The Street, West Winterslow, Salisbury, Wiltshire, SP5

Add an important place to see how long it'd take to get there from our property listings.
__mins driving to your place
Affordability

About Evans & Partridge, Stockbridge
Agriculture House,High Street, Stockbridge, SO20 6HF



Notes
Staying secure when looking for property
Ensure you're up to date with our latest advice on how to avoid fraud or scams when looking for property online.
Visit our security centre to find out moreDisclaimer - Property reference STO260251. The information displayed about this property comprises a property advertisement. Rightmove.co.uk makes no warranty as to the accuracy or completeness of the advertisement or any linked or associated information, and Rightmove has no control over the content. This property advertisement does not constitute property particulars. The information is provided and maintained by Evans & Partridge, Stockbridge. Please contact the selling agent or developer directly to obtain any information which may be available under the terms of The Energy Performance of Buildings (Certificates and Inspections) (England and Wales) Regulations 2007 or the Home Report if in relation to a residential property in Scotland.
*This is the average speed from the provider with the fastest broadband package available at this postcode. The average speed displayed is based on the download speeds of at least 50% of customers at peak time (8pm to 10pm). Fibre/cable services at the postcode are subject to availability and may differ between properties within a postcode. Speeds can be affected by a range of technical and environmental factors. The speed at the property may be lower than that listed above. You can check the estimated speed and confirm availability to a property prior to purchasing on the broadband provider's website. Providers may increase charges. The information is provided and maintained by Decision Technologies Limited. **This is indicative only and based on a 2-person household with multiple devices and simultaneous usage. Broadband performance is affected by multiple factors including number of occupants and devices, simultaneous usage, router range etc. For more information speak to your broadband provider.