Failte, Rockfield Road, Oban, PA34 5DQ

- PROPERTY TYPE
Semi-Detached
- BEDROOMS
7
- BATHROOMS
6
- SIZE
Ask agent
- TENUREDescribes how you own a property. There are different types of tenure - freehold, leasehold, and commonhold.Read more about tenure in our glossary page.
Freehold
Key features
- A Long Established And Highly Regarded Guest House
- Enjoying Views From The Upper Floors Towards The Town And The Seascape Beyond
- Conveniently Situated Close To The Town Centre
- 4 Bedrooms With En-Suite Shower Rooms
- Top Floor Family Suite Comprising 2 Bedrooms & Shower Room
- Dining Room : Sitting Room : Kitchen : Study : Store Room
- Chalet With Sitting Room/Kitchen : Bedroom : Shower Room
- External Stores : Garden : Driveway
- EPC Rating: E48
Description
Oban, the principal tourist town of Argyll, supports a wide range of shops, restaurants, leisure and recreational facilities and professional services. There are primary schools, a high school, a leisure/sports centre and a general hospital as well as churches of various denominations. The thriving town has an attractive sea front and bustling harbour from which Caledonian MacBrayne ferries serve many of the Hebridean Islands. The town enjoys good transport links to the central belt of Scotland by road and rail. The surrounding area, steeped in history with an abundance of flora and fauna, abounds with outdoor sporting and leisure facilities including fishing and hill walking and is renowned for it's outstanding sailing waters.
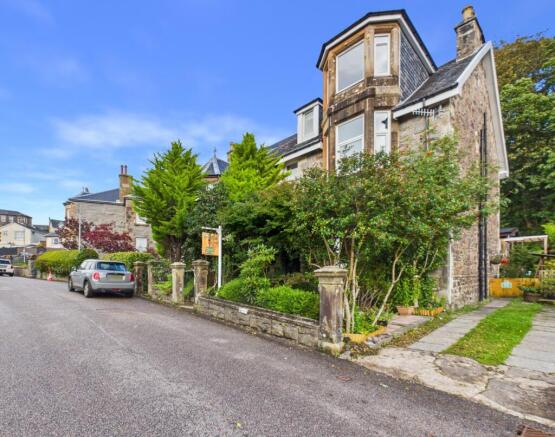
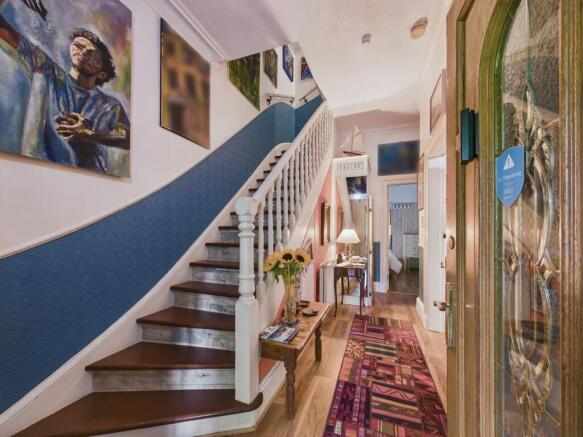
Failte Guest House is an impressive semi-detached Victorian villa, situated in a quiet residential area close to the town centre and whilst providing all the modern day facilities, it still maintains much of the original character and elegance synonymous with a property of this period, including cornicing, ceiling roses and an impressive staircase.
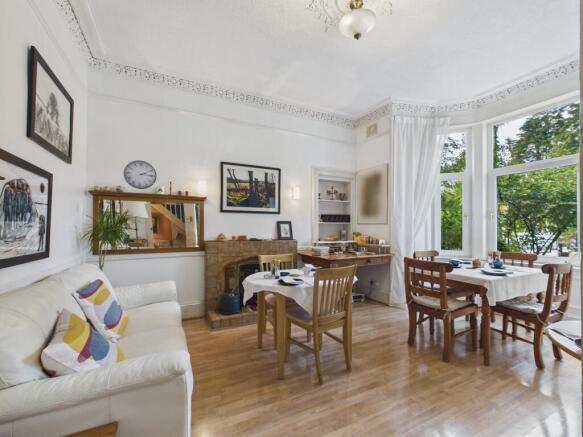
Offered for sale as a going concern Failte ( is a long established, highly regarded and profitable guest house business, having been successfully run by the current owners for over a decade. Operated to suit their own lifestyle, the business comes with potential to be further developed, increasing turnover and profitability. The accommodation is currently set up as two double rooms with en-suite shower rooms, togther with a suite of two double bedrooms and shower room occupying the top floor, with an additional double and single room, both with en-suite shower rooms available, set up ready to operate, should a purchaser wish to do so. All rooms are fully equipped with hospitality trays, fridges, televisions and hairdryers. There is a comfortable guest dining room where breakfast is served to the guests. In addition, there is a chalet to the rear of the property, which is currently used by the owners as their own private accommodation.
DETAILS OF ACCOMMODATION
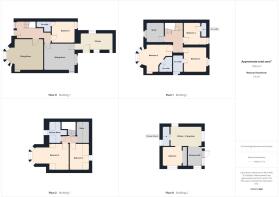
Hall with half glazed external door to front, cupboard with shelving, understair cupboard, central heating radiator, ceiling light fitting, wood effect laminate flooring.
Dining Room: 4.37m x 4.01m, bay window to front, fireplace with tiled hearth and surround, central heating radiator, ceiling light fitting, wood effect laminate flooring.
Sitting Room: 4.23m x 3.65m, window to rear, built-in cupboard housing hot water tank, build-in cupboard housing central heating boiler, fireplace with tiled hearth and wood surround, central heating radiator, ceiling light fitting, wood effect laminate flooring.
Kitchen: 2.43m x 4.56m, half glazed external door to side, windows to sides, fitted with wall mounted and floor standing units with worktops, range style gas cooker with 7 ring hob and ovens with extractor chimney over, 1½ bowl stainless steel sink with drainer, fridge/freezer, dishwasher, washing machine, tumble dryer, central heating radiator, recessed ceiling lights, tiled floor.
Bedroom 1: 3.13m x 3.03m, window to rear, central heating radiator, ceiling light fitting, wood effect laminate flooring, En-Suite: 1.98m x 0.89m, shower enclosure with electric shower unit, wall tiling and sliding glazed door, whb in vanity unit with mirror, light and waterproof panelling over, wc, heated towel rail, extractor fan, ceiling light fitting, tiled floor.
A staircase rises from the Hall to the First Floor Landing with ceiling light fitting and wood effect laminate flooring.
Bedroom 2: 4.64m x 4.27m at widest, bay window to front, central heating radiator, ceiling light fitting, wood effect laminate flooring, En-Suite: 2.10m x 1.67m, shower enclosure with electric shower unit and sliding glazed door, whb in vanity unit with mirror over, wc, heated towel rail, wall tiling, extractor fan, recessed ceiling lights, tiled floor.
Bedroom 3: 3.56m x 3.16m, window to rear, central heating radiator, ceiling light fitting, wood effect laminate flooring, En-Suite: 2.44m x 1.31m, window to side, shower enclosure with electric shower unit, waterproof wall panelling and sliding glazed doors, whb in vanity unit with mirror over, wc, heated towel rail, wall tiling, extractor fan, recessed ceiling lights, tiled floor.
Bedroom 4: 3.14m x 2.27m, window to rear, central heating radiator, ceiling light fitting, wood effect laminate flooring. En-Suite: 2.00m x 0.76m, shower enclosure with electric shower unit and folding glazed door, whb, wc with light and mirror over, wc, heated towel rail, waterproof wall panelling, extractor fan, ceiling light fitting, tiled floor.
Study: 2.80m x 2.45m, window to front, central heating radiator, ceiling light fitting, wood effect laminate flooring.
A staircase rises from the First Floor to the Second Floor Landing with ceiling light fitting and wood effect laminate flooring.
Bedroom 5: 5.50m m x 3.61m at widest, bay window to front, central heating radiator, ceiling light fitting, wood effect laminate flooring.
Bedroom 6: 3.72m x 2.76m, coombed (sloping) ceiling, window to rear, central heating radiator, ceiling light fitting, wood flooring.
Shower Room: 2.98m x 1.68m, coombed ceiling, window to front, shower enclosure with electric shower unit, waterproof wall panelling and folding glazed door, whb in vanity unit with mirror and light over, wc, heated towel rail, wall tiling, extractor fan, recessed ceiling lights, tiled floor.
Store Room: 2.97m x 1.75m, coombed ceiling, roof light window to rear, wall light.
CHALET ACCOMMODATION
Entrance Hall: 2.62m x 1.97m, with glazed external door to front decked seating area, full length glazed panels to front and to side, tile effect laminate flooring.
Kitchen/Living Room: 4.42m x 2.71m, windows to front and to side, fitted with wall mounted and floor standing units, oven, ceramic hob, circular sink, fridge, central heating radiator, recessed ceiling lights, wood flooring.
Bedroom: 2.73m x 2.72m, window to side, wardrobe recess, central heating radiator, recessed ceiling lights, wood flooring.
Shower Room: 2.69m x 1.01m, window to rear, shower enclosure with glazed door, whb in vanity unit, wc, heated towel rail, extractor fan, recessed ceiling lights, wood flooring.
GARDEN
A paved path off Rockfield Road leads to the property, bordered to the side by a beautiful display of mature shrubs and bushes. The rear garden is courtyard style, with a display of established shrubs and bushes, bordered by walls and fencing which give a good degree of privacy. There is a short driveway to the side giving off street parking for one or two cars.
External Utility Room with washing machine, tumble dryer and 2 spin dryers. 2 External Stores.
TRADING & CONTENTS
As the current owners choose to trade to suit their own lifestyle, there is scope to develop the business further and increase turnover and profitability. Financial information will be made available to suitably qualified enquiries. All trading contents, with the exception of any items of a personal nature, will be included in the sale. An inventory will be made available to the purchaser.
GENERAL INFORMATION
Services: Mains gas central heating for house and chalet. Energy Performance Rating: E48.
Rateable Value: £7,763. Non residential apportionment £6,300. Residential apportionment £1,463. Council Tax: Band A.
Guide Price: Four Hundred & Fifty Thousand Pounds (£450,000). Offers are invited and should be submitted to the Selling Agents.
Viewing: Strictly by prior arrangement with the Selling Agents. Entry: By mutual agreement.
Under Money Laundering Regulations we are required to carry out due diligence checks on purchasers to allow the transaction to proceed.
Brochures
Brochure 1- COUNCIL TAXA payment made to your local authority in order to pay for local services like schools, libraries, and refuse collection. The amount you pay depends on the value of the property.Read more about council Tax in our glossary page.
- Band: A
- PARKINGDetails of how and where vehicles can be parked, and any associated costs.Read more about parking in our glossary page.
- Yes
- GARDENA property has access to an outdoor space, which could be private or shared.
- Yes
- ACCESSIBILITYHow a property has been adapted to meet the needs of vulnerable or disabled individuals.Read more about accessibility in our glossary page.
- Ask agent
Failte, Rockfield Road, Oban, PA34 5DQ

Add an important place to see how long it'd take to get there from our property listings.
__mins driving to your place
Affordability


Notes
Staying secure when looking for property
Ensure you're up to date with our latest advice on how to avoid fraud or scams when looking for property online.
Visit our security centre to find out moreDisclaimer - Property reference 10381. The information displayed about this property comprises a property advertisement. Rightmove.co.uk makes no warranty as to the accuracy or completeness of the advertisement or any linked or associated information, and Rightmove has no control over the content. This property advertisement does not constitute property particulars. The information is provided and maintained by Dawsons Estate Agents, Oban. Please contact the selling agent or developer directly to obtain any information which may be available under the terms of The Energy Performance of Buildings (Certificates and Inspections) (England and Wales) Regulations 2007 or the Home Report if in relation to a residential property in Scotland.
*This is the average speed from the provider with the fastest broadband package available at this postcode. The average speed displayed is based on the download speeds of at least 50% of customers at peak time (8pm to 10pm). Fibre/cable services at the postcode are subject to availability and may differ between properties within a postcode. Speeds can be affected by a range of technical and environmental factors. The speed at the property may be lower than that listed above. You can check the estimated speed and confirm availability to a property prior to purchasing on the broadband provider's website. Providers may increase charges. The information is provided and maintained by Decision Technologies Limited. **This is indicative only and based on a 2-person household with multiple devices and simultaneous usage. Broadband performance is affected by multiple factors including number of occupants and devices, simultaneous usage, router range etc. For more information speak to your broadband provider.