INVITING OFFERS BETWEEN £675,000- £725,000
A HIGH SPECIFICATION BARN CONVERSION WITH GENEROUS GARDENS, DOUBLE GARAGE AND CONTEMPORARY OPEN PLAN LIVING
Owners Thoughts
“We wanted to create a home that felt light, spacious and comfortable, while remaining true to the character and proportions of the original barn. Great care has gone into the conversion and finishing throughout, with particular attention paid to the finer details and quality of the specification. We have aimed to create a home that feels considered from the moment you walk through the door.
Being the first occupants of The Old Barn gives you the opportunity to make the house feel entirely your own. We particularly love the open plan living space, with its excellent natural light and direct connection to the terrace. The generous courtyard, lawn and double garage also give the property a practical sense of space, while Roos offers a peaceful village setting close to the coast.
What We Love
“We love the combination of the original barn character and the quality of the new conversion. The large open plan living space gives the property a strong central focus, while the gallery landing, three bedrooms and additional reception room provide flexibility. The generous courtyard, detached double garage and high specification fittings complete what is a very well-considered home.”
The Rest Of The Story
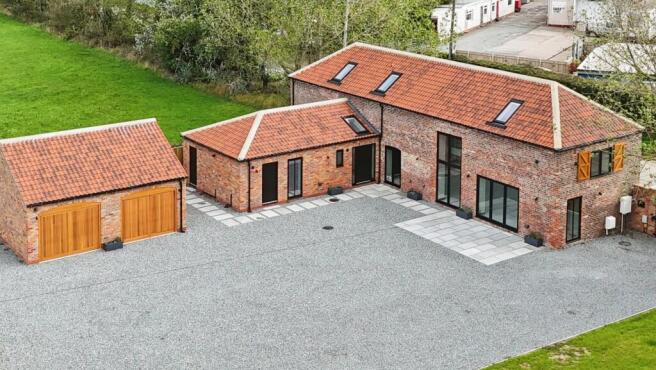
The Old Barn is a unique and individual barn conversion occupying a peaceful position in the semi-rural village of Roos, to the east of Hull and close to the East Yorkshire coastline. Previously forming part of the original foldyard for the neighbouring Poplar Farm, now converted to a fabulously high standard, the property combines the character and proportions of the original building with a contemporary specification throughout, creating a blank canvas for its first occupants to establish a home of their own.
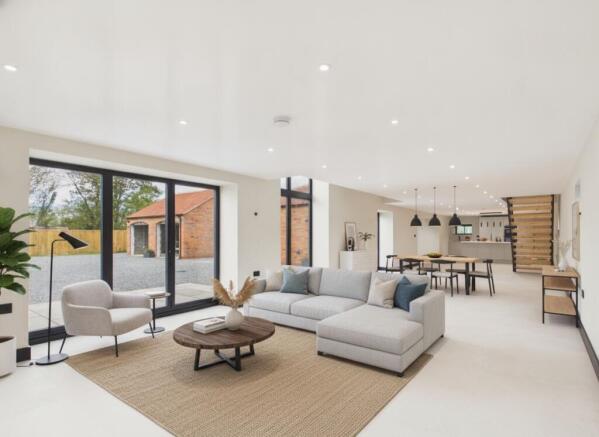
At the heart of the property is an impressive open plan living area, reflecting the nature of the original barn. Brightly lit through attractive fenestration, this substantial space incorporates defined areas for living and dining, while bi-folding doors provide a direct connection to the terrace. The kitchen forms a key part of the room, with a high specification installation including beautiful quartz worktops, a composite sink and Quooker hot tap. Integrated appliances comprise a Neff double oven and combi oven with microwave, Miele induction hob with downdraft extractor and Bosch fridge freezer, complemented by a central breakfast island.
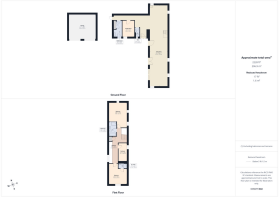
The main entrance hall provides access to a guest WC and a corridor leading to a separate reception room. This versatile room offers a range of potential uses, whether as a home office, playroom or, subject to requirements, a fourth bedroom. A useful utility room sits alongside, providing practical support to the main living accommodation.
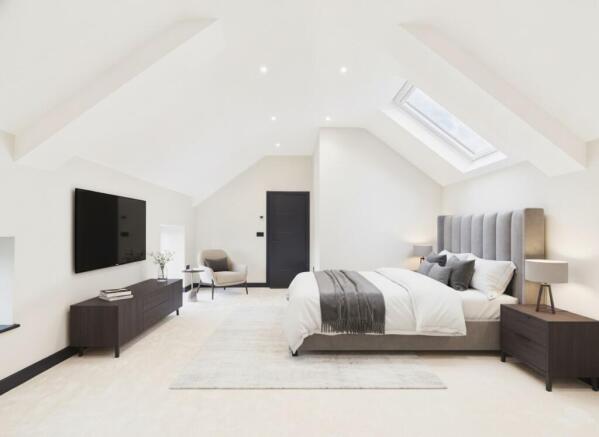
The first floor is approached via a beautiful gallery landing, finished with a glass balustrade and providing an attractive sense of openness. From here, three bedrooms and the house bathroom are accessed. The principal bedroom benefits from its own en suite, luxuriously appointed and stylishly finished. The remaining bedrooms are served by the house bathroom, completing the first-floor accommodation.
The specification extends throughout the property. A Viessmann combi boiler serves underfloor heating, with individual zonal controls allowing different areas to be managed independently. The windows are ALUK triple glazed aluminium, while Wi-Fi boosters are installed throughout. Security and access are also well considered, with a camera system incorporating digital video recording to a hard drive, together with keypad and intercom entry from the electric double gates.
Outside, electric double gates to the side of the property open onto a very generous courtyard, providing extensive parking and access to the detached double garage. The garage is fitted with hardwood electric up and over doors. Alongside the parking courtyard is a substantial expanse of lawn, enclosed within a fenced perimeter, giving the property a clear balance between practical external space and garden.
A wall-mounted electric car charger is also provided, adding to the property's considered specification. Together with the double garage, generous courtyard and lawn, the external arrangement offers useful flexibility for day-to-day living.
The Old Barn is situated within Roos, a peaceful semi-rural village to the east of Hull and close to the East Yorkshire coastline. The setting provides a countryside location with access to the wider coastal area, while the property itself offers newly converted accommodation designed around modern living.
With its high specification installation, generous open plan living area, flexible additional reception room, three bedrooms, principal en suite, substantial courtyard, lawn and detached double garage, The Old Barnprovides its first occupants with the opportunity to move straight in and create a home from the very beginning.
Tenure
The property is freehold.
Council Tax
Council tax TBC.
Fixtures & Fittings
Certain fixtures and fittings may be purchased with the property but may be subject to separate negotiation as to price.
Disclaimer
*The agent has not had sight of confirmation documents and therefore the buyer is advised to obtain verification from their solicitor or surveyor.
Viewings
Strictly by appointment with the sole agents.
Mortgages
We will be pleased to offer expert advice regarding a mortgage for this property, details of which are available from the office. Your home is at risk if you do not keep up with repayments on a mortgage or other loan secured on it.
Construction
The property is understood to incorporate an internal steel frame and is considered to be of non-standard construction. Prospective purchasers are advised to satisfy themselves as to the construction, condition, mortgageability and insurability of the property and to obtain independent professional advice where required.
CCTV / Security System
The property has an external CCTV and gate security system, including cameras which record sound and video. Prospective purchasers are advised to satisfy themselves as to the operation, coverage, recording and any associated equipment or costs relating to the system.
Drain information
The information provided indicates that Poplar Farm and The Old Barn share a drain. Prospective purchasers are advised to make their own enquiries regarding the location, arrangement and maintenance responsibilities associated with the shared drainage.
Valuation/Market Appraisal:
Thinking of selling or struggling to sell your house? More people choose Beercocks in this region than any other agent. Book your free valuation now!
Important Buyer Information:
To progress your offer, we are legally required to verify your identity, confirm your source of funds, and assess affordability. This process incurs a fee of £50 (inc. VAT) for sole buyers, or £100 (inc. VAT) for joint buyers, regardless of the number of individuals involved.