Mount Close, Bereweeke

- PROPERTY TYPE
Detached
- BEDROOMS
5
- BATHROOMS
3
- SIZE
2,618 sq ft
243 sq m
- TENUREDescribes how you own a property. There are different types of tenure - freehold, leasehold, and commonhold.Read more about tenure in our glossary page.
Freehold
Key features
- A substantial five bedroomed detached family home of over 2500 sq ft
- Versatile accommodation offering flexible and adaptable living and bedroom spaces over two floors
- Four/five bedrooms with three/four reception rooms
- Spacious kitchen/breakfast room with central island and breakfast bar, open-plan to dining room
- Dining room with doors to fenced play garden and to rear garden
- 23' sitting room with woodburning stove and doors to garden
- Further flexible rooms, ideal as bedrooms or living rooms
- Three double bedrooms and family bathroom on first floor
- Gardens wrap around the property with play area and above ground heated swimming pool
- Garage and gated parking for several cars
Description
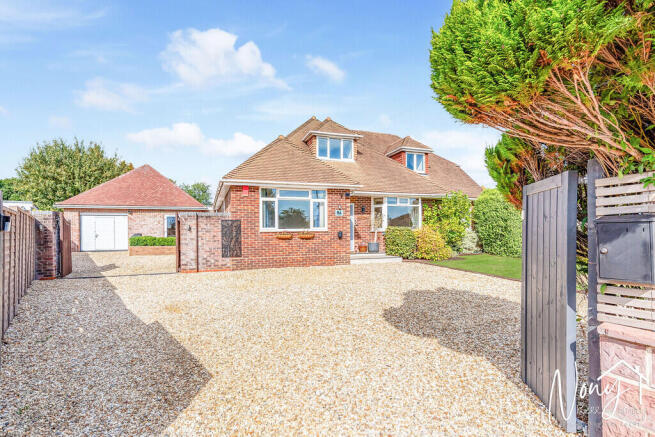
Kokanee is an individual detached home with a particularly interesting history. The house occupies a generous plot that was originally intended to provide an access route when the surrounding area was developed in the 1950s. The builder, however, liked the site so much that he retained the land and built his own home here instead. Its distinctive name, Kokanee, comes from the freshwater salmon native to parts of North America, including Montana.
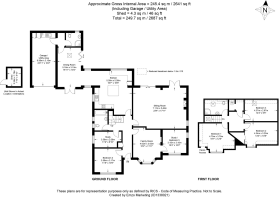
Today, the property provides more than 2,500 sq ft of wonderfully adaptable accommodation arranged over two floors. With bathrooms and bedrooms on both levels, the layout lends itself particularly well to modern family life, whether accommodating a blended or multigenerational household, providing ground-floor bedrooms, or simply creating generous spaces for working from home, hobbies and entertaining.
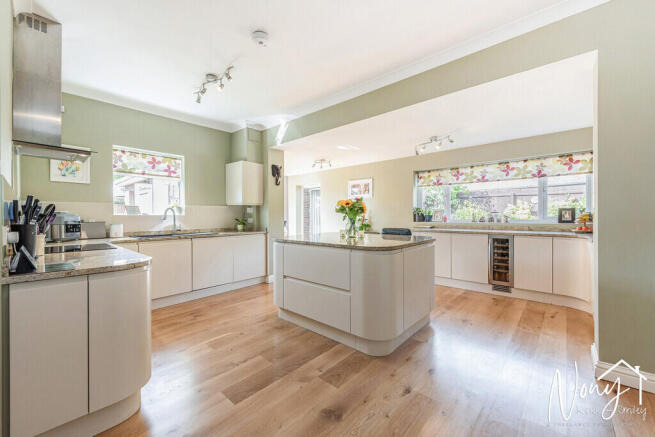
At the heart of the house is the spacious kitchen/breakfast room, arranged around a large central island with breakfast-bar seating and opening naturally into the adjoining dining room. Together they create a sociable everyday living space with plenty of room for family and friends. Doors from the dining room lead to a separate, enclosed area of garden which works particularly well as a children's play area, while there is also access through to the principal rear garden. A lobby to the rear of the dining room provides access to a modern shower room and into the garage, the rear of which is currently configured as a useful utility room with extra storage cupboards and space for both washing machine and tumble dryer.
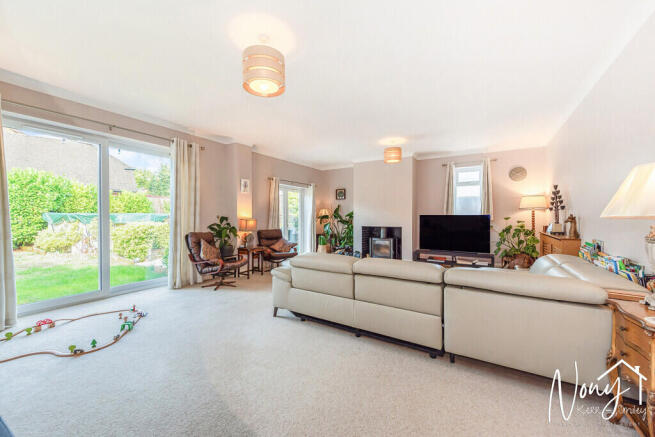
The sitting room is another real feature of Kokanee. At more than 23 feet in length, it is an exceptionally generous room, with a woodburning stove providing a focal point for the colder months and doors opening directly onto the garden for summer living.
Further rooms on the ground floor provide considerable flexibility. Alongside the family room are three additional rooms which can be arranged as bedrooms, studies or further reception rooms according to the needs of the household. A ground-floor bathroom and further separate shower room adds to the practicality of this arrangement and makes the house particularly suitable for anyone requiring bedroom and bathroom facilities without needing to use the stairs.
Upstairs are three double bedrooms together with the family bathroom. The combination of substantial ground-floor accommodation and three first-floor bedrooms is one of the property's greatest strengths, allowing the way the house is used to evolve as family requirements change.
Outside, the gardens wrap around the house, creating several distinct areas for relaxation and play. In addition to the enclosed children's garden, the main garden provides space for outdoor entertaining and incorporates a raised swimming pool - a fun focal point during the summer months. To the front, gates open onto a broad gravelled driveway providing parking for several cars, with access to the garage.
The Property details:
Tenure: Freehold
Construction: Built approximately 1960, the property has been significantly extended and renovated over the years, including among other works side and rear extensions and a new garage. Therefore, construction will be a mix of contemporary and traditional building methods, however essentially being brick elevations under a tile roof with dormer windows. Overall plot size 0.17 acres.
Parking: Off-road driveway parking
Local Authorities: Hampshire County Council, Winchester City Council
EPC Grade C and Council Tax Band F
Services: Mains drainage, electricity, water and gas.
Heating: Gas central heating system
Broadband: (Source Ofcom): Ultrafast Broadband available: 1000 mbps download speed available.
Flood Risk (Source: Govt Environment Agency): Risks Very Low.
Schooling: The property is within catchment for, and easy walking distance of, Weeke Primary School, Henry Beaufort Senior School, and the renowned Peter Symonds 6th Form College.
Location: Mount Close is a quiet residential cul de sac, just off Bereweeke Avenue, and is known to be a friendly road, with a thriving WhatsApp ground and occasional street parties.
in Weeke, a popular and established part of Winchester with excellent everyday amenities close at hand. Local shops and services include Waitrose and Aldi, together with a Spar, Boots, Costa Coffee, Friarsgate GP Surgery and a variety of places to eat and take away.
Winchester city centre and the mainline railway station are also readily accessible, with rail services to London Waterloo. The historic centre offers an extensive choice of independent shops and boutiques, cafés, restaurants and public houses, alongside the theatre, cinema, museums and Winchester's magnificent cathedral. The city's attractive river walks and surrounding countryside provide plenty of opportunities to enjoy the outdoors.
Brochures
Brochure- COUNCIL TAXA payment made to your local authority in order to pay for local services like schools, libraries, and refuse collection. The amount you pay depends on the value of the property.Read more about council Tax in our glossary page.
- Band: F
- PARKINGDetails of how and where vehicles can be parked, and any associated costs.Read more about parking in our glossary page.
- Off street,Allocated
- GARDENA property has access to an outdoor space, which could be private or shared.
- Yes
- ACCESSIBILITYHow a property has been adapted to meet the needs of vulnerable or disabled individuals.Read more about accessibility in our glossary page.
- Lateral living
Mount Close, Bereweeke

Add an important place to see how long it'd take to get there from our property listings.
__mins driving to your place
Affordability
About Nony Kerr-Smiley powered by Martin & Co, Winchester
64 Parchment Street, Winchester, Hampshire, SO23 8AT
Notes
Staying secure when looking for property
Ensure you're up to date with our latest advice on how to avoid fraud or scams when looking for property online.
Visit our security centre to find out moreDisclaimer - Property reference 100540006301. The information displayed about this property comprises a property advertisement. Rightmove.co.uk makes no warranty as to the accuracy or completeness of the advertisement or any linked or associated information, and Rightmove has no control over the content. This property advertisement does not constitute property particulars. The information is provided and maintained by Nony Kerr-Smiley powered by Martin & Co, Winchester. Please contact the selling agent or developer directly to obtain any information which may be available under the terms of The Energy Performance of Buildings (Certificates and Inspections) (England and Wales) Regulations 2007 or the Home Report if in relation to a residential property in Scotland.
*This is the average speed from the provider with the fastest broadband package available at this postcode. The average speed displayed is based on the download speeds of at least 50% of customers at peak time (8pm to 10pm). Fibre/cable services at the postcode are subject to availability and may differ between properties within a postcode. Speeds can be affected by a range of technical and environmental factors. The speed at the property may be lower than that listed above. You can check the estimated speed and confirm availability to a property prior to purchasing on the broadband provider's website. Providers may increase charges. The information is provided and maintained by Decision Technologies Limited. **This is indicative only and based on a 2-person household with multiple devices and simultaneous usage. Broadband performance is affected by multiple factors including number of occupants and devices, simultaneous usage, router range etc. For more information speak to your broadband provider.