Scotsgrove , Thame , Oxfordshire

- PROPERTY TYPE
Semi-Detached
- BEDROOMS
4
- BATHROOMS
2
- SIZE
Ask agent
- TENUREDescribes how you own a property. There are different types of tenure - freehold, leasehold, and commonhold.Read more about tenure in our glossary page.
Freehold
Key features
- 18th Century Former Coach House
- Large Kitchen/ Diner
- Garden Room
- Dining Room
- Large Sitting Room
- Family Room
- Four Bedrooms
- Large Grounds
- Driveway
- No Chain
Description
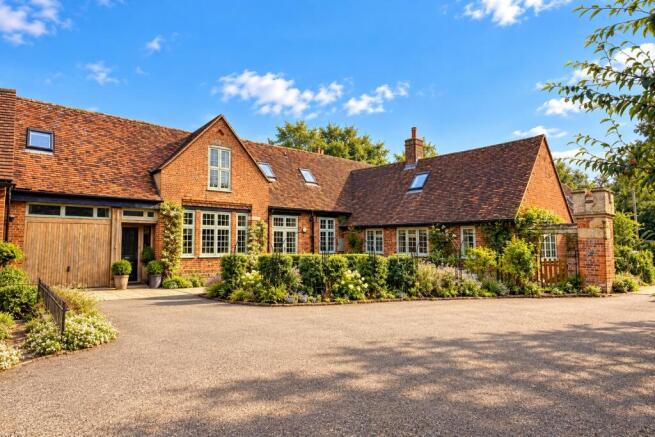
An exceptional former coach house, believed to date from the eighteenth century, set within gardens of just over an acre within the grounds of Scotsgrove House, approximately one mile from beautiful historic Thame.
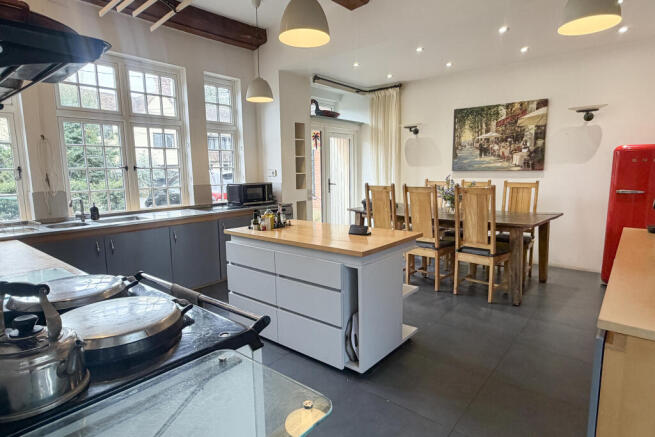
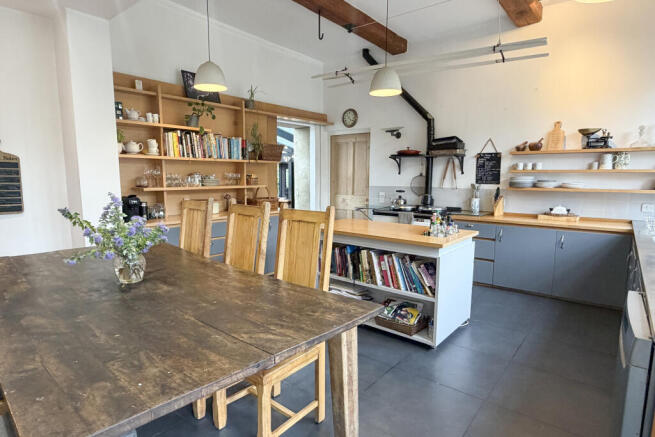
The kitchen and dining room is a striking space, defined by its impressive ceiling height and abundant natural light. Large south facing windows draw the garden into view, while the proportions allow cooking and dining to sit comfortably together. Sleek white cabinetry is paired with beech and stainless steel worktops, a white AGA and integrated appliances. There is a sense of openness that makes this room particularly suited to everyday family life and entertaining, with its considered modern finish sitting easily within the character of the former coach house.
Adjoining the kitchen, the exceptionally generous utility room is currently used as a bar and sociable space for entertaining. It opens onto a covered area and courtyard, creating an easy flow between indoors and out. The room retains the flexibility to serve as a traditional utility room or garden room, according to the needs of its next owners. Its position beside the kitchen makes it a natural extension of the main living space, while offering plenty of room for gatherings without interrupting the more relaxed atmosphere of the kitchen and dining room.
Adjoining the kitchen, the exceptionally generous utility room is currently used as a bar and sociable space for entertaining. It opens onto a covered area and courtyard, creating an easy flow between indoors and out. The room retains the flexibility to serve as a traditional utility room or garden room, according to the needs of its next owners. Its position beside the kitchen makes it a natural extension of the main living space, while offering plenty of room for gatherings without interrupting the more relaxed atmosphere of the kitchen and dining room.
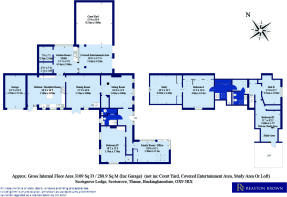
The family room is a charming retreat off the hallway, with solid wood flooring and a comfortable place to gather. Beyond it, exposed beams lend character to the elegant sitting room, where a handsome fireplace with a wood-burning stove creates an inviting place to relax throughout the year.
A door from the sitting room leads to a separate area with its own front entrance, offering flexibility for guests or multigenerational living. The entrance opens into a corridor serving a light-filled bedroom, where an ornate fireplace provides a striking focal point, and a contemporary shower room with a walk-in shower and natural light.
The light-filled Family Room is currently used for exercise and relaxation, but could equally serve as a private sitting room, with potential to incorporate a kitchen area. Alongside the bedroom and shower room, it offers guests or extended family greater independence while remaining connected to the main house. Any conversion to self-contained accommodation would be subject to the necessary consents.
On the first floor, the bedrooms are arranged away from the principal living spaces below, creating a sense of privacy while retaining the warmth and individual character of the house. The generous principal bedroom has wide wooden floorboards, exposed beams and a roof window that brings natural light into the room. It opens into a spacious adjoining area where the timber framing is especially striking. Currently used as a study, this characterful space could equally become a dressing room with fitted wardrobes or a private sitting area.
Two further bedrooms occupy the first floor, one arranged as a double and the other as a twin. Together with the fourth bedroom downstairs, they offer practical options for family and visiting guests, while the practical separation between floors allows the accommodation to respond comfortably to changing needs. The first-floor bathroom combines the character of exposed beams and painted floorboards with a bath set beneath the beamed ceiling. A roof window fills the room with natural light, while a vanity unit provides useful storage.
This distinctive home balances its original character with contemporary comfort, offering generous rooms and a wonderfully peaceful garden setting.
Thame is a vibrant market town on the Oxfordshire/Buckinghamshire border, known for its rich history, strong community, and excellent amenities. With charming period buildings, medieval churches, and a bustling market square, it offers a blend of heritage and modern living. Thame is a vibrant market town on the Oxfordshire–Buckinghamshire border, known for its rich history, strong community, and excellent amenities. With charming period buildings, medieval churches, and a bustling market square, it offers a blend of heritage and modern living.
Walking & Riding: Thame is surrounded by beautiful countryside, with a range of scenic walking and cycling routes, including the popular Phoenix Trail, which offers a stunning path for both cyclists and walkers. The town is perfect for outdoor enthusiasts, with bridleways ideal for horse riding. Thame also boasts a lively sports community, with local clubs for various activities. Golfers can enjoy nearby courses like The Oxfordshire Golf Club, offering excellent facilities for all skill levels.
Shopping: Thame offers a great selection of local amenities, including independent shops, boutiques, and a Waitrose for everyday essentials. The town is also home to artisan delicatessens and cafés, making it a delightful place to shop and explore. For a wider range of retail options, nearby Oxford offers diverse high-street and designer shops, while Bicester Village is just a short drive away, providing a premier destination for luxury outlet shopping.
Travel: Thame is well-connected, with easy access to Oxford via the A418 and M40. Haddenham & Thame Parkway offers regular rail services to London Marylebone, making commuting convenient. The town’s location provides excellent links to both city and countryside destinations. The x20 Bus servicing Oxford , Thame, Haddenham parkway & Aylesbury stop at the entrances to Scotsgrove Estate.
Brochures
Scotsgrove Lodge Brochure web- COUNCIL TAXA payment made to your local authority in order to pay for local services like schools, libraries, and refuse collection. The amount you pay depends on the value of the property.Read more about council Tax in our glossary page.
- Band: G
- PARKINGDetails of how and where vehicles can be parked, and any associated costs.Read more about parking in our glossary page.
- Yes
- GARDENA property has access to an outdoor space, which could be private or shared.
- Yes
- ACCESSIBILITYHow a property has been adapted to meet the needs of vulnerable or disabled individuals.Read more about accessibility in our glossary page.
- Ask agent

Add an important place to see how long it'd take to get there from our property listings.
__mins driving to your place
Affordability




Notes
Staying secure when looking for property
Ensure you're up to date with our latest advice on how to avoid fraud or scams when looking for property online.
Visit our security centre to find out moreDisclaimer - Property reference 5221756. The information displayed about this property comprises a property advertisement. Rightmove.co.uk makes no warranty as to the accuracy or completeness of the advertisement or any linked or associated information, and Rightmove has no control over the content. This property advertisement does not constitute property particulars. The information is provided and maintained by Reaston Brown, Thame. Please contact the selling agent or developer directly to obtain any information which may be available under the terms of The Energy Performance of Buildings (Certificates and Inspections) (England and Wales) Regulations 2007 or the Home Report if in relation to a residential property in Scotland.
*This is the average speed from the provider with the fastest broadband package available at this postcode. The average speed displayed is based on the download speeds of at least 50% of customers at peak time (8pm to 10pm). Fibre/cable services at the postcode are subject to availability and may differ between properties within a postcode. Speeds can be affected by a range of technical and environmental factors. The speed at the property may be lower than that listed above. You can check the estimated speed and confirm availability to a property prior to purchasing on the broadband provider's website. Providers may increase charges. The information is provided and maintained by Decision Technologies Limited. **This is indicative only and based on a 2-person household with multiple devices and simultaneous usage. Broadband performance is affected by multiple factors including number of occupants and devices, simultaneous usage, router range etc. For more information speak to your broadband provider.