Gothers Road, St. Dennis

- PROPERTY TYPE
Semi-Detached
- BEDROOMS
3
- BATHROOMS
2
- SIZE
Ask agent
- TENUREDescribes how you own a property. There are different types of tenure - freehold, leasehold, and commonhold.Read more about tenure in our glossary page.
Freehold
Key features
- CHARACTER COTTAGE
- UTILITY ROOM
- THREE DOUBLE BEDROOMS
- INTEGRAL GARAGE
- MODERN KITCHEN/DINING ROOM
- DRIVEWAY PARKING
- SITTING ROOM
- ENCLOSED REAR GARDENS
- BATHROOM & SHOWER ROOM
- NO CHAIN
Description
In a quiet rural setting on the outskirts of St. Dennis and close to the Goss Moor Nature Reserve. Beautifully presented and substantially extended.
Three bedrooms, fabulous kitchen/dining room, sitting room, shower room, bathroom, utility/side hall. Large enclosed garden, parking for two cars and integral garage.
Oil central heating, double glazing.
Sold with no chain.
EPC - E. Freehold. Council Tax - B.
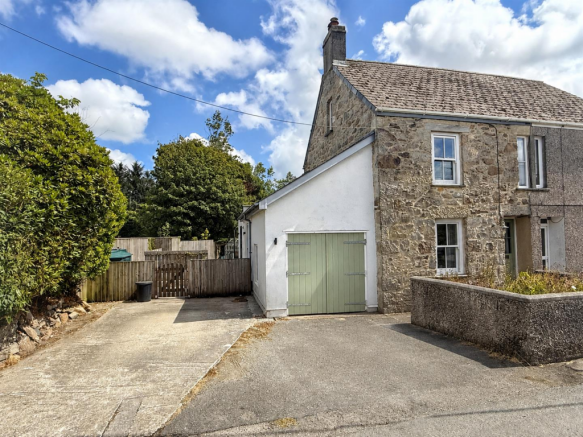
The Property - 5 Gothers Road is a very attractive semi detached period cottage located in a quiet rural setting close to Enniscaven, St Dennis, Goss Moor and within a couple of miles of the A30 for quick commuting. The cottage is beautifully presented and is a lot larger than apparent from outside. It was completely refurbished and substantially extended in 2017 at the side and rear in a very sympathetic way creating a wonderful kitchen/dining room with views over the rear garden. The upgrades at the time include the installation of oil fired central heating, the replacement of windows and doors and modern kitchen and shower room suites. The accommodation includes three double bedrooms, large sitting room, open plan kitchen/dining room, bathroom, shower room and utility. The gardens are enclosed and very private with pleasant rural views. There is a single integral garage and parking for two cars. Sold with no chain, an internal viewing is essential.
Location - The cottage is located in a very quiet rural position close to Goss Moor and Enniscaven, there is direct access to the moor and the cycle trails. It is approximately one mile from St Dennis and two miles from the A30 which is the arterial route providing access to the whole of the county. St. Dennis is a strong village community in mid-Cornwall and has a variety of amenities for everyday use, including a selection of shops, post office, chemist, garage and primary school etc. More extensive facilities are available in St. Austell, which is about six to seven miles away and the city of Truro with its shops and fine shopping centre is now within approximately twenty minutes driving distance. North and south Cornish coasts are virtually equidistant and the resort of Newquay is approximately ten miles away.
In greater detail the accommodation comprises (all measurements are approximate):
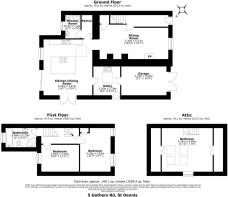
Ground Floor -
Entrance Hallway -
Sitting Room - 6.57m x 3.30m (21'6" x 10'9") - Sliding sash window to front with window seat. Feature stone fireplace incorporating wood burning stove with slate hearth. Engineered oak floor, exposed beams, television point, second open fireplace used as a log store, two radiators. Understairs storage. Opening to kitchen/dining room.
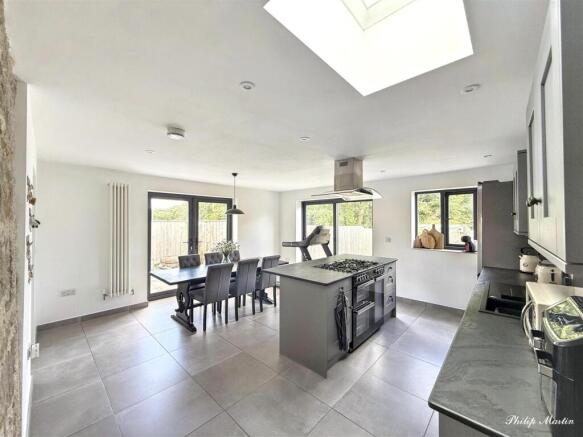
Kitchen/Dining Room - 5.05m x 4.67m (16'6" x 15'3") - A fabulous modern extension with lots of light and far reaching views. Twin aspect with Bi Fold doors and French doors overlooking the side and rear. Excellent range of shaker style kitchen units with slate worktops. One and a half bowl sink/drainer, Island unit with slate worktop, Belling range cooker with LPG gas hob and electric ovens and extractor hood above, under pelmet lighting. Tiled floor, exposed stone wall, telephone point. Door to Pantry with shelves, tiled floor and light. Door to rear hall/utility room and door to:
Shower Room - 2.01m x 1.46m (6'7" x 4'9") - White suite with low level w.c, pedestal wash hand basin, corner shower cubicle with fully tiled surround. Tiled floor, spotlights and extractor fan. Heated towel rail. Window to rear.
Utility Room - 2.70m x 2.50m (8'10" x 8'2") - Half glazed door to side entrance and patio. Belfast style sink in wooden wash stand, tiled floor, exposed stone wall. Extractor fan. Opening into loft above garage with useful storage. Door to:
Integral Garage - 4.50m x 2.76m (14'9" x 9'0") - Double wooden doors. Window to side with blind, space and plumbing for washing machine. Grant oil fired central heating boiler (installed in 2017).
First Floor -
Bedroom - 4.20m x 2.92m (13'9" x 9'6") - Two sliding sash windows to front enjoying rural views. Understairs storage cupboard, radiator.
Bedroom - 3.62m x 2.63m (11'10" x 8'7") - Sliding sash window to rear enjoying views over the garden and countryside beyond. Exposed beams, radiator.
Bathroom - 2.73m x 1.84m (8'11" x 6'0") - A white suite including low level w.c, pedestal wash hand basin, shower cubicle with fully tiled surround, panel bath with shower attachment and tiled splashback. Window to rear with blind, radiator, extractor fan.
Second Floor -
Bedroom - 4.88m x 4.24m (16'0" x 13'10") - A lovely light bedroom with high ceilings and exposed roof trusses, Velux windows, and window to side. Storage in eaves, built in wardrobe, radiator.
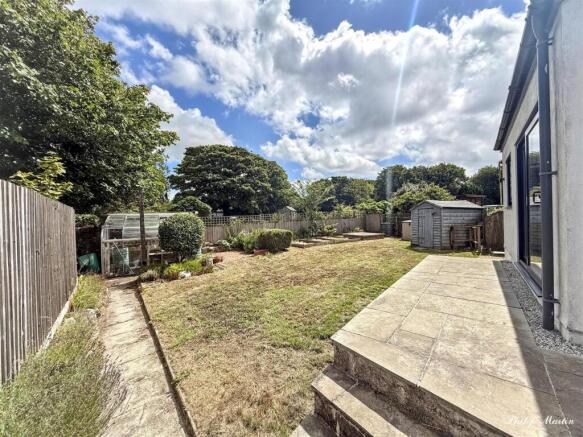
Outside - At the front is a driveway providing parking for two vehicles and access into the integral garage. The front garden is a level lawn with flower bed enclosed within walls and a path leads to the front door via a metal gate. A pedestrian gate opens from the driveway into the side where there is a large paved terrace providing plenty of sitting out space accessed from the kitchen/dining room and hall/utility room.
The rear garden enjoys a sunny south west facing aspect and far reaching views over the surrounding countryside. It is very private and enclosed within a solid wooden fence, natural hedge boundary and wall and therefore extremely safe for children and pets. There is a level lawn and deep well stocked flower beds with many mature shrubs and a vegetable garden. A path runs along one side of the garden, there is an outside w.c and tap.
Services - Mains water and electricity. Oil fired central heating. Private drainage with modern sewage treatment plant.
N.B - The electrical circuit, appliances and heating system have not been tested by the agents.
Council Tax - B.
Tenure - Freehold.
Directions - Approaching St. Dennis from the A30 take a left hand turn just after the sign welcoming you to the village and immediately left signposted to Enniscaven. Stay on this road for one mile and turn right signposted Gothers. 5 Gothers Road is located after a short distance on the left where a Philip Martin sale board has been erected.
Viewing - Strictly by Appointment through the Agents Philip Martin, 9 Cathedral Lane, Truro, TR1 2QS. Telephone: or 3 Quayside Arcade, St. Mawes, Truro TR2 5DT. Telephone .
Data Protection - We treat all data confidentially and with the utmost care and respect. If you do not wish your personal details to be used by us for any specific purpose, then you can unsubscribe or change your communication preferences and contact methods at any time by informing us either by email or in writing at our offices in Truro or St Mawes.
Brochures
Gothers Road, St. Dennis- COUNCIL TAXA payment made to your local authority in order to pay for local services like schools, libraries, and refuse collection. The amount you pay depends on the value of the property.Read more about council Tax in our glossary page.
- Ask agent
- PARKINGDetails of how and where vehicles can be parked, and any associated costs.Read more about parking in our glossary page.
- Yes
- GARDENA property has access to an outdoor space, which could be private or shared.
- Yes
- ACCESSIBILITYHow a property has been adapted to meet the needs of vulnerable or disabled individuals.Read more about accessibility in our glossary page.
- Ask agent
Gothers Road, St. Dennis

Add an important place to see how long it'd take to get there from our property listings.
__mins driving to your place
Affordability

Notes
Staying secure when looking for property
Ensure you're up to date with our latest advice on how to avoid fraud or scams when looking for property online.
Visit our security centre to find out moreDisclaimer - Property reference 34967640. The information displayed about this property comprises a property advertisement. Rightmove.co.uk makes no warranty as to the accuracy or completeness of the advertisement or any linked or associated information, and Rightmove has no control over the content. This property advertisement does not constitute property particulars. The information is provided and maintained by Philip Martin, Truro. Please contact the selling agent or developer directly to obtain any information which may be available under the terms of The Energy Performance of Buildings (Certificates and Inspections) (England and Wales) Regulations 2007 or the Home Report if in relation to a residential property in Scotland.
*This is the average speed from the provider with the fastest broadband package available at this postcode. The average speed displayed is based on the download speeds of at least 50% of customers at peak time (8pm to 10pm). Fibre/cable services at the postcode are subject to availability and may differ between properties within a postcode. Speeds can be affected by a range of technical and environmental factors. The speed at the property may be lower than that listed above. You can check the estimated speed and confirm availability to a property prior to purchasing on the broadband provider's website. Providers may increase charges. The information is provided and maintained by Decision Technologies Limited. **This is indicative only and based on a 2-person household with multiple devices and simultaneous usage. Broadband performance is affected by multiple factors including number of occupants and devices, simultaneous usage, router range etc. For more information speak to your broadband provider.