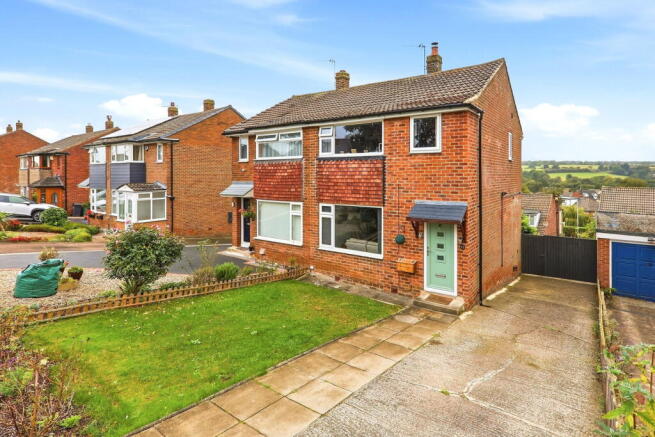
Moseley Wood Walk, Cookridge, Leeds, LS16 7HG

- PROPERTY TYPE
Semi-Detached
- BEDROOMS
3
- BATHROOMS
1
- SIZE
761 sq ft
71 sq m
- TENUREDescribes how you own a property. There are different types of tenure - freehold, leasehold, and commonhold.Read more about tenure in our glossary page.
Freehold
Key features
- BEAUTIFULLY REFURBISHED THREE BEDROOM FAMILY HOME
- STYLISH CONTEMPORARY PRESENTATION THROUGHOUT
- OPEN PLAN KITCHEN DINER WITH BOSCH APPLIANCES
- CAST IRON LOG BURNING STOVE
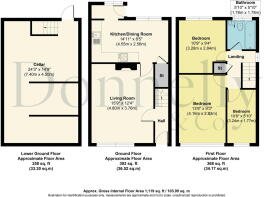
- SUBSTANTIAL FULL CELLAR ARRANGED AS TWO LARGE ROOMS
- TWO GENEROUS DOUBLE BEDROOMS & PRACTICAL EXTENDED THIRD BEDROOM
- WEST FACING TWO TIER REAR GARDEN
- PANORAMIC VIEWS ACROSS OPEN COUNTRYSIDE
- OFF STREET PARKING FOR UP TO THREE VEHICLES
- IDEAL FOR FIRST TIME BUYERS
Description
Please join us for the open day on Saturday 10 October, between 10am and 12pm.
To book your viewing, please send a Rightmove viewing request and we will allocate you a slot within these hours. If you have a preferred time, please let us know in your request and we will do our best to accommodate you.
A beautifully refurbished three bedroom family home in the heart of Cookridge, combining a stylish contemporary finish with excellent everyday living space, a substantial full cellar, off street parking for up to three vehicles and a particularly appealing west facing rear garden with panoramic views across open countryside.
The current owners have carried out a substantial programme of improvement, creating a home that feels fresh, cohesive and ready to move straight into.
From the moment you step inside, the presentation is immediately apparent. The interior has been thoughtfully updated, with a consistent finish throughout and a layout that works particularly well for modern family life.
Entrance hall
A welcoming entrance hall provides the first introduction to the property and gives access through to the principal ground floor accommodation.
Living room
A comfortable and well proportioned reception room centred around a cast iron log burning stove, set within a tiled surround with feature detailing above.
The room has a warm and inviting feel and provides an attractive space for everyday living.
Kitchen diner
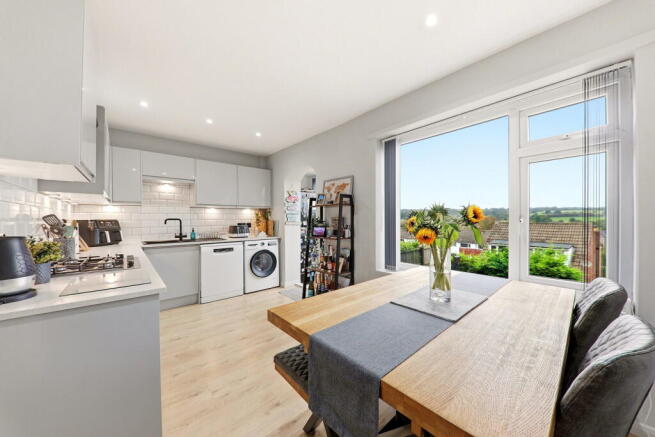
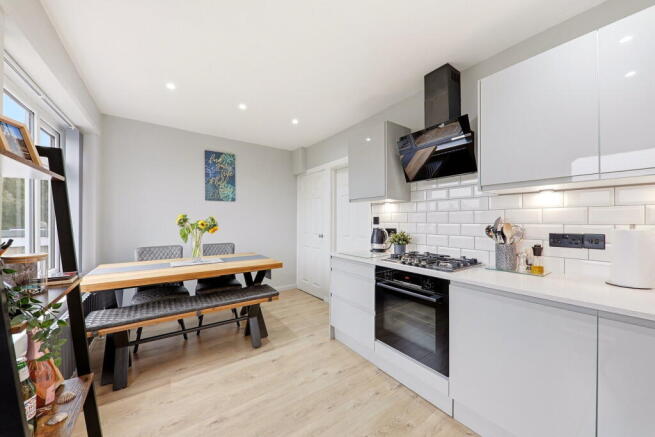
Formerly arranged as a separate kitchen and dining area, this part of the house has been opened up to create one generous and sociable living space.
The kitchen is fitted with high quality base units and a range of Bosch integrated appliances, including a hob, extractor, dishwasher and electric oven. There is also plumbing for a washing machine.
There is ample room for a dining table seating four to six people, making it particularly well suited to both everyday family life and entertaining.
A useful understairs storage cupboard is accessed directly from the kitchen diner and is ideal for keeping a vacuum cleaner, cleaning equipment and other everyday household items neatly out of sight.
To the rear is a useful lobby area with space for an American style fridge freezer and a door opening directly onto the garden and terrace, providing a natural connection between the internal living space and the southwest facing rear garden.
Cellar
Accessed from the rear of the property via a recently replaced PVC entrance door, the house benefits from a substantial full cellar extending beneath the main accommodation.
Arranged as two generous rooms, the cellar provides an excellent amount of practical storage and also houses the boiler. There is ample space for shelving, tools, bicycles, seasonal items, sports equipment and general household storage, helping to keep the main living areas free from clutter.
Its scale and separation from the principal accommodation also make it a particularly useful lifestyle space, whether used for hobbies, a workshop area, home fitness equipment or simply as highly practical overflow storage.
Lighting is already installed, making the space straightforward to use on a day to day basis.
Given its overall size and layout, the cellar may also offer scope for alternative use in the future, although any such works would be subject to professional advice and all necessary planning, building regulation and other statutory consents.
First floor
The first floor offers two generous double bedrooms together with a particularly practical third bedroom.
Bedroom three has benefited from an alteration to the original side bay, which has been built up to create a squarer and more usable internal footprint. As a result, the room feels noticeably more functional than the typical third bedroom in this style of property.
The current owners use it as a dressing room, with freestanding wardrobes and seating, although it would comfortably accommodate a single bed and would work equally well as a nursery, home office or occasional guest room.
Overall, the bedroom arrangement gives the house excellent flexibility for a growing family or buyers wanting additional working or dressing space.
Family bathroom
The family bathroom is fitted with a smart, well coordinated suite comprising a panelled bath with a boiler fed shower over, pedestal wash hand basin and low level WC.
The wet areas are fully tiled, creating a clean and practical finish, while the overall presentation gives the room a fresh, well maintained feel that works particularly well for everyday family use.
Landing and loft access
The first floor landing provides access to the bedrooms and family bathroom, with a loft hatch giving access to the roof space above for additional storage.
Outside
To the front of the property there is off street parking for up to three vehicles, providing excellent everyday practicality.
To the rear, the garden is arranged over two tiers and enjoys a highly desirable west facing aspect, together with panoramic views across open countryside.
Immediately outside the house is a sun terrace, providing an ideal space for outdoor seating and entertaining. Steps then lead down to a flatter section of garden, creating a second usable area and giving the outside space a good degree of separation and flexibility.
There is also useful additional storage space, helping to keep garden equipment and everyday outdoor items neatly tucked away.
The combination of generous parking, afternoon and evening sun, tiered landscaping and open countryside views gives the property particularly strong outside appeal.
Location
Moseley Wood Walk sits within an established and popular residential part of Cookridge, well placed for local amenities, schools and transport links.
Horsforth, Adel and the wider north Leeds area are all easily accessible, while the surrounding area offers plenty of green space and countryside close at hand.
This is a home that should particularly suit first time buyers, young families and professional couples looking for a well presented property in a strong residential location.
For buyers comparing it with properties that still require kitchens, bathrooms, flooring, decoration or general modernisation, the attraction here is straightforward: much of that work has already been done.
A smart, well presented and carefully improved family home, with generous parking, a southwest facing garden, panoramic countryside views, substantial cellar and a location that continues to prove popular with buyers.
Agents Note
Please be advised that these property details may be subject to change and should not be relied upon as an accurate or comprehensive description of the property. Whilst believed to be correct, the information does not form part of any contract. All services and appliances are untested. Measurements are approximate.
Anti-Money Laundering Regulations
In accordance with current regulations, all prospective purchasers will be required to provide photographic identification, proof of address, and evidence of financial ability to proceed.
Council Tax
Council Tax Band C (as per Leeds City Council).
- COUNCIL TAXA payment made to your local authority in order to pay for local services like schools, libraries, and refuse collection. The amount you pay depends on the value of the property.Read more about council Tax in our glossary page.
- Band: C
- PARKINGDetails of how and where vehicles can be parked, and any associated costs.Read more about parking in our glossary page.
- Driveway
- GARDENA property has access to an outdoor space, which could be private or shared.
- Private garden
- ACCESSIBILITYHow a property has been adapted to meet the needs of vulnerable or disabled individuals.Read more about accessibility in our glossary page.
- Ask agent

Add an important place to see how long it'd take to get there from our property listings.
__mins driving to your place
Affordability

Notes
Staying secure when looking for property
Ensure you're up to date with our latest advice on how to avoid fraud or scams when looking for property online.
Visit our security centre to find out moreDisclaimer - Property reference S1875382. The information displayed about this property comprises a property advertisement. Rightmove.co.uk makes no warranty as to the accuracy or completeness of the advertisement or any linked or associated information, and Rightmove has no control over the content. This property advertisement does not constitute property particulars. The information is provided and maintained by Donnelly and Co, Horsforth. Please contact the selling agent or developer directly to obtain any information which may be available under the terms of The Energy Performance of Buildings (Certificates and Inspections) (England and Wales) Regulations 2007 or the Home Report if in relation to a residential property in Scotland.
*This is the average speed from the provider with the fastest broadband package available at this postcode. The average speed displayed is based on the download speeds of at least 50% of customers at peak time (8pm to 10pm). Fibre/cable services at the postcode are subject to availability and may differ between properties within a postcode. Speeds can be affected by a range of technical and environmental factors. The speed at the property may be lower than that listed above. You can check the estimated speed and confirm availability to a property prior to purchasing on the broadband provider's website. Providers may increase charges. The information is provided and maintained by Decision Technologies Limited. **This is indicative only and based on a 2-person household with multiple devices and simultaneous usage. Broadband performance is affected by multiple factors including number of occupants and devices, simultaneous usage, router range etc. For more information speak to your broadband provider.