
Clarion Way, Cannock

- PROPERTY TYPE
Semi-Detached
- BEDROOMS
2
- BATHROOMS
1
- SIZE
882 sq ft
82 sq m
- TENUREDescribes how you own a property. There are different types of tenure - freehold, leasehold, and commonhold.Read more about tenure in our glossary page.
Freehold
Key features
- Two-bedroom semi-detached home
- Spacious lounge/diner measuring over 19ft
- Useful sunroom overlooking the rear garden
- Separate utility room
- Generous principal bedroom
- Modern first-floor shower room
- Large driveway providing off-road parking
- Enclosed rear garden with lawn and patio area
- Convenient for Cannock and Hednesford railway stations
- Good access to Cannock Chase, local schools, shops, the A5, M6 and M6 Toll
Description
Situated on Clarion Way in Cannock, this well-proportioned two-bedroom semi-detached home offers generous living space, off-road parking and a private rear garden, making it a strong choice for first-time buyers, couples or those looking to downsize.
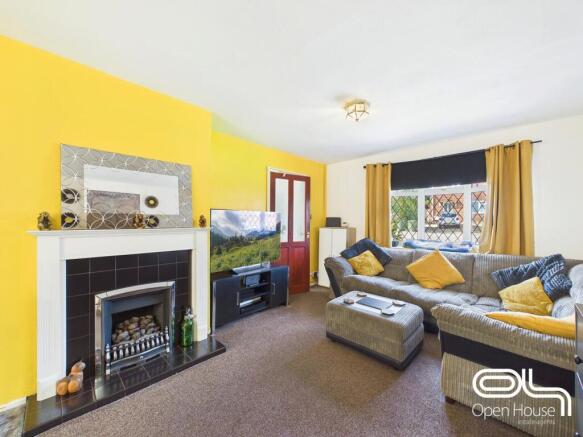
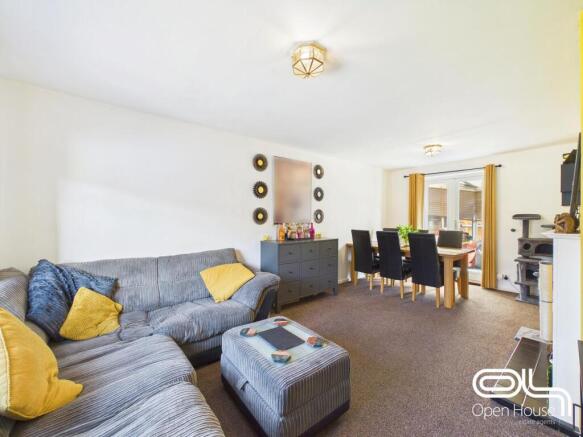
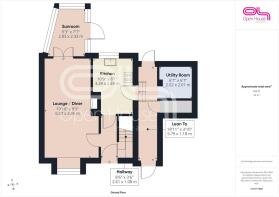
The accommodation extends to approximately 882 sq ft and begins with an entrance hallway leading into a spacious lounge/diner measuring over 19ft in length. This comfortable living area provides plenty of room for both seating and dining furniture, with a feature fireplace creating a natural focal point and doors leading through to the sunroom at the rear.
The kitchen is fitted with a range of wall and base units, work surfaces and space for appliances, while the adjoining sunroom provides useful additional living space overlooking the garden. A separate utility room adds further practicality, and there is also an additional lean-to/storage area accessed from the ground floor.
Upstairs are two well-sized bedrooms, including a particularly spacious principal bedroom measuring approximately 14'10" x 9'1". The first floor is completed by a modern shower room with fitted storage.
Outside, the property benefits from a substantial paved driveway providing off-road parking, while the enclosed rear garden features a lawn and patio area, offering plenty of space for sitting out, entertaining or further landscaping.
With good-sized rooms, useful additional ground-floor space and plenty of potential to personalise over time, this is a practical home in an established Cannock residential area and one that warrants an early viewing.
Location
Clarion Way is situated in an established residential area of Cannock, offering a convenient position for schools, shopping, transport links and access to Cannock Chase.
Families are particularly well catered for, with Moorhill Primary School and Redhill Primary School both nearby, together with a choice of secondary schools including Staffordshire University Academy and Cannock Chase High School. Bricks and Logic
Cannock and Hednesford railway stations provide access to the Chase Line towards Birmingham and the wider West Midlands, while excellent road connections via the A34, A5, M6 and M6 Toll make the location well suited to commuters. Cannock Chase District Council
Local shops and everyday amenities are available around Pye Green Road, with Cannock town centre and McArthurGlen Designer Outlet providing a wider selection of retail, restaurants and services. For those who enjoy the outdoors, Cannock Chase National Landscape is within easy reach and offers miles of woodland, walking and cycling routes.
This combination of local amenities, transport links and access to countryside makes Clarion Way a practical location for first-time buyers, couples and families alike.
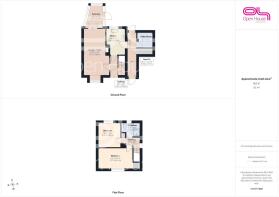
Lounge / Diner - 19'10" x 9'5" - The lounge and dining area forms a generous open-plan space, ideal for both relaxation and entertaining. It features a traditional fireplace with a tiled surround that adds a cosy focal point to the room. Natural light flows through the front window and a set of double doors leading to the sunroom, creating a bright and welcoming atmosphere. The dining space comfortably accommodates a family-sized table and chairs, positioned near the rear to enjoy garden views.
Kitchen - 10'9" x 8'1" - The kitchen is a well-proportioned room fitted with light wood-effect cabinets and contrasting worktops. It includes essential appliances and offers practical workspace beneath a window that overlooks the garden. The layout is U-shaped, maximising the available room and allowing for efficient meal preparation. A door leads to the utility room for added convenience.
Sunroom - 9'3" x 7'7" - The sunroom provides a bright and airy space that opens directly onto the garden. Surrounded by windows and fitted with blinds, it offers a charming spot to enjoy natural light throughout the day while overlooking the outdoor area.
Utility Room - 6'7" x 6'7" - This practical utility room is accessed off the kitchen and provides additional storage and space for laundry appliances, helping to keep the kitchen free from clutter.
Bedroom 1 - 9'1" x 14'10" - The main bedroom is well sized with ample space for wardrobes and other bedroom furniture. A large window allows plenty of natural light to fill the room, creating a bright and comfortable sleeping environment.
Bedroom 2 - 10'9" x 9'4" - Bedroom two is a comfortable double room with space for a range of furniture. It enjoys a peaceful aspect and benefits from a good amount of natural light through its window.
Bathroom - 5'9" x 8'0" - The bathroom is fitted with a modern suite including a shower enclosure, a wash basin set into a vanity unit, and a WC. Neutral tiling complements the wooden work surface and cabinetry, creating a fresh and practical space.
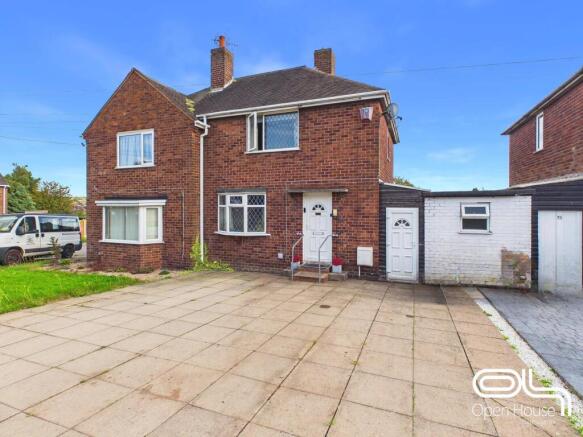
Front Exterior - The front exterior features a paved driveway that provides off-street parking for several vehicles. The property itself is a traditional semi-detached brick home with leaded windows and a white entrance door, offering classic curb appeal.
Rear Garden - The rear garden is a well-maintained, enclosed green space with a paved patio area perfect for outdoor seating and entertaining. The lawn extends to the back of the garden, bordered by wooden fencing for privacy and security.
Anti Money Laundering & ID Verification
Once an offer is accepted on a property marketed by Open House Estate Agents Staffordshire, we are legally required to carry out identity verification and anti-money laundering checks on all purchasers. Ongoing monitoring is also conducted throughout the transaction until completion.
To complete these checks, we use Landmark’s secure verification platform. This process confirms your identity and source of funds in line with current regulations. It is important to note that this is not a credit check and will have no impact on your credit rating.
The cost of the verification is £30.00 including VAT per buyer. This fee is payable in advance once an offer has been agreed and before a Memorandum of Sale is issued. The charge is non-refundable.
By proceeding with your purchase, you agree to these checks being carried out as required by law.
Brochures
Clarion Way, Cannock- COUNCIL TAXA payment made to your local authority in order to pay for local services like schools, libraries, and refuse collection. The amount you pay depends on the value of the property.Read more about council Tax in our glossary page.
- Band: A
- PARKINGDetails of how and where vehicles can be parked, and any associated costs.Read more about parking in our glossary page.
- Driveway
- GARDENA property has access to an outdoor space, which could be private or shared.
- Yes
- ACCESSIBILITYHow a property has been adapted to meet the needs of vulnerable or disabled individuals.Read more about accessibility in our glossary page.
- Ask agent
Clarion Way, Cannock

Add an important place to see how long it'd take to get there from our property listings.
__mins driving to your place
Affordability


Notes
Staying secure when looking for property
Ensure you're up to date with our latest advice on how to avoid fraud or scams when looking for property online.
Visit our security centre to find out moreDisclaimer - Property reference 34965884. The information displayed about this property comprises a property advertisement. Rightmove.co.uk makes no warranty as to the accuracy or completeness of the advertisement or any linked or associated information, and Rightmove has no control over the content. This property advertisement does not constitute property particulars. The information is provided and maintained by Open House Estate Agents, Nationwide. Please contact the selling agent or developer directly to obtain any information which may be available under the terms of The Energy Performance of Buildings (Certificates and Inspections) (England and Wales) Regulations 2007 or the Home Report if in relation to a residential property in Scotland.
*This is the average speed from the provider with the fastest broadband package available at this postcode. The average speed displayed is based on the download speeds of at least 50% of customers at peak time (8pm to 10pm). Fibre/cable services at the postcode are subject to availability and may differ between properties within a postcode. Speeds can be affected by a range of technical and environmental factors. The speed at the property may be lower than that listed above. You can check the estimated speed and confirm availability to a property prior to purchasing on the broadband provider's website. Providers may increase charges. The information is provided and maintained by Decision Technologies Limited. **This is indicative only and based on a 2-person household with multiple devices and simultaneous usage. Broadband performance is affected by multiple factors including number of occupants and devices, simultaneous usage, router range etc. For more information speak to your broadband provider.