Lon Ganol, Rhiwibina, Cardiff

- PROPERTY TYPE
Semi-Detached
- BEDROOMS
4
- BATHROOMS
3
- SIZE
1,421 sq ft
132 sq m
- TENUREDescribes how you own a property. There are different types of tenure - freehold, leasehold, and commonhold.Read more about tenure in our glossary page.
Freehold
Key features
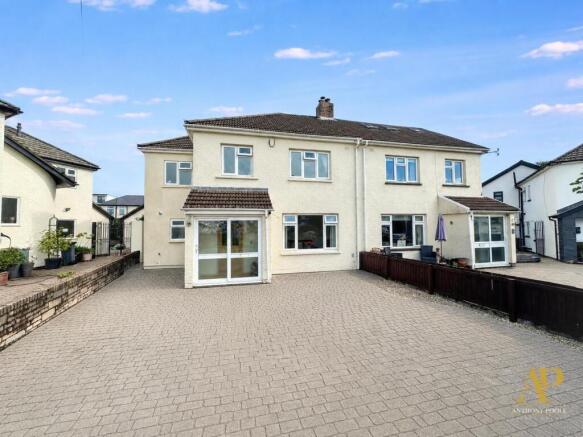
- Substantial four double bedroom semi-detached family home in Rhiwbina
- Situated in Garden Village & just a two minute walk to the centre of Rhiwbina
- Cul-de-sac location, a hidden gem of quiet oasis within Garden Village
- Extended open-plan kitchen and dining area with central island
- Two separate reception rooms
- Three bathrooms, including an en-suite and ground floor shower room
- Expansive block paved driveway providing ample off-road parking for 4 vehicles
Description
The entrance opens into a bright and welcoming hallway, where wooden flooring, neutral decoration and contemporary internal doors create a smart first impression. Beneath the staircase, a characterful timber door provides access to useful storage, while the hall establishes a natural route through the ground floor accommodation.
To the front is a comfortable reception room arranged as a relaxed sitting area. A wide window draws in plenty of natural light and provides an outlook across the frontage uninterrupted to the entrance of the cul-de-sac & Garden Village location, while a modern wall mounted fire forms a sleek focal point. There is generous space for substantial sofas and media furniture, making this an ideal room for family evenings or a quieter retreat away from the main entertaining space.
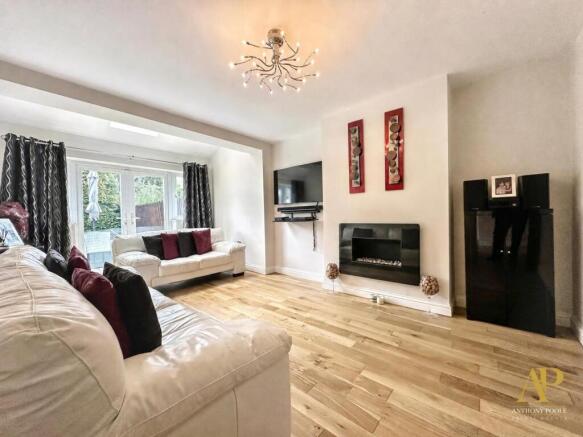
A further extended reception room sits to the rear and offers excellent flexibility. Currently furnished as an additional lounge, it features attractive timber flooring, a contemporary fire and direct access to the garden through glazed doors. Its proportions readily accommodate multiple seating areas, and the connection with the outside space makes it equally suited to entertaining, informal family living or use as desired.
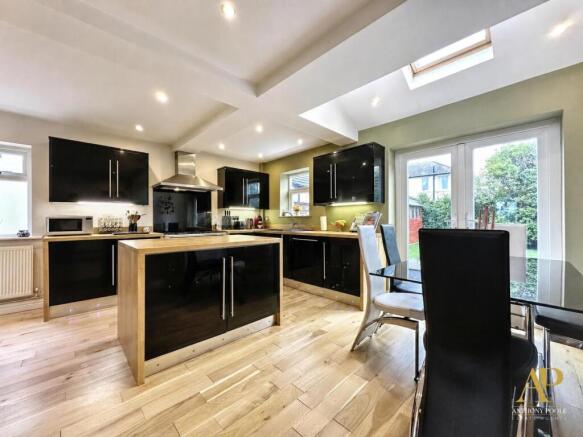
The centrepiece of the home is the extended open-plan kitchen and dining area. Designed with both practicality and sociability in mind, the kitchen is fitted with an extensive range of glossy black wall and base units, complemented by warm timber work surfaces and contrasting splashbacks. A large central island provides further preparation space and storage, while also creating a natural gathering point. A substantial range style cooker with an extractor hood takes pride of place, accompanied by space for a large fridge freezer and additional appliances.
Recessed ceiling lighting, modern flooring and a rooflight enhance the bright, contemporary atmosphere. The dining section is positioned beside glazed doors overlooking and opening onto the rear garden, allowing meals to be enjoyed with a pleasant backdrop. There is ample room for a full size dining suite, and a wall mounted television demonstrates the room's suitability for day to day family life as well as larger social occasions.
A ground floor shower room adds valuable convenience. Neatly arranged with a glazed shower enclosure, wash basin and WC, it is ideal for guests and complements the bathrooms upstairs.
On the first floor, the principal bedroom is a spacious double room with a calm, inviting feel. A comprehensive run of fitted wardrobes spans one wall, combining timber finish sliding doors with mirrored panels to provide excellent storage while reflecting light around the room. There is plentiful space for additional bedroom furniture, and the rear facing window gives an elevated outlook over the garden.
The second bedroom is another well proportioned double, again benefitting from a substantial fitted wardrobe with sliding timber and mirrored doors. Its generous dimensions comfortably accommodate a large bed and freestanding furniture, creating an appealing guest room or further principal sized bedroom.
Bedroom three is also presented as a double and offers notable flexibility. Neutral walls and carpeting provide a versatile backdrop, while a wide window ensures the space feels bright. It is served by a private en-suite shower room, fitted in a contemporary style with a curved glazed shower enclosure, WC and wall-mounted wash basin. Dark textured tiling contrasts effectively with the crisp white sanitaryware.
The fourth bedroom is currently configured as a home office, illustrating its adaptability for modern working. Fitted desks, drawers, shelving and storage create an organised workspace, though the room remains entirely suitable as a fourth double bedroom.
Completing the first floor accommodation is the main family bathroom. Fully tiled in rich, modern tones, it includes a panelled bath, pedestal wash basin and WC. A broad window brings natural light into the room, while recessed lighting and practical storage complete the arrangement.
Outside, the extensive block paved frontage is a particular asset, offering substantial parking for four vehicles and a low maintenance approach to the house. To the rear, the generous rear garden is accessed from both the dining area and rear reception room, strengthening the connection between inside and out. A paved terrace provides space for outdoor seating and dining, beyond which a lawn is enclosed by mature hedging to create a private setting for children, pets and outdoor entertaining.
Rhiwbina is one of Cardiff's most desirable residential areas, prized for its village atmosphere, independent amenities, green spaces and excellent transport connections. The property is well placed for sought after local schools, shops and commuter routes, making it an excellent choice for households seeking generous, flexible accommodation in an established and highly regarded neighbourhood, this is a compelling family home with space to live, work and entertain.
Front garden & Driveway
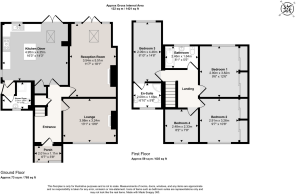
Porch
2.01m x 1.13m
Entrance
Reception Room
5.51m x 3.54m
Lounge
3.98m x 3.24m
Kitchen
4.96m x 4.35m
Internal lobby
Shower Room
1.86m x 1.5m
First floor
Landing
Bedroom 1
3.82m x 2.9m
Bedroom 2
3.26m x 2.91m
Bedroom 3
4.46m x 2.09m
En-Suite
2.09m x 1.68m
Bedroom 4
2.48m x 2.33m
Bathroom
2.46m x 1.64m
Garden
1
These particulars have been prepared in good faith and are intended as a general guide to the property. Whilst we take reasonable care to ensure the information provided is accurate, prospective purchasers should satisfy themselves as to the accuracy of any information that is of particular importance to them through inspection and/or their own solicitor, surveyor or other appropriate professional adviser.
All measurements, dimensions, distances and floor areas are approximate and are provided for guidance only. Floor plans are for illustrative purposes and are not necessarily to scale. Photographs, plans and descriptions should not be relied upon as representations of fact, and these particulars do not constitute or form part of any offer or contract.
Unless specifically stated, Anthony Poole Estate Agents has not tested any services, systems, appliances, equipment, fixtures or fittings at the property and cannot confirm their condition or working order.
2
Marketing prices are appraisals, not formal valuations. Anthony Poole Estate Agents accepts no liability for inaccuracies or related decisions.
Photography & Virtual Staging: Some photographs may have been digitally enhanced and/or virtually staged using artificial intelligence or other digital technology for illustrative and marketing purposes. Where virtual staging is used, furniture, furnishings, artwork, décor or other non-permanent items shown may have been digitally added, removed or altered and may not be present at the property or included in the sale. Digital enhancement or virtual staging is not intended to alter or conceal the property's permanent physical or structural features. Prospective purchasers should rely upon an in-person viewing and the original condition of the property when making purchasing decisions.
AML
Anti-Money Laundering: In accordance with applicable UK anti-money laundering legislation, Anthony Poole Estate Agents is required to carry out customer due diligence and identity verification checks. Prospective purchasers will therefore be required to provide appropriate identification and other information and documentation, which may include evidence of address and source of funds, as part of the purchasing process.
- COUNCIL TAXA payment made to your local authority in order to pay for local services like schools, libraries, and refuse collection. The amount you pay depends on the value of the property.Read more about council Tax in our glossary page.
- Ask agent
- PARKINGDetails of how and where vehicles can be parked, and any associated costs.Read more about parking in our glossary page.
- Yes
- GARDENA property has access to an outdoor space, which could be private or shared.
- Yes
- ACCESSIBILITYHow a property has been adapted to meet the needs of vulnerable or disabled individuals.Read more about accessibility in our glossary page.
- Ask agent
Lon Ganol, Rhiwibina, Cardiff

Add an important place to see how long it'd take to get there from our property listings.
__mins driving to your place
Affordability

Notes
Staying secure when looking for property
Ensure you're up to date with our latest advice on how to avoid fraud or scams when looking for property online.
Visit our security centre to find out moreDisclaimer - Property reference DMX-36032490. The information displayed about this property comprises a property advertisement. Rightmove.co.uk makes no warranty as to the accuracy or completeness of the advertisement or any linked or associated information, and Rightmove has no control over the content. This property advertisement does not constitute property particulars. The information is provided and maintained by Anthony Poole Estate Agents, Cardiff. Please contact the selling agent or developer directly to obtain any information which may be available under the terms of The Energy Performance of Buildings (Certificates and Inspections) (England and Wales) Regulations 2007 or the Home Report if in relation to a residential property in Scotland.
*This is the average speed from the provider with the fastest broadband package available at this postcode. The average speed displayed is based on the download speeds of at least 50% of customers at peak time (8pm to 10pm). Fibre/cable services at the postcode are subject to availability and may differ between properties within a postcode. Speeds can be affected by a range of technical and environmental factors. The speed at the property may be lower than that listed above. You can check the estimated speed and confirm availability to a property prior to purchasing on the broadband provider's website. Providers may increase charges. The information is provided and maintained by Decision Technologies Limited. **This is indicative only and based on a 2-person household with multiple devices and simultaneous usage. Broadband performance is affected by multiple factors including number of occupants and devices, simultaneous usage, router range etc. For more information speak to your broadband provider.