Hampton House - Four bedroom barn conversion with additional land

- BEDROOMS
4
- BATHROOMS
3
- SIZE
2,131 sq ft
198 sq m
- TENUREDescribes how you own a property. There are different types of tenure - freehold, leasehold, and commonhold.Read more about tenure in our glossary page.
Freehold
Key features
- See our video tour of Hampton House
- Individual four bedroom barn-style home in a peaceful rural Cheshire setting
- Impressive living room with generous proportions and direct connection to the garden
- Recently refitted kitchen with NEFF and Bosch appliances and Quooker boiling water tap
- Separate study providing an excellent dedicated home working space
- Four bedrooms including master bedroom with private en-suite
- Generous family bathroom with bath and separate shower
- Very private south-east facing garden with wildflower area and tucked away patio
- Substantial covered car port, driveway parking and EV charging point
- FTTP fibre broadband, useful storage and partially boarded loft
Description
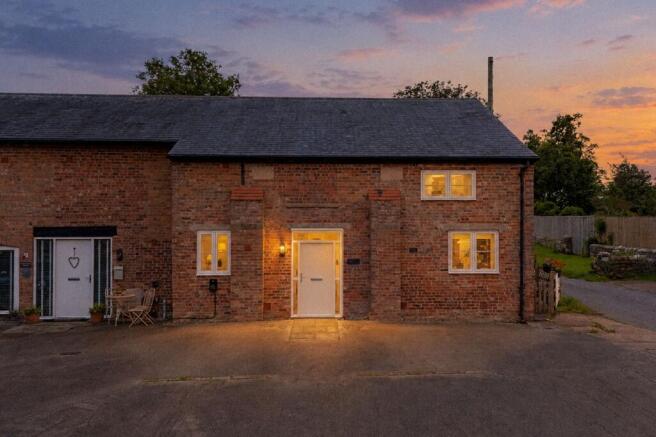
Country character, contemporary interiors and a small rural community - Hampton House brings together many of the qualities that make converted barn living so appealing, without asking family life to compromise on space or practicality.
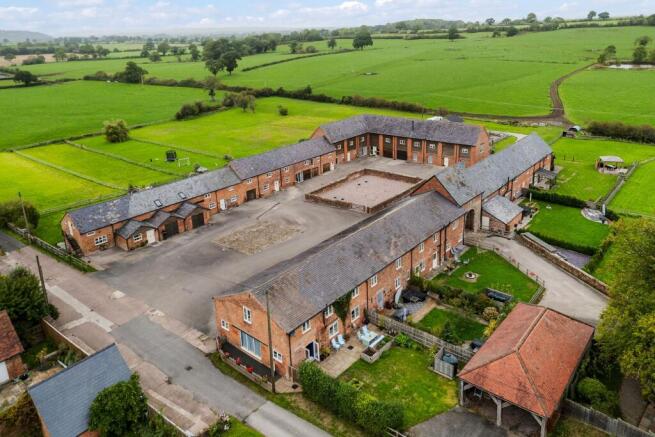
Forming part of Ridley Croft Barns and created in the 2010s from a former cattle shed associated with the historic site, the home offers four bedrooms, an impressive living room, separate study and a recently refitted kitchen, complemented outside by a very private south-east facing garden and substantial car port.
There is a strong connection with the countryside here. A network of footpaths can be joined close to home, with walks towards Spurstow, Bunbury and the Peckforton Hills, while the garden itself has been landscaped with wildlife in mind. Yet Bunbury, Tarporley, Nantwich, Chester, Wrexham and Whitchurch are all comfortably accessible by car.
Country Character, Contemporary Comfort
Step through the entrance and there is an immediate sense that this is no conventional modern house.
The building's proportions hint at its agricultural past, while the conversion has created a home with the scale and functionality needed for contemporary family life.
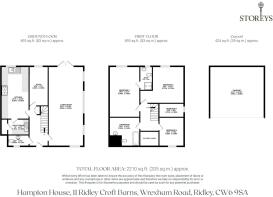
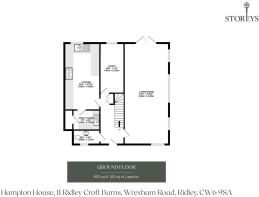
The hallway provides access to the principal living spaces, with useful storage built beneath the stairs and a ground-floor WC close at hand.
A dedicated study sits towards the centre of the house, providing a proper workspace away from the main living areas. With fitted storage available, it is equally suited to regular home working, homework or simply somewhere quieter to retreat.
LIFE AT HAMPTON HOUSE: “It was the quiet countryside location, character of the building and small, friendly community that drew us here.”
The Heart of the Home
The kitchen was completely replaced in 2022, creating a smart, well-equipped space designed around everyday cooking and entertaining.
The specification includes a NEFF Slide & Hide oven, NEFF combination oven and microwave and a NEFF warming drawer, alongside a Bosch dishwasher and American-style fridge freezer with filtered cold water and ice dispenser. A Quooker boiling water tap adds another useful finishing touch.
The generous layout provides plenty of cabinetry and preparation space, while a separate utility room keeps laundry and household tasks away from the main kitchen.
For a busy household, it is a kitchen designed as much around convenience as appearance.
Space to Gather
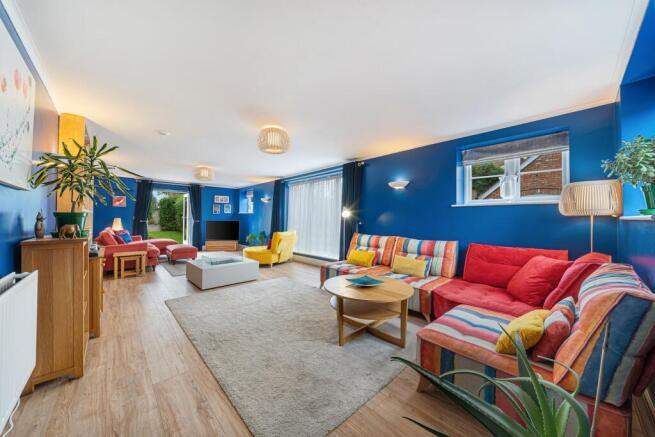
Alongside the kitchen, the living room provides the real sense of scale.
Extending across one side of the house, it is an exceptional reception room with enough space to create several distinct zones for family life. Large areas of glazing bring in plenty of natural light, while doors connect directly with the garden.
There is room for substantial sofas, quieter reading corners and larger gatherings without the space ever feeling overfilled.
A fitted bookcase provides another characterful detail and somewhere for books, photographs and favourite pieces to become part of the room.
And So to Bed...
The staircase rises to a galleried landing, where four bedrooms provide excellent flexibility for family and guests.
The master bedroom is a generous double with its own private en suite shower room.
Bedroom two is particularly impressive in scale, stretching across one side of the house and providing enough room to create a sleeping area alongside seating, study or dressing space if desired.
Two further bedrooms complete the accommodation, one of which would work particularly well as a child's bedroom, guest room or additional office.
A large family bathroom serves the remaining bedrooms, with both bath and separate shower providing the practicality needed for busy mornings and somewhere to properly unwind at the end of the day.
Outdoor Living
The garden is one of the most personal and appealing parts of Hampton House.
South-east facing and very private, it has been landscaped to create a green retreat alongside the home. A wildflower area adds seasonal colour and encourages wildlife, while a less obvious patio tucked towards its upper end creates another place to sit away from the main house.
It is a garden designed not simply to look at, but to live alongside nature.
LIFE AT HAMPTON HOUSE: “We love the garden and the character of the building. Watching the bats, owls and birds - and even our own hedgehog - has been such a special part of living here.”
The south-east orientation brings morning and daytime sunshine, while the privacy allows the outside space to feel comfortably removed from the wider development.
Parking and Practicality
A substantial car port provides covered parking, complemented by driveway space and an EV charging point installed in 2025. A shed within the car port provides further useful storage.
Additional storage includes the under-stairs cupboard and drawers, wardrobes, an office cupboard and a partially boarded loft with ladder access.
The property also benefits from FTTP fibre broadband, a smart meter, security alarm and heat sensor within the kitchen.
Heating is oil-fired, with the oil tank replaced in 2020. A newer boiler remains under warranty, adding another useful practical benefit.
Hampton House is freehold and falls within Council Tax Band F. An annual service charge contributes towards the management of the communal areas at Ridley Croft Barns and the shared sewage treatment arrangements. Buyers should confirm the current charge and management arrangements through their solicitor.
Life Locally
Cheshire Countryside with Bunbury and Tarporley Close at Hand
Hampton House enjoys the kind of setting that makes it easy to embrace rural life without feeling isolated.
A network of footpaths can be reached within minutes, opening up the countryside surrounding Ridley and creating routes towards neighbouring villages and some of Cheshire's most recognisable landscapes.
LIFE AT HAMPTON HOUSE: “We have loved living here and really don't want to leave. It is peaceful, friendly and surrounded by countryside, but so many places are still easy to reach.”
A Walk?
Head directly into the local footpath network and explore the countryside towards Spurstow and Bunbury, or make for the Peckforton Hills for longer walks and elevated Cheshire views.
Having this network so close to home means getting outdoors can become part of everyday life rather than something reserved for weekends.
Everyday Essentials?
Bunbury Co-op provides a convenient option for everyday groceries and essentials, with the wider village offering further amenities close at hand.
A Local Pub?
The Bickerton Poacher is around a mile away, providing a nearby country pub option.
A Bite to Eat?
There is an excellent choice within the surrounding villages. Rasoi is a favourite, alongside The Dysart Arms in Bunbury and The Swan and The Rising Sun in Tarporley.
A Day Out?
For a change of pace, Chester, Liverpool, Manchester and Llandudno are all favourite destinations, providing everything from shopping and restaurants to culture, coastline and family days out.
Closer to home, the Cheshire countryside provides plenty of reasons not to travel far at all.
Getting Around
Nantwich is the closest railway station, while Chester, Nantwich, Bunbury, Tarporley, Wrexham and Whitchurch can all be reached within around half an hour by car.
This makes Hampton House particularly appealing for buyers who want the atmosphere of rural Cheshire without losing straightforward access to surrounding towns and cities.
A Different Kind of Family Home
Hampton House has the individuality that draws people towards barn-style homes, but its real strength is how easily that character translates into everyday living.
The kitchen has been thoughtfully upgraded, the living room provides exceptional space to gather and the separate study means home working has its own place. Upstairs, four bedrooms provide room for family and guests, while outside the private garden has developed into a haven for both people and wildlife.
Add the covered parking, EV charging and countryside footpaths close to the door, and the result is a home that feels peaceful and rural while remaining firmly connected to the wider Cheshire area.
Disclaimer
The information Storeys of Cheshire has provided is for general informational purposes only and does not form part of any offer or contract. The agent has not tested any equipment or services and cannot verify their working order or suitability. Buyers should consult their solicitor or surveyor for verification. Photographs shown are for illustration purposes only and may not reflect the items included in the property sale. Please note that lifestyle descriptions are provided as a general indication. Regarding planning and building consents, buyers should conduct their own enquiries with the relevant authorities. All measurements are approximate. Properties are offered subject to contract, and neither Storeys of Cheshire nor its employees or associated partners have the authority to provide any representations or warranties.
EPC Rating: C
- COUNCIL TAXA payment made to your local authority in order to pay for local services like schools, libraries, and refuse collection. The amount you pay depends on the value of the property.Read more about council Tax in our glossary page.
- Band: F
- PARKINGDetails of how and where vehicles can be parked, and any associated costs.Read more about parking in our glossary page.
- Yes
- GARDENA property has access to an outdoor space, which could be private or shared.
- Yes
- ACCESSIBILITYHow a property has been adapted to meet the needs of vulnerable or disabled individuals.Read more about accessibility in our glossary page.
- Ask agent
Hampton House - Four bedroom barn conversion with additional land

Add an important place to see how long it'd take to get there from our property listings.
__mins driving to your place
Affordability

Notes
Staying secure when looking for property
Ensure you're up to date with our latest advice on how to avoid fraud or scams when looking for property online.
Visit our security centre to find out moreDisclaimer - Property reference 32d84997-68ea-482d-bcf6-f9b02e9a237d. The information displayed about this property comprises a property advertisement. Rightmove.co.uk makes no warranty as to the accuracy or completeness of the advertisement or any linked or associated information, and Rightmove has no control over the content. This property advertisement does not constitute property particulars. The information is provided and maintained by Storeys of Cheshire, Cheshire. Please contact the selling agent or developer directly to obtain any information which may be available under the terms of The Energy Performance of Buildings (Certificates and Inspections) (England and Wales) Regulations 2007 or the Home Report if in relation to a residential property in Scotland.
*This is the average speed from the provider with the fastest broadband package available at this postcode. The average speed displayed is based on the download speeds of at least 50% of customers at peak time (8pm to 10pm). Fibre/cable services at the postcode are subject to availability and may differ between properties within a postcode. Speeds can be affected by a range of technical and environmental factors. The speed at the property may be lower than that listed above. You can check the estimated speed and confirm availability to a property prior to purchasing on the broadband provider's website. Providers may increase charges. The information is provided and maintained by Decision Technologies Limited. **This is indicative only and based on a 2-person household with multiple devices and simultaneous usage. Broadband performance is affected by multiple factors including number of occupants and devices, simultaneous usage, router range etc. For more information speak to your broadband provider.